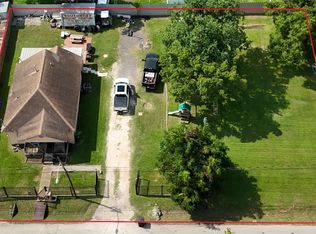
Versatile 77017 property with income potential! Main home offers 2 beds/1 bath with a bright, functional layout, plus a detached 2-bed/1-bath conversion in back — perfect for rental income, extended family, or a home office. Spacious side and back yard, and close to major highways, shopping, dining, and schools. Great opportunity for investors or homeowners wanting extra space. Don't miss it! Strong upside for investors in an established, high-demand Houston neighborhood. This property pairs a 2-bedroom, 1-bath main residence with a detached 2-bedroom, 1-bath conversion in back — two separate living spaces on one lot, opening the door to dual rental income, a house-hack setup, or a multigenerational arrangement.
For sale
$305,000
8149 Easton St, Houston, TX 77017
2beds
1,106sqft
Multi Family
Built in 1936
-- sqft lot
$291,800 Zestimate®
$276/sqft
$-- HOA
What's special
Bright functional layout
- 66 days
- 51
- 4
Zillow last checked:
Listing updated:
Listed by:
Vallerie Davis TREC #0659907 713-515-9004,
Texan Preferred Realty
Source: HAR,MLS#: 68563269
Facts & features
Interior
Bedrooms & bathrooms
- Bedrooms: 2
- Bathrooms: 1
- Full bathrooms: 1
Heating
- Electric
Cooling
- Window Unit(s)
Appliances
- Included: Range
Interior area
- Total structure area: 1,106
- Total interior livable area: 1,106 sqft
Property
Parking
- Parking features: Paved, Two Parking Units
Features
- Stories: 1
Lot
- Size: 0.27 Acres
- Features: 1/4 Up to 1/2 Acre
Details
- Parcel number: 0283000000014
Construction
Type & style
- Home type: MultiFamily
- Property subtype: Multi Family
Materials
- Roof: Composition
Condition
- New construction: No
- Year built: 1936
Utilities & green energy
- Utilities for property: Electricity Available, Natural Gas Connected, Water Connected
Community & HOA
Community
- Subdivision: Park Place
Location
- Region: Houston
Financial & listing details
- Price per square foot: $276/sqft
- Tax assessed value: $329,902
- Annual tax amount: $6,781
- Date on market: 8/6/2026
Estimated market value
$291,800
$277,000 - $306,000
$1,314/mo
Price history
| Date | Event | Price |
|---|---|---|
| 8/6/2026 | Listed for sale | $305,000-1.3%$276/sqft |
Source:  HAR #68563269 Report a problem HAR #68563269 Report a problem | ||
| 8/1/2026 | Listing removed | $309,000$279/sqft |
Source: HAR #44057844 Report a problem | ||
| 5/5/2026 | Price change | $309,000-6.4%$279/sqft |
Source: HAR #44057844 Report a problem | ||
| 2/6/2026 | Listed for sale | $330,000$298/sqft |
Source: HAR #44057844 Report a problem | ||
| 8/7/2019 | Listing removed | $1,100$1/sqft |
Source: Lions Gate Realty #37168606 Report a problem | ||
| 12/20/2018 | Listed for rent | $1,100+4.8%$1/sqft |
Source: Lions Gate Realty #37168606 Report a problem | ||
| 3/3/2017 | Listing removed | $1,050$1/sqft |
Source: Lions Gate Realty #94380444 Report a problem | ||
| 2/21/2017 | Price change | $1,050-8.7%$1/sqft |
Source: Lions Gate Realty #94380444 Report a problem | ||
| 1/24/2017 | Listed for rent | $1,150$1/sqft |
Source: Lions Gate Realty #94380444 Report a problem | ||
Public tax history
| Year | Property taxes | Tax assessment |
|---|---|---|
| 2025 | $6,781 +21.9% | $329,902 +11.3% |
| 2024 | $5,564 +15.5% | $296,512 +18% |
| 2023 | $4,815 +6.5% | $251,332 +12.9% |
| 2022 | $4,520 | $222,590 +5.8% |
| 2021 | -- | $210,457 +10.2% |
| 2020 | $4,319 +22.1% | $190,995 +30.6% |
| 2019 | $3,538 +30.7% | $146,265 +36.5% |
| 2018 | $2,707 | $107,144 |
| 2017 | $2,707 +59.4% | $107,144 +5.4% |
| 2016 | $1,698 +13.1% | $101,640 |
| 2015 | $1,501 | $101,640 +25% |
| 2014 | $1,501 | $81,305 |
| 2013 | -- | $81,305 -11.4% |
| 2011 | -- | $91,804 -11.2% |
| 2010 | -- | $103,410 |
| 2009 | -- | $103,410 |
| 2008 | -- | $103,410 |
| 2007 | -- | $103,410 +10.4% |
| 2006 | -- | $93,654 +10% |
| 2005 | -- | $85,140 |
Find assessor info on the county website
Monthly payment
Est. payment
Payment breakdown
Explore the cost of this home by adjusting the details. Changes won't be saved.Climate risks
Neighborhood: Park Place
Nearby schools
Schools provided by the listing agent
- Elementary: Park Place Elementary School
- Middle: Ortiz Middle School
- High: Chavez High School
Source: HAR. This data may not be complete. We recommend contacting the local school district to confirm school assignments for this home.
Similar homes
- $287,5004 bd2 ba1.4k sqft6059 Doulton Dr, Houston, TX 77033For Sale
 MLS ID #30187658, Melanie Aguirre, Twin Empire Group, LLC. HAR
 - $265,0003 bd2 ba1.4k sqft11007 Indus St, Houston, TX 77089For Sale
 MLS ID #80912821, Jane NgaDung Nguyen, Alpha, REALTORS. HAR
 - $299,0002 bd1 ba975 sqft7926 Mendez St, Houston, TX 77029For Sale
 MLS ID #49751715, Kayla Scarbrough, eXp Realty, LLC. HAR
 - $315,0001 bd1 ba1.4k sqft4618 Clay St, Houston, TX 77023For Sale
 MLS ID #79687771, William Klingberg, AIM Realty, Inc.. HAR
