This zero-entry custom home takes all the guesswork out of building! The spacious, open floor plan features a chef's kitchen, cozy living room with gas fireplace, and an adjacent dining area with windows overlooking the backyard. Meanwhile, the east wing includes a beautiful primary bedroom with ensuite, walk-in closet, and direct access laundry. The basement provides a wonderful escape for recreation. The 3-car garage has a separate area for the mower and golf cart. Relax on the two-tiered paver patio!
For sale
$700,000
815 Adam Dr, Wayne, NE 68787
4beds
3baths
2,492sqft
:
Get pre-qualified$4,414/mo
Single Family Residence
Built in ----
-- sqft lot
$-- Zestimate®
$281/sqft
$-- HOA
What's special
Two-tiered paver patioWalk-in closetDirect access laundryZero-entry custom homeSpacious open floor plan
- 21 hours |
- 91 |
- 0 |
Zillow last checked:
Listing updated:
Listed by:
Trisha Peters,
White Farmhouse Realty, LLC,
Trisha Peters,
White Farmhouse Realty, LLC
Source: Nebraska Realtors Outstate,MLS#: 36733
Facts & features
Interior
Bedrooms & bathrooms
- Bedrooms: 4
- Bathrooms: 3
Basement
- Area: 2573
Features
- Has basement: Yes
- Has fireplace: No
Interior area
- Total structure area: 5,065
- Total interior livable area: 2,492 sqft
- Finished area above ground: 2,492
Property
Parking
- Total spaces: 3
- Parking features: Attached
- Attached garage spaces: 3
Features
- Waterfront features: None
Construction
Type & style
- Home type: SingleFamily
- Architectural style: Ranch
- Property subtype: Single Family Residence
Condition
- 1-5 YRS
- New construction: No
Community & HOA
Location
- Region: Wayne
Financial & listing details
- Price per square foot: $281/sqft
- Date on market: 7/22/2026
Estimated market value
Not available
Estimated sales range
Not available
Not available
Price history
| Date | Event | Price |
|---|---|---|
| 7/22/2026 | Listed for sale | $700,000$281/sqft |
Source: Nebraska Realtors Outstate #36733 Report a problem | ||
Public tax history
Tax history is unavailable.
Monthly payment
Est. payment
Payment breakdown
Explore the cost of this home by adjusting the details. Changes won't be saved.Climate risks
Neighborhood: 68787
Nearby schools
GreatSchools rating
- 7/10Wayne Elementary SchoolGrades: PK-6Distance: 1.4 mi
- 6/10Wayne Junior High SchoolGrades: 7-8Distance: 1.3 mi
- 7/10Wayne High SchoolGrades: 9-12Distance: 1.3 mi
- $394,1005 bd3 ba1.7k sqft811 Adam Dr, Wayne, NE 68787Off Market
- $40,0006 bd3 ba1.7k sqft901 Adam Dr, Wayne, NE 68787Sold
- $495,6004 bd3 ba1.9k sqft810 Brooke Dr, Wayne, NE 68787Off Market
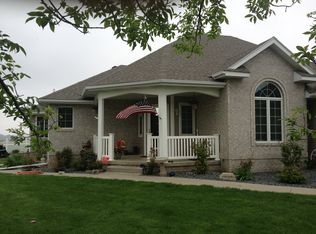
- $486,5005 bd3 ba1.5k sqft812 Brooke Dr, Wayne, NE 68787Off Market
- $506,3006 bd4 ba2.8k sqft905 Adam Dr, Wayne, NE 68787Off Market
- $508,2005 bd3 ba1.8k sqft1900 Jordan Dr, Wayne, NE 68787Off Market
- $353,7005 bd2 ba1.4k sqft900 Brooke Dr, Wayne, NE 68787Off Market
- $286,900-- bd-- ba-- sqft904 Adam Dr, Wayne, NE 68787Off Market
A local agent can set up tours, give advice and negotiate with sellers.
A local lender can help you make sure your offer is ready when you are.
Similar homes
- $430,0003 bd3 ba1.6k sqft404 E 21st St, Wayne, NE 68787For Sale
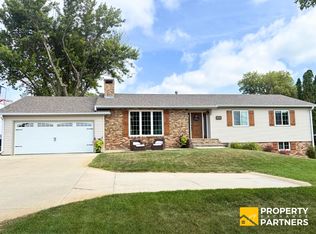 MLS ID #36732, Amy Schweers, Property Exchange Partners. Nebraska Realtors Outstate
 - $725,0004 bd3 ba1.8k sqft2000 Claycomb Rd, Wayne, NE 68787For Sale
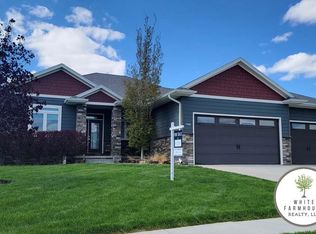 MLS ID #35990, Trisha Peters, White Farmhouse Realty, LLC. Nebraska Realtors Outstate
 - $395,0003 bd2 ba1.6k sqft1018 Thomas Dr, Wayne, NE 68787New Construction
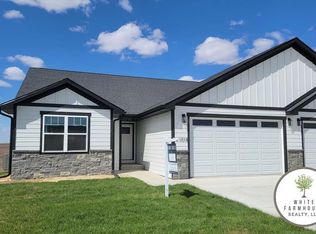 MLS ID #36038, Trisha Peters, White Farmhouse Realty, LLC. Nebraska Realtors Outstate
 - $465,0004 bd3 ba1.5k sqft1104 Thomas Dr, Wayne, NE 68787New Construction
 MLS ID #36060, Trisha Peters, White Farmhouse Realty, LLC. Nebraska Realtors Outstate
 - $359,0003 bd2 ba1.6k sqft1010 Thomas Dr, Wayne, NE 68787New ConstructionMLS ID #36007, Trisha Peters, White Farmhouse Realty, LLC. Nebraska Realtors Outstate
- $490,0002 bd3 ba2k sqft85536 Highway 16, Wakefield, NE 68784For Sale
 MLS ID #833760, Eric Riewer, P J Morgan Real Estate. Northwest Iowa Regional BOR
 - $399,9994 bd1 ba1.8k sqft57410 861st Rd, Wayne, NE 68787For SaleMLS ID #34680, Trisha Peters, White Farmhouse Realty, LLC. Nebraska Realtors Outstate
- $435,0005 bd3 ba3k sqft1668 260th St, Emerson, NE 68733For SaleMLS ID #832308, Karla Hertz, Century 21 ProLink. Northwest Iowa Regional BOR
- $400,0003 bd3 ba3.4k sqft87450 576th Ave, Laurel, NE 68745For SaleMLS ID #833184, Nick Tramp, United Real Estate Solutions. Northwest Iowa Regional BOR
- $394,6702 bd2 ba1.6k sqft3307 Dover Dr, Norfolk, NE 68787New ConstructionMLS ID #260137, ANN DOVER, Coldwell Banker Dover. Norfolk BOR
- $375,0002 bd2 ba1.4k sqft802 W 4th St, Laurel, NE 68745For SaleMLS ID #833202, Nick Tramp, United Real Estate Solutions. Northwest Iowa Regional BOR
- $439,0004 bd3 ba3k sqft508 Maple St, Laurel, NE 68745New ConstructionMLS ID #11775315, Wendi Schutte, Farmers National Company. My State MLS
- $385,0004 bd3 ba2.1k sqft510 Maple St, Laurel, NE 68745For Sale By Owner
