A remarkable home is waiting for someone to bring it back to life! A perfect opportunity for a complete renovation to make it your home or investment property. Built way before its time, with exceptionally large rooms everywhere. The Eat-in Kitchen is spacious enough for all your culinary needs with an abundance of Cabinets having pullout shelving. You can even send food up and down on the electric dumbwaiter! Wait until you see the expansive Primary Bedroom that leads to the screen porch and it's large walk-in closet! All of the additional rooms are large with plenty of closet space. This home has Two Bedrooms on the main level and Two Bedrooms in lower level in the walkout lower level with regular windows and closets (non-conforming) Two car Garage plus storage room/office connected. Bring your Ideas and make this your dream home. This home is being Sold AS-IS.
Pending
$250,000
815 Adams Dr, Liberty, MO 64068
2beds
3,856sqft
Single Family Residence
Built in 1966
0.58 Acres Lot
$-- Zestimate®
$65/sqft
$-- HOA
What's special
- 29 days
- 1,838
- 163
Likely to sell faster than
Zillow last checked:
Listing updated:
Listed by:
Cheryl Choikhit 816-560-9898,
ReeceNichols - Overland Park
Source: Heartland MLS as distributed by MLS GRID,MLS#: 2642882
Facts & features
Interior
Bedrooms & bathrooms
- Bedrooms: 2
- Bathrooms: 3
- Full bathrooms: 3
Primary bedroom
- Level: Main
Bedroom 2
- Level: Main
Primary bathroom
- Level: Main
Bathroom 3
- Level: Basement
Dining room
- Level: Main
Family room
- Level: Basement
Kitchen
- Level: Main
Living room
- Level: Main
Office
- Level: Basement
Other
- Level: Basement
Other
- Level: Basement
Heating
- Baseboard, Hot Water
Cooling
- Electric
Appliances
- Laundry: Lower Level
Features
- Basement: Garage Entrance,Interior Entry,Walk-Out Access
- Number of fireplaces: 1
Interior area
- Total structure area: 3,856
- Total interior livable area: 3,856 sqft
- Finished area above ground: 1,928
- Finished area below ground: 1,928
Property
Parking
- Total spaces: 2
- Parking features: Garage Faces Side
- Garage spaces: 2
Lot
- Size: 0.58 Acres
- Features: City Limits, Wooded
Details
- Parcel number: 151050008017.00
Construction
Type & style
- Home type: SingleFamily
- Architectural style: Traditional
- Property subtype: Single Family Residence
Materials
- Board & Batten Siding, Brick/Mortar
- Roof: Composition
Condition
- Year built: 1966
Utilities & green energy
- Sewer: Public Sewer
- Water: Public
Community & HOA
Community
- Subdivision: Adams Hills Resurvey
HOA
- Has HOA: No
Location
- Region: Liberty
Financial & listing details
- Price per square foot: $65/sqft
- Tax assessed value: $45,810
- Annual tax amount: $4,388
- Date on market: 9/26/2026
- Listing terms: Cash
- Exclusions: As- Is
- Ownership: Private
Estimated market value
Not available
Estimated sales range
Not available
Not available
Price history
| Date | Event | Price |
|---|---|---|
| 9/29/2026 | Pending sale | $250,000$65/sqft |
Source:  Heartland MLS as distributed by MLS GRID #2642882 Report a problem Heartland MLS as distributed by MLS GRID #2642882 Report a problem | ||
| 9/26/2026 | Listed for sale | $250,000$65/sqft |
Source: Heartland MLS as distributed by MLS GRID #2642882 Report a problem | ||
Public tax history
| Year | Property taxes | Tax assessment |
|---|---|---|
| 2025 | $4,314 | $45,810 -18.3% |
| 2024 | $4,314 -1.7% | $56,090 |
| 2023 | $4,387 +23.3% | $56,090 +24.9% |
| 2022 | $3,558 +0.8% | $44,920 |
| 2021 | $3,531 -8.6% | $44,920 -2.7% |
| 2020 | $3,865 | $46,170 |
| 2019 | $3,865 +0% | $46,170 +4.4% |
| 2018 | $3,864 +7% | $44,230 |
| 2017 | $3,612 | $44,230 +3.4% |
| 2016 | $3,612 | $42,770 |
| 2015 | $3,612 0% | $42,770 +4.6% |
| 2014 | $3,612 | $40,870 |
| 2013 | -- | $40,870 +8.8% |
| 2012 | -- | $37,580 |
| 2011 | -- | $37,580 -2.6% |
| 2010 | -- | $38,570 |
| 2009 | -- | $38,570 -9.2% |
| 2007 | -- | $42,470 -5.1% |
| 2006 | -- | $44,750 |
| 2005 | $2,902 | $44,750 +2.3% |
| 2004 | -- | $43,760 |
| 2003 | -- | $43,760 +9.3% |
| 2002 | -- | $40,040 +6.6% |
| 2001 | -- | $37,550 |
Find assessor info on the county website
Monthly payment
Est. payment
Payment breakdown
Explore the cost of this home by adjusting the details. Changes won't be saved.Climate risks
Neighborhood: 64068
Similar homes
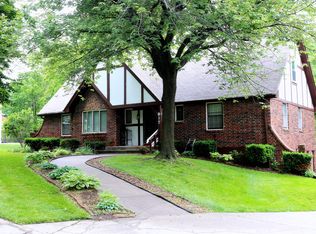
- $365,0004 bd3 ba2.2k sqft806 Howard Ln, Liberty, MO 64068For Sale
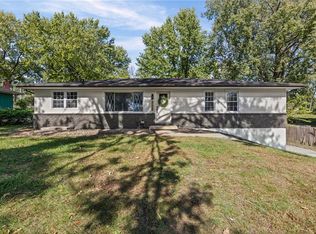 MLS ID #2648402, Bridget Rodewald, Select Sites LLC. Heartland MLS as distributed by MLS GRID
 - $245,0004 bd2 ba2.1k sqft204 Meade St, Liberty, MO 64068For Sale
 MLS ID #2640413, Vicki Testerman, Mainstay Brokerage LLC. Heartland MLS as distributed by MLS GRID
 - $320,0003 bd3 ba2k sqft1210 N Withers Rd, Liberty, MO 64068For Sale
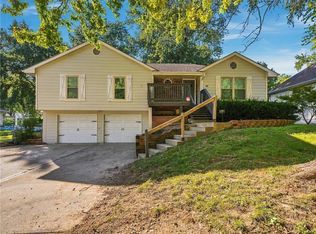 MLS ID #2644129, Michael Morris, EXP Realty LLC. Heartland MLS as distributed by MLS GRID
 - $325,0004 bd3 ba2.1k sqft1110 B Hwy, Liberty, MO 64068For Sale
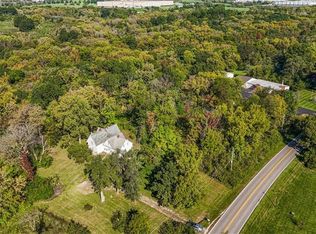 MLS ID #2645366, Amanda Crossley, RE/MAX Innovations. Heartland MLS as distributed by MLS GRID
