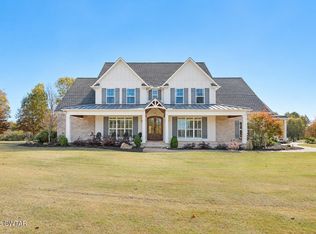
The sunset of a lifetime on approx. 48 rolling acres! A tree-lined drive with white fencing leads to a 4,478 sf one-level brick home with a 12-acre stocked pond. Soaring windows frame the sunset from the living areas and primary suite, and the back patio and pool share the view. Chef’s kitchen with island, granite, gas cooktop, oven, microwave and walk-in pantry opens to the den with gas fireplace. Wet bar, formal dining, office, flex room, and 3-car garage. Primary suite has a gas fireplace, pool access, and a spa bath. Outside: iron fenced in-ground pool, hot tub, covered patio, and outdoor grilling area. Guest house (1,518 sf) with full kitchen, 1 bedrm, 1 bath, bonus room, and garage bay. Climate-controlled 4,000 sf workshop with studio, gym, and work bay. Plus a 40x50 barn with stables, 58x60 pole barn, vineyard, pasture, and gazebo and dock on the stocked pond. The pond is stocked with bass and crappie. Room to live, work, and play, and every evening ends with a show.
For sale
$950,000
815 Country Club Rd, Brownsville, TN 38012
3beds
4,320sqft
Single Family Residence
Built in 1994
47.83 Acres Lot
$940,900 Zestimate®
$220/sqft
$-- HOA
What's special
Den with gas fireplaceIron fenced in-ground poolCovered patioFlex roomHot tubOutdoor grilling areaFormal dining
- 9 days
- 1,098
- 146
Likely to sell faster than
Zillow last checked:
Listing updated:
Listed by:
Anna E Bishop,
Crye-Leike, Inc., REALTORS 901-260-4780
Source: MAAR,MLS#: 10233662
Facts & features
Interior
Bedrooms & bathrooms
- Bedrooms: 3
- Bathrooms: 4
- Full bathrooms: 3
- 1/2 bathrooms: 1
Rooms
- Room types: Office/Sewing Room, Other (See Remarks)
Primary bedroom
- Features: Walk-In Closet(s), Fireplace, Sitting Area, Smooth Ceiling, Carpet
- Level: First
- Area: 476
- Dimensions: 28 x 17
Bedroom 2
- Features: Walk-In Closet(s), Private Full Bath, Smooth Ceiling
- Level: First
- Area: 216
- Dimensions: 18 x 12
Bedroom 3
- Features: Shared Bath
- Level: First
- Area: 192
- Dimensions: 16 x 12
Primary bathroom
- Features: Double Vanity, Whirlpool Tub, Separate Shower, Dressing Area, Smooth Ceiling, Tile Floor, Full Bath
Dining room
- Features: Separate Dining Room
- Area: 210
- Dimensions: 15 x 14
Kitchen
- Features: Updated/Renovated Kitchen, Eat-in Kitchen, Breakfast Bar, Pantry, Kitchen Island, Washer/Dryer Connections
- Area: 340
- Dimensions: 20 x 17
Living room
- Features: Separate Den
- Area: 408
- Dimensions: 17 x 24
Office
- Features: Smooth Ceiling
- Level: First
- Area: 180
- Dimensions: 15 x 12
Den
- Width: 0
Heating
- Central, 3 or More Systems
Cooling
- Central Air, Ceiling Fan(s), 3 or More Systems, 220 Wiring
Appliances
- Included: 2+ Water Heaters, Vent Hood/Exhaust Fan, Continuous Cleaning Oven, Cooktop, Gas Cooktop, Disposal, Dishwasher, Microwave, Trash Compactor, Refrigerator, Separate Ice Maker
- Laundry: Laundry Room
Features
- All Bedrooms Down, 1 or More BR Down, Primary Down, Split Bedroom Plan, Luxury Primary Bath, Double Vanity Bath, Separate Tub & Shower, Full Bath Down, Half Bath Down, Smooth Ceiling, High Ceilings, Vaulted/Coff/Tray Ceiling, Wet Bar, Walk-In Closet(s), Living Room, Dining Room, Kitchen, Primary Bedroom, 2nd Bedroom, 3rd Bedroom, 2 or More Baths, Laundry Room, Office, Other (See REMARKS), Square Feet Source: AutoFill (MAARdata) or Public Records (Cnty Assessor Site)
- Flooring: Part Carpet, Tile, Vinyl
- Windows: Window Treatments
- Attic: Pull Down Stairs
- Number of fireplaces: 2
- Fireplace features: In Den/Great Room, Primary Bedroom, Gas Log
Interior area
- Total interior livable area: 4,320 sqft
Property
Parking
- Total spaces: 3
- Parking features: Driveway/Pad, More than 3 Coverd Spaces, Storage, Workshop in Garage, Garage Door Opener, Garage Faces Side
- Has garage: Yes
- Covered spaces: 3
- Has uncovered spaces: Yes
Accessibility
- Accessibility features: Accessible Doors, Wheelchair Mobility
Features
- Stories: 1
- Patio & porch: Patio, Covered Patio
- Exterior features: Auto Lawn Sprinkler, Gas Grill
- Has private pool: Yes
- Pool features: Pool Cleaning Equipment, In Ground
- Has spa: Yes
- Spa features: Whirlpool(s), Heated, Bath
- Fencing: Wood,Wrought Iron,Wood Fence,Brick/Ironed Fence,Iron Fence
- Has view: Yes
- View description: Water
- Has water view: Yes
- Water view: Water
- Waterfront features: Lake/Pond on Property
Lot
- Size: 47.83 Acres
- Dimensions: 47.8
- Features: Some Trees, Landscaped, Professionally Landscaped, Other (See Remarks), Well Landscaped Grounds
Details
- Additional structures: Storage, Gazebo, Barn/Stable, Workshop
- Parcel number: 076 017.03
Construction
Type & style
- Home type: SingleFamily
- Architectural style: Traditional
- Property subtype: Single Family Residence
Materials
- Brick Veneer
- Foundation: Slab
- Roof: Composition Shingles
Condition
- New construction: No
- Year built: 1994
Utilities & green energy
- Sewer: Septic Tank
- Water: Public, Well
Community & HOA
Community
- Security: Security System, Smoke Detector(s), Monitored Alarm, Burglar Alarm, Monitored Alarm System
- Subdivision: Haywood
Location
- Region: Brownsville
Financial & listing details
- Price per square foot: $220/sqft
- Tax assessed value: $1,180,900
- Annual tax amount: $4,360
- Price range: $950K - $950K
- Date on market: 11/2/2026
- Cumulative days on market: 10 days
- Listing terms: Conventional,VA Loan
Estimated market value
$940,900
$894,000 - $988,000
Not available
Price history
| Date | Event | Price |
|---|---|---|
| 11/2/2026 | Listed for sale | $950,000+24.2%$220/sqft |
Source:  MAAR #10233662 Report a problem | ||
| 1/25/2022 | Sold | $765,000+21.4%$177/sqft |
Source: Public Record Report a problem | ||
| 3/28/2016 | Sold | $630,000$146/sqft |
Source: Public Record Report a problem | ||
Public tax history
| Year | Property taxes | Tax assessment |
|---|---|---|
| 2025 | $4,360 | $226,100 |
| 2024 | $4,360 +16.4% | $226,100 +66.4% |
| 2023 | $3,744 -0.4% | $135,850 -0.4% |
| 2022 | $3,760 -0.8% | $136,425 -0.8% |
| 2021 | $3,790 | $137,500 |
| 2020 | $3,790 | $137,500 |
| 2019 | $3,790 -6.5% | $137,500 -2.4% |
| 2018 | $4,052 +0% | $140,950 |
| 2017 | $4,052 +16.6% | $140,950 +7.5% |
| 2016 | $3,476 +10.6% | $131,175 |
| 2015 | $3,142 -0.1% | $131,175 -0.1% |
| 2014 | $3,145 | $131,275 |
| 2013 | -- | $131,275 |
| 2012 | $3,493 +1.7% | $131,275 -9.1% |
| 2010 | $3,436 | $144,374 |
| 2009 | $3,436 +9.2% | $144,374 |
| 2007 | $3,147 -9.2% | $144,374 |
| 2006 | $3,465 +22.1% | $144,374 +22.1% |
| 2005 | $2,838 +13.7% | $118,270 |
| 2004 | $2,496 | $118,270 |
| 2002 | $2,496 | $118,270 +3.4% |
| 2001 | -- | $114,350 -78.3% |
| 2000 | -- | $526,082 |
Find assessor info on the county website
Monthly payment
Est. payment
Payment breakdown
Explore the cost of this home by adjusting the details. Changes won't be saved.Climate risks
Neighborhood: 38012
- $65,000-- bd6 ba2.1k sqft983 Country Club Rd, Brownsville, TN 38012Sold
- $230,800-- bd1 ba1k sqft1015 Country Club Rd, Brownsville, TN 38012Off Market
- $467,500-- bd2 ba3.7k sqft48 Woodland Dr, Brownsville, TN 38012Off Market
- $354,500-- bd4 ba2.8k sqft1020 Country Club Rd, Brownsville, TN 38012Off Market
Similar homes
- $985,0003 bd3 ba2.8k sqft480 Wilson Thompson Rd, Ripley, TN 38063For Sale

 MLS ID #3627920, Sarah Harper Webb. RealTracs MLS as distributed by MLS GRID
- $1,150,0006 bd4 ba5.5k sqft4024 Brownsville Hwy, Jackson, TN 38301For Sale
 MLS ID #2605259, Kristen Londe, Town and Country. CWTAR
- $710,0004 bd3 ba2.6k sqft11 Stonebrook Pl, Brownsville, TN 38012For Sale
 MLS ID #2603660, Dessie Hardee, RE/MAX Realty Source. CWTAR
- $774,9005 bd4 ba3.9k sqft2248 Arlan Reason Rd, Bells, TN 38006For Sale
 MLS ID #2604363, Chris Sherrod Hutchison, CRYE*LEIKE Blue Skies Real Es. CWTAR
- $549,0004 bd3 ba3.8k sqft3779 Dancyville Rd, Stanton, TN 38069For SaleMLS ID #3297900, Chinna Prude. RealTracs MLS as distributed by MLS GRID
- $539,0004 bd3 ba2.5k sqft230 Torrey Pines Cv, Covington, TN 38019For SaleMLS ID #3545263, Chasity Blackburn. RealTracs MLS as distributed by MLS GRID
