A truly one-of-a-kind home that showcases exceptional architectural design, timeless character, and unmatched craftsmanship. Located along the 6th fairway of the Covington Country Club golf course in The Links subdivision, this 5,235 sq ft home offers a well-designed ADA floor plan with exceptional space for everyday living and entertaining. The impressive interior features high ceilings, architectural columns, and a spiral staircase with wrought-iron detailing. Enjoy a dedicated office, game room, media room, huge workshop, large laundry room, and an upstairs sitting room/den. The spacious primary suite includes a walk-in tub, separate shower with a sauna, and private patio access. Each upstairs bedroom has its own private full bath. The covered back patio is perfect for outdoor cooking and relaxing by the outdoor fireplace or in the hot tub while overlooking the golf course. A wrought-iron fence, irrigation system, and beautifully landscaped yard complete this exceptional property.
For sale
Price cut: $11.4K (9/29)
$597,500
527 Fairway Dr, Covington, TN 38019
4beds
5,235sqft
Single Family Residence
Built in 2008
0.72 Acres Lot
$588,200 Zestimate®
$114/sqft
$-- HOA
What's special
Overlooking the golf courseWrought-iron fenceOutdoor fireplacePrivate patio accessTimeless characterDedicated officeUnmatched craftsmanship
- 281 days
- 588
- 54
Zillow last checked:
Listing updated:
Listed by:
Ethan E Whitley,
Crye-Leike, Inc., REALTORS 901-260-4780
Source: MAAR,MLS#: 10212532
Facts & features
Interior
Bedrooms & bathrooms
- Bedrooms: 4
- Bathrooms: 4
- Full bathrooms: 3
- 1/2 bathrooms: 1
Rooms
- Room types: Attic, Bonus Room, Internal Expansion Area, Media Room, Office/Sewing Room, Play Room
Primary bedroom
- Features: Built-In Cabinets/Bkcases, Hardwood Floor, Sitting Area, Tile Floor, Vaulted/Coffered Ceiling, Walk-In Closet(s)
- Level: First
- Dimensions: 0 x 0
Bedroom 2
- Level: First
Bedroom 3
- Features: Private Full Bath
- Level: Second
Bedroom 4
- Features: Private Full Bath
- Level: Second
Primary bathroom
- Features: Double Vanity, Dressing Area, Separate Shower, Tile Floor, Vaulted/Coffered Ceiling, Whirlpool Tub, Full Bath
Dining room
- Features: Separate Dining Room
- Dimensions: 0 x 0
Kitchen
- Features: Breakfast Bar, Kitchen Island, Pantry, Separate Breakfast Room, Washer/Dryer Connections
Living room
- Features: Great Room, Separate Den, Separate Living Room
- Dimensions: 0 x 0
Den
- Dimensions: 0 x 0
Heating
- Central
Cooling
- Central Air
Appliances
- Included: Dishwasher, Microwave, Range/Oven, Refrigerator
- Laundry: Laundry Room
Features
- 1 or More BR Down, 2 Full Primary Baths, Double Vanity Bath, Full Bath Down, Half Bath Down, Luxury Primary Bath, Primary Down, Separate Tub & Shower, Split Bedroom Plan, Two Primaries, Vaulted/Coffered Primary, 1 1/2 Bath, 1 Bath, 1/2 Bath, 2 or More Baths, 2nd Bedroom, Breakfast Room, Den/Great Room, Dining Room, Keeping/Hearth Room, Kitchen, Laundry Room, Living Room, Office, Primary Bedroom, 1 Bath, 1/2 Bath, 2 or More Baths, 3rd Bedroom, 4th or More Bedrooms, Bonus Room, Den/Great Room, Media Room, Office, Play Room/Rec Room, In-Law Floorplan, Storage, Square Feet Source: Appraisal
- Flooring: Part Hardwood, Tile
- Number of fireplaces: 1
Interior area
- Total interior livable area: 5,235 sqft
Property
Parking
- Total spaces: 3
- Parking features: Driveway/Pad, Garage Door Opener, More than 3 Coverd Spaces, Storage, Workshop in Garage
- Has garage: Yes
- Covered spaces: 3
- Has uncovered spaces: Yes
Accessibility
- Accessibility features: Accessible Fixtures, Grab Bars, Accessible Approach with Ramp, Wheelchair Mobility, Accessible Doors
Features
- Stories: 2
- Patio & porch: Porch, Patio, Covered Patio
- Pool features: None
- Has spa: Yes
- Spa features: Whirlpool(s), Bath
- Fencing: Brick/Ironed Fence,Iron Fence
Lot
- Size: 0.72 Acres
- Dimensions: 0.72
- Features: Level, Well Landscaped Grounds
Details
- Additional structures: Storage, Workshop, Guest House
- Parcel number: 050L 050M B03200
Construction
Type & style
- Home type: SingleFamily
- Architectural style: Other (See Remarks)
- Property subtype: Single Family Residence
Materials
- Brick Veneer
Condition
- New construction: No
- Year built: 2008
Community & HOA
Community
- Subdivision: Fairway Est Sec B
Location
- Region: Covington
Financial & listing details
- Price per square foot: $114/sqft
- Tax assessed value: $670,500
- Annual tax amount: $4,249
- Price range: $597.5K - $597.5K
- Date on market: 1/9/2026
- Cumulative days on market: 282 days
Estimated market value
$588,200
$559,000 - $618,000
$2,562/mo
Price history
| Date | Event | Price |
|---|---|---|
| 9/29/2026 | Price change | $597,500-1.9%$114/sqft |
Source:  MAAR #10212532 Report a problem MAAR #10212532 Report a problem | ||
| 8/6/2026 | Price change | $608,900-0.2%$116/sqft |
Source: MAAR #10212532 Report a problem | ||
| 7/7/2026 | Price change | $609,900-1.6%$117/sqft |
Source: MAAR #10212532 Report a problem | ||
| 5/26/2026 | Price change | $619,900-4.6%$118/sqft |
Source: MAAR #10212532 Report a problem | ||
| 5/4/2026 | Price change | $649,900-3.7%$124/sqft |
Source: MAAR #10212532 Report a problem | ||
| 3/18/2026 | Price change | $674,900-3.6%$129/sqft |
Source: MAAR #10212532 Report a problem | ||
| 1/9/2026 | Listed for sale | $699,900-12.3%$134/sqft |
Source: MAAR #10212532 Report a problem | ||
| 10/17/2025 | Listing removed | $798,000$152/sqft |
Source: MAAR #10194469 Report a problem | ||
| 9/8/2025 | Price change | $798,000-3.3%$152/sqft |
Source: MAAR #10194469 Report a problem | ||
| 4/17/2025 | Listed for sale | $825,000+71.9%$158/sqft |
Source: MAAR #10194469 Report a problem | ||
| 3/24/2021 | Listing removed | -- |
Source: Owner Report a problem | ||
| 9/23/2019 | Sold | $480,000-2%$92/sqft |
Source: Public Record Report a problem | ||
| 8/19/2019 | Pending sale | $489,900$94/sqft |
Source: Owner Report a problem | ||
| 7/22/2019 | Listed for sale | $489,900+4.3%$94/sqft |
Source: Owner Report a problem | ||
| 4/30/2008 | Sold | $469,576$90/sqft |
Source: Public Record Report a problem | ||
Public tax history
| Year | Property taxes | Tax assessment |
|---|---|---|
| 2025 | $4,248 | $167,625 |
| 2024 | $4,248 | $167,625 |
| 2023 | $4,248 +10.6% | $167,625 +43.2% |
| 2022 | $3,842 | $117,075 |
| 2021 | $3,842 +7.8% | $117,075 +7.7% |
| 2020 | $3,565 -11.2% | $108,675 +1.6% |
| 2019 | $4,013 | $107,000 |
| 2018 | $4,013 +0% | $107,000 |
| 2017 | $4,012 | $107,000 |
| 2016 | $4,012 +0.1% | $107,000 |
| 2015 | $4,009 0% | $107,000 0% |
| 2014 | $4,009 | $107,002 |
| 2013 | -- | $107,002 -0.7% |
| 2012 | $3,804 | $107,748 |
| 2011 | $3,804 | $107,748 |
| 2010 | $3,804 | $107,748 |
| 2009 | $3,804 | $107,748 |
| 2008 | $3,804 | $107,748 +848.8% |
| 2007 | -- | $11,356 |
Find assessor info on the county website
Monthly payment
Est. payment
Payment breakdown
Explore the cost of this home by adjusting the details. Changes won't be saved.Climate risks
Neighborhood: 38019

Similar homes
- $429,0004 bd3 ba3.1k sqft556 Burnett Ln, Covington, TN 38019For Sale
 MLS ID #10230406, Pam Chandler-Kelley, Right Way Realty, LLC. MAAR
 - $450,0005 bd4 ba3.4k sqft1399 S Main St, Covington, TN 38019For Sale
 MLS ID #10231305, Kelly Stepp, Crye-Leike, Inc., REALTORS. MAAR
 - $429,9003 bd3 ba2.8k sqft371 Brierhedge Rd, Covington, TN 38019For Sale
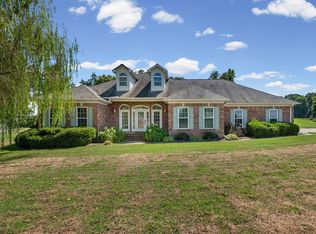
 MLS ID #3529190, Tina Andrade. RealTracs MLS as distributed by MLS GRID
 - $538,0005 bd5 ba3.7k sqft439 McLillie Ln, Covington, TN 38019For Sale
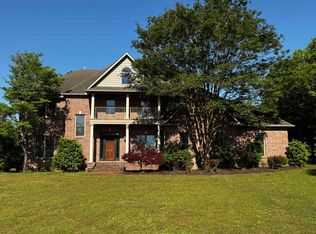 MLS ID #10219759, Kathryn C McGowan, Covington Realty & Auction LLC. MAAR
