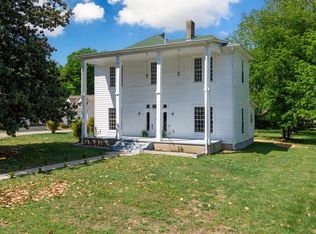
This large, stately home sits near the cove of a dead-end street. It features plenty of square footage inside and lots of room to roam outside. With a little TLC, this place would be a show stopper. Owner prefers to sell "as-is", due to living out of state and has priced the home accordingly. Call today to schedule your private showing!
For sale
$539,000
439 McLillie Ln, Covington, TN 38019
5beds
3,747sqft
Single Family Residence
Built in 2000
5 Acres Lot
$515,000 Zestimate®
$144/sqft
$-- HOA
What's special
- 91 days |
- 319 |
- 27 |
Zillow last checked:
Listing updated:
Listed by:
Kathryn C McGowan,
Covington Realty & Auction LLC 901-476-8336,
Christine Christmas,
Covington Realty & Auction LLC
Source: MAAR,MLS#: 10219759
Facts & features
Interior
Bedrooms & bathrooms
- Bedrooms: 5
- Bathrooms: 5
- Full bathrooms: 4
- 1/2 bathrooms: 1
Rooms
- Room types: Bonus Room, Office/Sewing Room, Entry Hall, Attic
Primary bedroom
- Features: Carpet, Smooth Ceiling
- Level: First
- Area: 255
- Dimensions: 15 x 17
Bedroom 2
- Features: Built-in Features, Carpet, Private Full Bath, Smooth Ceiling
- Level: First
- Area: 182
- Dimensions: 13 x 14
Bedroom 3
- Features: Carpet, Smooth Ceiling
- Level: Second
- Area: 100
- Dimensions: 10 x 10
Bedroom 4
- Features: Carpet, Smooth Ceiling
- Level: Second
- Area: 120
- Dimensions: 12 x 10
Bedroom 5
- Features: Carpet, Smooth Ceiling
- Level: Second
- Area: 130
- Dimensions: 10 x 13
Primary bathroom
- Features: Double Vanity, Separate Shower, Smooth Ceiling, Tile Floor, Whirlpool Tub, Full Bath
Dining room
- Features: Separate Dining Room
- Area: 132
- Dimensions: 12 x 11
Kitchen
- Features: Updated/Renovated Kitchen, Breakfast Bar, Separate Breakfast Room, Pantry, Kitchen Island
- Area: 182
- Dimensions: 13 x 14
Living room
- Features: Separate Living Room
- Area: 340
- Dimensions: 20 x 17
Office
- Features: Hardwood Floor, Smooth Ceiling
- Level: Second
- Area: 117
- Dimensions: 13 x 9
Bonus room
- Area: 464
- Dimensions: 29 x 16
Den
- Dimensions: 0 x 0
Heating
- Central
Cooling
- Ceiling Fan(s), Central Air
Appliances
- Included: Range/Oven, Dishwasher, Microwave
- Laundry: Laundry Room
Features
- 1 or More BR Down, Primary Down, Two Primaries, Split Bedroom Plan, Luxury Primary Bath, Separate Tub & Shower, 2 Full Primary Baths, Half Bath Down, Jacuzzi, Smooth Ceiling, High Ceilings, Vaulted/Coff/Tray Ceiling, Two Story Foyer, Wet Bar, Walk-In Closet(s), Central Vacuum, Rear Stairs to Playroom, Living Room, Dining Room, Kitchen, Primary Bedroom, 2nd Bedroom, 1/2 Bath, 2 or More Baths, Laundry Room, Breakfast Room, 2nd Bedroom, 3rd Bedroom, 4th or More Bedrooms, 2 or More Baths, Play Room/Rec Room, Office, Storage, Square Feet Source: AutoFill (MAARdata) or Public Records (Cnty Assessor Site)
- Flooring: Part Hardwood, Part Carpet, Tile, Brick
- Doors: Storm Door(s)
- Attic: Pull Down Stairs,Walk-In
- Number of fireplaces: 1
- Fireplace features: Living Room, Gas Log
Interior area
- Total interior livable area: 3,747 sqft
Property
Parking
- Total spaces: 3
- Parking features: Driveway/Pad, More than 3 Coverd Spaces, Storage, Garage Door Opener, Garage Faces Side
- Has garage: Yes
- Covered spaces: 3
- Has uncovered spaces: Yes
Features
- Stories: 2
- Patio & porch: Porch, Patio
- Pool features: None
- Has spa: Yes
- Spa features: Whirlpool(s), Bath
Lot
- Size: 5 Acres
- Dimensions: 5 ACRES
- Features: Some Trees, Level
Details
- Parcel number: 027 027 07105
Construction
Type & style
- Home type: SingleFamily
- Architectural style: Colonial,French
- Property subtype: Single Family Residence
Materials
- Brick Veneer
- Foundation: Slab
- Roof: Composition Shingles
Condition
- New construction: No
- Year built: 2000
Utilities & green energy
- Sewer: Septic Tank
- Water: Public
Community & HOA
Community
- Subdivision: Mclillie Subd
Location
- Region: Covington
Financial & listing details
- Price per square foot: $144/sqft
- Tax assessed value: $599,900
- Annual tax amount: $2,282
- Price range: $539K - $539K
- Date on market: 4/21/2026
- Listing terms: Conventional,Other (See REMARKS)
Estimated market value
$515,000
$489,000 - $541,000
$3,148/mo
Price history
| Date | Event | Price |
|---|---|---|
| 4/21/2026 | Listed for sale | $539,000+69%$144/sqft |
Source:  MAAR #10219759 Report a problem MAAR #10219759 Report a problem | ||
| 1/23/2014 | Listing removed | $319,000$85/sqft |
Source: Crye-Leike #3285393 Report a problem | ||
| 11/15/2013 | Listed for sale | $319,000-4.8%$85/sqft |
Source: Crye-Leike #3285393 Report a problem | ||
| 8/7/2013 | Listing removed | $335,000$89/sqft |
Source: Century 21 Property Place #3264656 Report a problem | ||
| 2/19/2013 | Listed for sale | $335,000-0.3%$89/sqft |
Source: Century 21 Property Place #3264656 Report a problem | ||
| 9/2/2005 | Sold | $336,000+1020%$90/sqft |
Source: Public Record Report a problem | ||
| 10/28/1996 | Sold | $30,000+20%$8/sqft |
Source: Public Record Report a problem | ||
| 6/12/1995 | Sold | $25,000$7/sqft |
Source: Public Record Report a problem | ||
Public tax history
| Year | Property taxes | Tax assessment |
|---|---|---|
| 2025 | $2,282 | $149,975 |
| 2024 | $2,282 | $149,975 |
| 2023 | $2,282 +6.6% | $149,975 +42.9% |
| 2022 | $2,141 | $104,975 |
| 2021 | $2,141 +0% | $104,975 |
| 2020 | $2,141 +3.1% | $104,975 +22.4% |
| 2019 | $2,076 | $85,775 |
| 2018 | $2,076 0% | $85,775 |
| 2017 | $2,076 | $85,775 |
| 2016 | $2,076 +0.1% | $85,775 |
| 2015 | $2,073 +0% | $85,775 +0% |
| 2014 | $2,073 | $85,760 |
| 2013 | -- | $85,760 -4.8% |
| 2012 | $2,107 | $90,038 |
| 2011 | $2,107 | $90,038 |
| 2010 | $2,107 | $90,038 |
| 2009 | $2,107 | $90,038 |
| 2008 | $2,107 | $90,038 |
| 2007 | -- | $90,038 +19.1% |
| 2006 | $2,155 | $75,625 |
| 2005 | $2,155 | $75,625 |
| 2004 | $2,155 | $75,625 |
| 2002 | $2,155 | $75,625 |
| 2001 | -- | $75,625 -70.7% |
| 2000 | -- | $258,190 |
Find assessor info on the county website
Monthly payment
Est. payment
Payment breakdown
Explore the cost of this home by adjusting the details. Changes won't be saved.Climate risks
Neighborhood: 38019
Nearby schools
GreatSchools rating
- 3/10Crestview Elementary SchoolGrades: PK-5Distance: 4.1 mi
- 4/10Crestview Middle SchoolGrades: 6-8Distance: 4.2 mi
- 5/10Covington High SchoolGrades: 9-12Distance: 4.6 mi
- $446,600-- bd3 ba3k sqft425 McLillie Ln, Covington, TN 38019Off Market
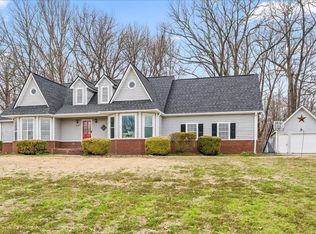
- $340,0005 bd2 ba2.5k sqft458 McLillie Ln, Covington, TN 38019Sold
- $458,4004 bd4 ba3.6k sqft454 McLillie Ln, Covington, TN 38019Off Market
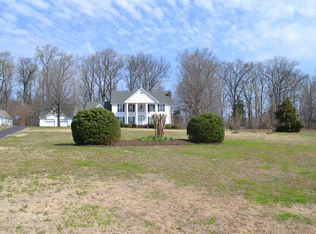
- $336,5004 bd4 ba2.5k sqft455 McLillie Ln, Covington, TN 38019Sold

- $405,0004 bd3 ba4.3k sqft411 McLillie Ln, Covington, TN 38019Sold
- $441,500-- bd3 ba2.5k sqft452 McLillie Ln, Covington, TN 38019Off Market
- $421,800-- bd3 ba2.7k sqft430 McLillie Ln, Covington, TN 38019Off Market
- $394,500-- bd2 ba2.3k sqft408 McLillie Ln, Covington, TN 38019Off Market
A local agent can set up tours, give advice and negotiate with sellers.
A local lender can help you make sure your offer is ready when you are.
Similar homes
- $405,0004 bd3 ba2.4k sqft1384 Murphy Ave, Covington, TN 38019For Sale
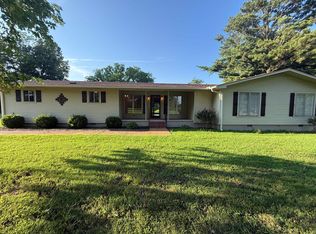 MLS ID #10225538, Christine Christmas, Covington Realty & Auction LLC. MAAR
 - $599,0004 bd3 ba2.6k sqft263 Morris Rd, Covington, TN 38019For Sale
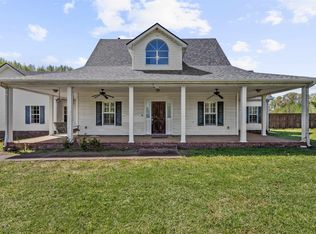 MLS ID #10218964, Grant Moore, Enterprise, REALTORS. MAAR
 - $475,0005 bd5 ba3.5k sqft404 E Liberty Ave, Covington, TN 38019For Sale
 MLS ID #10220151, A.D. Waits, Collier REALTORS. MAAR
 - $529,0004 bd3 ba2.5k sqft230 Torrey Pines Cv, Covington, TN 38019For Sale By Owner

- $444,9004 bd4 ba2.7k sqft112 Fairway Dr, Covington, TN 38019For SaleMLS ID #10218321, Dennis L Roe, Property Place. MAAR
- $550,0005 bd4 ba3.5k sqft914 Beaver Creek Rd, Brighton, TN 38011For SaleMLS ID #10225243, Brandon M Herbert, Dawson Realty Group. MAAR
- $574,9004 bd3 ba2.7k sqft515 Garland Dr, Covington, TN 38019New ConstructionMLS ID #10219427, David L Tucker, D & D Homes Realty. MAAR
- $335,0004 bd3 ba2k sqft127 Walton Loop, Covington, TN 38019For SaleMLS ID #10215285, Kathryn C McGowan, Covington Realty & Auction LLC. MAAR
- $459,9004 bd2 ba2.3k sqft2930 Indian Creek Rd, Brighton, TN 38011For SaleMLS ID #10214708, Laurie McClerkin, MidSouth Residential, LLC. MAAR
- $357,0003 bd3 ba2.6k sqft754 McWilliams Rd, Covington, TN 38019For SaleMLS ID #10210894, Donnie K Morrow, eXp Realty, LLC. MAAR
- $370,0003 bd3 ba2.8k sqft104 Miller Rd, Covington, TN 38019For SaleMLS ID #10224893, Robert Jones, MidSouth Residential, LLC. MAAR
- $540,0003 bd2 ba2.1k sqft360 Lyndsey Dr, Brighton, TN 38011For SaleMLS ID #10215229, Ken J Patrick, Collier REALTORS. MAAR
- $695,0005 bd5 ba4.1k sqft162 Goforth Veterans Memorial Pkwy, Brighton, TN 38011For SaleMLS ID #10215244, Sharleen D Sundin, Groome & Co.. MAAR
- $534,9004 bd4 ba3.4k sqft20 Margaret Pl, Munford, TN 38058For SaleMLS ID #10224744, Kelly Stepp, Crye-Leike, Inc., REALTORS. MAAR
- $574,9994 bd3 ba3k sqft10445 Moose Rd, Millington, TN 38053For SaleMLS ID #10221538, Alli Clark, Keller Williams. MAAR
- $299,0003 bd2 ba2.2k sqft1535 Christine Cv, Covington, TN 38019For SaleMLS ID #10224873, Deborah Watkins, Property Place. MAAR
- $590,0004 bd3 ba3.8k sqft468 Kimberly Dr, Atoka, TN 38004For SaleMLS ID #10221769, Kelli Werkmeister, Crye-Leike, Inc., REALTORS. MAAR
- $599,9004 bd3 ba3.1k sqft62 Planters Grove Trl, Brighton, TN 38011For SaleMLS ID #10225858, Stephanie L Arender, Crye-Leike, Inc., REALTORS. MAAR
- $355,9004 bd2 ba2.4k sqft1353 Baskins Rd, Burlison, TN 38015For SaleMLS ID #10224853, Ethan E Whitley, Crye-Leike, Inc., REALTORS. MAAR
- $275,0003 bd2 ba1.9k sqft1321 Highway 59 W, Covington, TN 38019For SaleMLS ID #10212081, Ali C Spoon, Covington Realty & Auction LLC. MAAR
