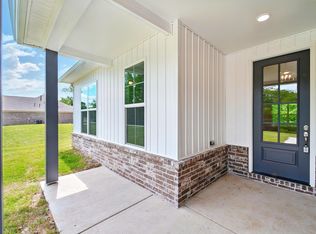
5-acre lot in a very rural setting with no HOA. Haley floor plan with farmhouse elevation. Exterior selections are represented in rendering. Interior photos are from another home and do not reflect the selections in this home. Home is currently under construction. Features include 4 bedrooms, 3 baths, large bonus room, spacious kitchen with island, granite countertops, and a ventless gas fireplace. Approximately 4 wooded acres provide privacy and room to enjoy the outdoors. Buyer may take advantage of the following incentive: We are now offering a 30-year fixed 5.49% interest rate (5.543% APR) while supply lasts! Incentives require use of Builder’s preferred lender and closing attorney. Seller is willing to sell 5 additional acres next door to make the property 10 acres in total. Military Incentive available for active duty, retired, veterans, and Gold Star families includes whole house blinds.
New construction
$574,900
515 Garland Dr, Covington, TN 38019
5beds
2,703sqft
Single Family Residence
Built in 2026
5.33 Acres Lot
$572,400 Zestimate®
$213/sqft
$-- HOA
What's special
Ventless gas fireplaceFarmhouse elevationSpacious kitchen with islandLarge bonus roomGranite countertops
- 184 days
- 244
- 17
Zillow last checked:
Listing updated:
Listed by:
David L Tucker,
D & D Homes Realty 901-837-7773
Source: MAAR,MLS#: 10219427
Facts & features
Interior
Bedrooms & bathrooms
- Bedrooms: 5
- Bathrooms: 3
- Full bathrooms: 3
Rooms
- Room types: Attic, Bonus Room, Entry Hall, Office/Sewing Room
Primary bedroom
- Features: Carpet, Smooth Ceiling, Walk-In Closet(s)
- Level: First
- Area: 198
- Dimensions: 11 x 18
Bedroom 2
- Features: Carpet, Shared Bath, Smooth Ceiling, Walk-In Closet(s)
- Level: First
- Area: 132
- Dimensions: 12 x 11
Bedroom 3
- Features: Carpet, Shared Bath, Smooth Ceiling
- Level: Second
- Area: 140
- Dimensions: 10 x 14
Bedroom 4
- Features: Carpet, Shared Bath, Smooth Ceiling, Walk-In Closet(s)
- Level: Second
- Area: 108
- Dimensions: 12 x 9
Primary bathroom
- Features: Double Vanity, Separate Shower, Smooth Ceiling, Tile Floor, Full Bath
Dining room
- Dimensions: 0 x 0
Kitchen
- Features: Breakfast Bar, Eat-in Kitchen, Kitchen Island, Pantry, Separate Breakfast Room, Washer/Dryer Connections
- Area: 280
- Dimensions: 20 x 14
Living room
- Features: Great Room
- Dimensions: 0 x 0
Office
- Features: Shared Bath, Smooth Ceiling
- Level: First
- Area: 72
- Dimensions: 8 x 9
Bonus room
- Area: 352
- Dimensions: 22 x 16
Den
- Area: 221
- Dimensions: 17 x 13
Heating
- Central, Natural Gas
Cooling
- Ceiling Fan(s), Central Air
Appliances
- Included: Vent Hood/Exhaust Fan, Cooktop, Dishwasher, Disposal, Gas Cooktop, Microwave, Range/Oven, Self Cleaning Oven
- Laundry: Laundry Room
Features
- 1 or More BR Down, Double Vanity Bath, Full Bath Down, Luxury Primary Bath, Primary Down, Separate Tub & Shower, Split Bedroom Plan, Vaulted/Coffered Primary, High Ceilings, Smooth Ceiling, Vaulted/Coff/Tray Ceiling, Walk-In Closet(s), 2 or More Baths, 2nd Bedroom, Breakfast Room, Den/Great Room, Kitchen, Laundry Room, Office, Primary Bedroom, 1 Bath, 3rd Bedroom, 4th or More Bedrooms, Bonus Room, Square Feet Source: Floor Plans (Builder/Architecture)
- Flooring: Part Carpet, Tile, Wood Laminate Floors
- Windows: Double Pane Windows
- Basement: Crawl Space
- Attic: Attic Access,Walk-In
- Number of fireplaces: 1
- Fireplace features: In Den/Great Room, Masonry, Ventless
Interior area
- Total interior livable area: 2,703 sqft
Property
Parking
- Total spaces: 3
- Parking features: Driveway/Pad, Garage Faces Front, Garage Door Opener
- Has garage: Yes
- Covered spaces: 3
- Has uncovered spaces: Yes
Features
- Levels: Multi/Split
- Stories: 2
- Patio & porch: Porch, Covered Patio
- Pool features: None
Lot
- Size: 5.33 Acres
- Dimensions: 232073
- Features: Landscaped, Wooded, Wooded Grounds
Construction
Type & style
- Home type: SingleFamily
- Property subtype: Single Family Residence
Materials
- Aluminum/Steel Siding, Brick Veneer, Vinyl Siding
- Foundation: Slab
- Roof: Composition Shingles
Condition
- New construction: Yes
- Year built: 2026
Details
- Builder name: D&D Homes
- Warranty included: Yes
Utilities & green energy
- Sewer: Septic Tank
- Water: Public
Community & HOA
Community
- Security: Monitored Alarm, Security System, Smoke Detector(s), Burglar Alarm, Dead Bolt Lock(s), Fire Alarm, Monitored Alarm System
- Subdivision: Garland Drive
Location
- Region: Covington
Financial & listing details
- Price per square foot: $213/sqft
- Price range: $574.9K - $574.9K
- Date on market: 4/16/2026
- Listing terms: Conventional,FHA,VA Loan
Estimated market value
$572,400
$544,000 - $601,000
$2,515/mo
Price history
| Date | Event | Price |
|---|---|---|
| 4/16/2026 | Listed for sale | $574,900$213/sqft |
Source:  MAAR #10219427 Report a problem MAAR #10219427 Report a problem | ||
Public tax history
Tax history is unavailable.
Monthly payment
Est. payment
Payment breakdown
Explore the cost of this home by adjusting the details. Changes won't be saved.Climate risks
Neighborhood: 38019

Similar homes
- $539,0004 bd3 ba2.5k sqft230 Torrey Pines Cv, Covington, TN 38019For Sale

 MLS ID #3545263, Chasity Blackburn. RealTracs MLS as distributed by MLS GRID
 - $525,0004 bd3 ba2.4k sqft3540 Portersville Rd, Atoka, TN 38004For Sale
 MLS ID #10229756, Samantha L Bruntz, Crye-Leike, Inc., REALTORS. MAAR
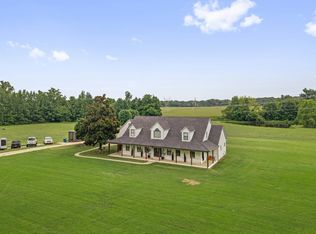
 - $599,0003 bd4 ba3k sqft2250 Nelson Rd, Brighton, TN 38011For Sale
 MLS ID #10227176, Stacey L Berry, Crye-Leike, Inc., REALTORS. MAAR
 - $418,0004 bd3 ba2.5k sqft420 Sanford Rd, Covington, TN 38019For Sale
 MLS ID #10230093, Christine Ramsden, Collier REALTORS. MAAR
 - $429,9003 bd3 ba2.8k sqft371 Brierhedge Rd, Covington, TN 38019For SaleMLS ID #3529190, Tina Andrade. RealTracs MLS as distributed by MLS GRID
