Beautiful brick ranch situated directly on the golf course with an oversized front porch, three-car garage, and exceptional indoor and outdoor living space. This spacious home offers a split-bedroom floor plan with the primary suite plus one additional bedroom on one side and two more bedrooms on the opposite side. office off the living area creating a large flex space that works perfectly as an office, study, or playroom. The heart of the home is the massive open kitchen featuring white cabinetry, granite countertops, gas cooking, and an abundance of cabinet and prep space. The primary suite is a true retreat with an extraordinary primary bath and plenty of room to unwind. Outside, the expansive porch overlooks the fenced backyard and golf course, creating an incredible setting for entertaining or relaxing. 3 car garage
Active
$539,000
230 Torrey Pines Cv, Covington, TN 38019
4beds
2,557sqft
Single Family Residence, Residential
Built in 2006
10,018 Square Feet Lot
$-- Zestimate®
$211/sqft
$-- HOA
What's special
Oversized front porchBeautiful brick ranchGas cookingThree-car garageSplit-bedroom floor planMassive open kitchenWhite cabinetry
- 31 days
- 204
- 7
Zillow last checked:
Listing updated:
Listed by:
Chasity Blackburn 812-604-6257,
Blackburn & Co 812-604-6257
Source: RealTracs MLS as distributed by MLS GRID,MLS#: 3545263
Facts & features
Interior
Bedrooms & bathrooms
- Bedrooms: 4
- Bathrooms: 3
- Full bathrooms: 3
Bedroom 1
- Area: 288 Square Feet
- Dimensions: 16X18
Den
- Area: 168 Square Feet
- Dimensions: 12X14
Dining room
- Area: 180 Square Feet
- Dimensions: 12X15
Living room
- Area: 306 Square Feet
- Dimensions: 18X17
Heating
- Central
Cooling
- Central Air
Appliances
- Laundry: Washer Hookup
Features
- Pantry
- Flooring: Laminate
- Number of fireplaces: 1
Interior area
- Total structure area: 2,557
- Total interior livable area: 2,557 sqft
Property
Parking
- Total spaces: 3
- Parking features: Garage Door Opener, Garage Faces Side, Parking Pad
- Garage spaces: 3
- Has uncovered spaces: Yes
Features
- Levels: Three Or More
- Stories: 1
- Patio & porch: Patio, Covered
Lot
- Size: 10,018 Square Feet
- Dimensions: .23
Details
- Parcel number: 050LA07500000
- Special conditions: Standard
Construction
Type & style
- Home type: SingleFamily
- Architectural style: Other
- Property subtype: Single Family Residence, Residential
Materials
- Roof: Shingle
Condition
- New construction: No
- Year built: 2006
Community & HOA
Community
- Subdivision: The Links
HOA
- Has HOA: No
Location
- Region: Covington
Financial & listing details
- Price per square foot: $211/sqft
- Tax assessed value: $392,200
- Annual tax amount: $2,485
- Date on market: 9/9/2026
Estimated market value
Not available
Estimated sales range
Not available
Not available
Price history
| Date | Event | Price |
|---|---|---|
| 8/26/2026 | Listed for sale | $539,000+1.9%$211/sqft |
Source:  MAAR #10229111 Report a problem MAAR #10229111 Report a problem | ||
| 8/24/2026 | Listing removed | -- |
Source: Owner Report a problem | ||
| 6/3/2026 | Listed for sale | $529,000$207/sqft |
Source: Owner Report a problem | ||
| 9/10/2025 | Sold | $529,000$207/sqft |
Source: MAAR #10201934 Report a problem | ||
| 7/24/2025 | Pending sale | $529,000$207/sqft |
Source: MAAR #10201934 Report a problem | ||
| 7/24/2025 | Listed for sale | $529,000+21.8%$207/sqft |
Source: MAAR #10201934 Report a problem | ||
| 5/17/2022 | Sold | $434,300+55.7%$170/sqft |
Source: Public Record Report a problem | ||
| 10/24/2015 | Listing removed | $279,000$109/sqft |
Source: Property Place #9956600 Report a problem | ||
| 8/12/2015 | Listed for sale | $279,000+3.5%$109/sqft |
Source: Property Place #9956600 Report a problem | ||
| 6/19/2015 | Listing removed | $269,500$105/sqft |
Source: Owner Report a problem | ||
| 3/22/2015 | Listed for sale | $269,500+21.4%$105/sqft |
Source: Owner Report a problem | ||
| 12/3/2009 | Sold | $222,000-7.1%$87/sqft |
Source: Public Record Report a problem | ||
| 5/22/2009 | Listed for sale | $239,000+4.6%$93/sqft |
Source: COVINGTON REALTY & AUCTION, LLC #3171624 Report a problem | ||
| 3/20/2008 | Sold | $228,500+614.1%$89/sqft |
Source: Public Record Report a problem | ||
| 12/12/2006 | Sold | $32,000$13/sqft |
Source: Public Record Report a problem | ||
Public tax history
| Year | Property taxes | Tax assessment |
|---|---|---|
| 2025 | $2,485 | $98,050 |
| 2024 | $2,485 | $98,050 |
| 2023 | $2,485 +10.4% | $98,050 +43% |
| 2022 | $2,250 | $68,575 |
| 2021 | $2,250 +0% | $68,575 |
| 2020 | $2,250 -1.6% | $68,575 +12.5% |
| 2019 | $2,287 +0% | $60,975 |
| 2018 | $2,287 0% | $60,975 |
| 2017 | $2,287 | $60,975 |
| 2016 | $2,287 +0.1% | $60,975 |
| 2015 | $2,285 0% | $60,975 0% |
| 2014 | $2,285 | $60,983 |
| 2013 | -- | $60,983 -1.4% |
| 2012 | $2,183 | $61,852 |
| 2011 | $2,183 | $61,852 |
| 2010 | $2,183 | $61,852 |
| 2009 | $2,183 | $61,852 |
| 2008 | $2,183 | $61,852 |
| 2007 | -- | $61,852 +889.6% |
| 2006 | $247 | $6,250 |
| 2005 | $247 +66.7% | $6,250 +66.7% |
| 2004 | $148 | $3,750 |
| 2002 | $148 | $3,750 -14.3% |
| 2001 | -- | $4,375 -50% |
| 2000 | -- | $8,750 |
Find assessor info on the county website
Monthly payment
Est. payment
Payment breakdown
Explore the cost of this home by adjusting the details. Changes won't be saved.Climate risks
Neighborhood: 38019

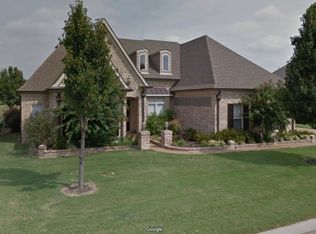
Similar homes
- $436,5003 bd3 ba2.4k sqft41 Arbor Greens Cv, Covington, TN 38019For Sale

 MLS ID #3545264, Chasity Blackburn. RealTracs MLS as distributed by MLS GRID
 - $429,9003 bd3 ba2.8k sqft371 Brierhedge Rd, Covington, TN 38019For Sale
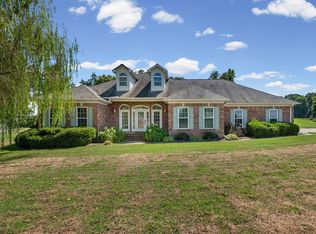 MLS ID #3529190, Tina Andrade. RealTracs MLS as distributed by MLS GRID
 - $418,0004 bd3 ba2.5k sqft420 Sanford Rd, Covington, TN 38019For Sale
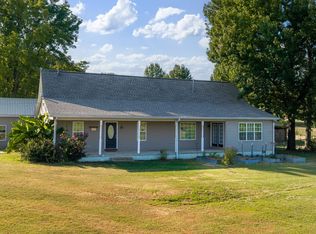 MLS ID #10230093, Christine Ramsden, Collier REALTORS. MAAR
 - $299,0004 bd2 ba2k sqft805 S Main St, Covington, TN 38019For Sale
 MLS ID #10229327, Michelle Goode, Hometown Realty. MAAR
