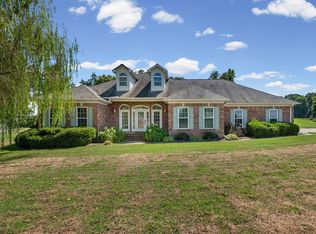
Home has been completely remodeled and has over 3100 sq ft heated and priced at only $135 sq ft!! 4 BR, 3 BA, Sunroom with parquet wood floors, Formal DR, Hardwood floors in den and DR, new appliances in kitchen with tile floors and granite countertops. Split BR floorplan on main level with 3 BDRM. Updated bathrooms, 2 FPs (one in den and one in basement) Complete basement area with BR and bath, covered patio, 4 car garage with a porte-cochere drive through! Detached garage could be a workshop or office also. Home sits on a wide, 2 acre lot that connects to the country club lake. Property part of the golf club community. So much here for the price. Estate sale
For sale
Price increase: $4K (10/10)
$429,000
556 Burnett Ln, Covington, TN 38019
4beds
3,166sqft
Single Family Residence
Built in 1989
2.02 Acres Lot
$416,200 Zestimate®
$136/sqft
$8/mo HOA
What's special
Updated bathroomsCovered patioNew appliances in kitchen
- 34 days
- 554
- 39
Zillow last checked:
Listing updated:
Listed by:
Pam Chandler-Kelley,
Right Way Realty, LLC 901-873-3312
Source: MAAR,MLS#: 10230406
Facts & features
Interior
Bedrooms & bathrooms
- Bedrooms: 4
- Bathrooms: 3
- Full bathrooms: 3
Rooms
- Room types: Sun Room
Primary bedroom
- Area: 272
- Dimensions: 16 x 17
Bedroom 2
- Area: 168
- Dimensions: 12 x 14
Bedroom 3
- Area: 156
- Dimensions: 12 x 13
Bedroom 4
- Area: 144
- Dimensions: 12 x 12
Dining room
- Features: Separate Dining Room
- Area: 132
- Dimensions: 11 x 12
Kitchen
- Features: Breakfast Bar, Separate Breakfast Room
- Area: 132
- Dimensions: 11 x 12
Living room
- Features: Separate Den
- Dimensions: 0 x 0
Office
- Area: 384
- Dimensions: 12 x 32
Bonus room
- Area: 676
- Dimensions: 26 x 26
Den
- Area: 360
- Dimensions: 15 x 24
Heating
- 3 or More Systems, Central
Cooling
- 3 or More Systems, Central Air
Appliances
- Included: 2+ Water Heaters, Electric Water Heater, Range/Oven, Self Cleaning Oven, Dishwasher
- Laundry: Laundry Room
Features
- 1 or More BR Down, Primary Down, Split Bedroom Plan, Renovated Bathroom, Luxury Primary Bath, Double Vanity Bath, Separate Tub & Shower, High Ceilings, Walk-In Closet(s), Square Feet Source: AutoFill (MAARdata) or Public Records (Cnty Assessor Site)
- Flooring: Part Hardwood, Tile, Parquet
- Windows: Double Pane Windows, Skylight(s)
- Basement: Full,Walk-Out Access,Finished
- Number of fireplaces: 2
- Fireplace features: In Den/Great Room, Masonry
Interior area
- Total interior livable area: 3,166 sqft
Property
Parking
- Total spaces: 4
- Parking features: Driveway/Pad, More than 3 Coverd Spaces, Workshop in Garage, Garage Door Opener, Garage Faces Front, Garage Faces Rear
- Has garage: Yes
- Covered spaces: 4
- Has uncovered spaces: Yes
Features
- Stories: 2
- Patio & porch: Covered Patio
- Pool features: None
- Has spa: Yes
- Spa features: Whirlpool(s)
- Has view: Yes
- View description: Water
- Has water view: Yes
- Water view: Water
- Waterfront features: Water Access
Lot
- Size: 2.02 Acres
- Dimensions: 2.02 Ac
- Features: Level
Details
- Additional structures: Workshop
- Parcel number: 050D 050D A00300
Construction
Type & style
- Home type: SingleFamily
- Architectural style: Traditional
- Property subtype: Single Family Residence
Materials
- Brick Veneer
- Roof: Composition Shingles
Condition
- New construction: No
- Year built: 1989
Utilities & green energy
- Sewer: Public Sewer
- Water: Public
Community & HOA
Community
- Features: Golf, Lake
- Security: Security System, Burglar Alarm
- Subdivision: Country Club Lake Est
HOA
- Has HOA: Yes
- HOA fee: $100 annually
Location
- Region: Covington
Financial & listing details
- Price per square foot: $136/sqft
- Tax assessed value: $374,000
- Annual tax amount: $2,370
- Price range: $429K - $429K
- Date on market: 9/14/2026
- Cumulative days on market: 34 days
Estimated market value
$416,200
$395,000 - $437,000
$2,362/mo
Price history
| Date | Event | Price |
|---|---|---|
| 10/10/2026 | Price change | $429,000+0.9%$136/sqft |
Source:  MAAR #10230406 Report a problem MAAR #10230406 Report a problem | ||
| 10/1/2026 | Price change | $425,000-4.5%$134/sqft |
Source: MAAR #10230406 Report a problem | ||
| 9/14/2026 | Listed for sale | $445,000$141/sqft |
Source: MAAR #10230406 Report a problem | ||
Public tax history
| Year | Property taxes | Tax assessment |
|---|---|---|
| 2025 | $2,370 | $93,500 |
| 2024 | $2,370 | $93,500 |
| 2023 | $2,370 +22.9% | $93,500 +59.1% |
| 2022 | $1,929 | $58,775 |
| 2021 | $1,929 +0% | $58,775 |
| 2020 | $1,928 +3.3% | $58,775 +18.1% |
| 2019 | $1,867 +0% | $49,775 |
| 2018 | $1,867 0% | $49,775 |
| 2017 | $1,867 | $49,775 |
| 2016 | $1,867 +0.1% | $49,775 |
| 2015 | $1,865 +0% | $49,775 +0% |
| 2014 | $1,865 | $49,767 |
| 2013 | -- | $49,767 -3.6% |
| 2012 | $1,823 | $51,644 |
| 2011 | $1,823 | $51,644 |
| 2010 | $1,823 | $51,644 |
| 2009 | $1,823 | $51,644 |
| 2008 | $1,823 | $51,644 |
| 2007 | -- | $51,644 +10.3% |
| 2006 | $1,850 | $46,824 |
| 2005 | $1,850 | $46,824 |
| 2004 | $1,850 | $46,824 |
| 2002 | $1,850 | $46,824 |
| 2001 | -- | $46,824 -73.8% |
| 2000 | -- | $179,053 |
Find assessor info on the county website
Monthly payment
Est. payment
Payment breakdown
Explore the cost of this home by adjusting the details. Changes won't be saved.Climate risks
Neighborhood: 38019
Similar homes
- $429,9003 bd3 ba2.8k sqft371 Brierhedge Rd, Covington, TN 38019For Sale
 MLS ID #3529190, Tina Andrade. RealTracs MLS as distributed by MLS GRID
 - $418,0004 bd3 ba2.5k sqft420 Sanford Rd, Covington, TN 38019For Sale
 MLS ID #10230093, Christine Ramsden, Collier REALTORS. MAAR
 - $436,5003 bd3 ba2.4k sqft41 Arbor Greens Cv, Covington, TN 38019For Sale
 MLS ID #3545264, Chasity Blackburn. RealTracs MLS as distributed by MLS GRID
 - $539,0004 bd3 ba2.5k sqft230 Torrey Pines Cv, Covington, TN 38019For Sale
 MLS ID #3545263, Chasity Blackburn. RealTracs MLS as distributed by MLS GRID
 - $450,0004 bd3 ba3.2k sqft9530 Bolton Estates Rd, Millington, TN 38053For SaleMLS ID #3593649, Jennifer Carstensen. RealTracs MLS as distributed by MLS GRID
