Wonderful home, on 2 acres, out in the country, no city taxes, all bedrooms downstairs, with an expandable upstairs...Have you been searching for these criteria in a home? Look no further! Located on the quiet, slow-moving Braden Rd, this home is centrally located to everything you may need! 7 mins to I-40, 15 mins to Arlington and 385 and about a 6 min drive to your nearest Dollar General. If this sounds like the home of your dreams; give me call or your favorite realtor, and make your dream a reality! The only traffic you may encounter is getting stuck behind a tractor! More pictures to come!
For sale
Price cut: $12K (11/3)
$398,000
530 Braden Rd, Mason, TN 38049
3beds
1,811sqft
Single Family Residence
Built in 2019
2.01 Acres Lot
$391,800 Zestimate®
$220/sqft
$-- HOA
What's special
All bedrooms downstairs
- 40 days
- 457
- 18
Zillow last checked:
Listing updated:
Listed by:
Annie C Cocke,
Covington Realty & Auction LLC 901-476-8336
Source: MAAR,MLS#: 10231823
Facts & features
Interior
Bedrooms & bathrooms
- Bedrooms: 3
- Bathrooms: 2
- Full bathrooms: 2
Rooms
- Room types: Internal Expansion Area, Attic
Primary bedroom
- Features: Walk-In Closet(s), Smooth Ceiling, Carpet
- Level: First
- Area: 195
- Dimensions: 15 x 13
Bedroom 2
- Features: Walk-In Closet(s), Shared Bath, Smooth Ceiling, Carpet
- Level: First
- Area: 121
- Dimensions: 11 x 11
Bedroom 3
- Features: Walk-In Closet(s), Shared Bath, Smooth Ceiling, Carpet
- Level: First
- Area: 120
- Dimensions: 12 x 10
Primary bathroom
- Features: Double Vanity, Separate Shower, Smooth Ceiling, Tile Floor, Whirlpool Tub, Full Bath
Dining room
- Features: Separate Dining Room
- Area: 110
- Dimensions: 11 x 10
Kitchen
- Features: Updated/Renovated Kitchen, Eat-in Kitchen, Pantry, Kitchen Island
- Area: 99
- Dimensions: 11 x 9
Living room
- Features: Separate Living Room, Separate Den
- Area: 266
- Dimensions: 19 x 14
Den
- Area: 266
- Dimensions: 19 x 14
Heating
- Central, Propane
Cooling
- Attic Fan, Ceiling Fan(s), Central Air
Appliances
- Included: Electric Water Heater, Range/Oven, Dishwasher, Microwave, Refrigerator, Washer, Dryer
- Laundry: Laundry Room, Laundry Closet
Features
- All Bedrooms Down, 1 or More BR Down, Primary Down, Luxury Primary Bath, Double Vanity Bath, Separate Tub & Shower, Full Bath Down, Smooth Ceiling, Walk-In Closet(s), Square Feet Source: AutoFill (MAARdata) or Public Records (Cnty Assessor Site)
- Flooring: Part Hardwood, Wood Laminate Floors, Part Carpet, Tile, Vinyl
- Attic: Permanent Stairs,Attic Access,Walk-In
- Number of fireplaces: 1
- Fireplace features: Ventless, Living Room, In Den/Great Room, Gas Log
Interior area
- Total interior livable area: 1,811 sqft
Property
Parking
- Total spaces: 2
- Parking features: Driveway/Pad, Garage Door Opener, Garage Faces Side
- Has garage: Yes
- Covered spaces: 2
- Has uncovered spaces: Yes
Features
- Stories: 1
- Patio & porch: Screen Porch, Covered Patio
- Pool features: None
- Has spa: Yes
- Spa features: Whirlpool(s), Bath
- Fencing: Wood
Lot
- Size: 2.01 Acres
- Dimensions: 2.01 acres
- Features: Some Trees, Level, Corner Lot, Landscaped
Details
- Additional structures: Storage
- Parcel number: 019 019 03001
Construction
Type & style
- Home type: SingleFamily
- Architectural style: Traditional
- Property subtype: Single Family Residence
Materials
- Brick Veneer
- Roof: Composition Shingles
Condition
- New construction: No
- Year built: 2019
Utilities & green energy
- Sewer: Septic Tank
- Water: Well
Community & HOA
Community
- Subdivision: Davis Subd
Location
- Region: Mason
Financial & listing details
- Price per square foot: $220/sqft
- Tax assessed value: $335,000
- Annual tax amount: $780
- Price range: $398K - $398K
- Date on market: 10/6/2026
- Cumulative days on market: 40 days
Estimated market value
$391,800
$372,000 - $411,000
$2,034/mo
Price history
| Date | Event | Price |
|---|---|---|
| 11/3/2026 | Price change | $398,000-2.9%$220/sqft |
Source:  MAAR #10231823 Report a problem | ||
| 10/6/2026 | Price change | $410,000-8.7%$226/sqft |
Source: MAAR #10231823 Report a problem | ||
| 9/13/2026 | Listed for sale | $449,000+897.8%$248/sqft |
Source: Owner Report a problem | ||
| 3/9/2018 | Sold | $45,000$25/sqft |
Source: Public Record Report a problem | ||
Public tax history
| Year | Property taxes | Tax assessment |
|---|---|---|
| 2025 | $780 +0.8% | $83,750 +39.9% |
| 2024 | $773 | $59,875 |
| 2023 | $773 | $59,875 |
| 2022 | $773 | $59,875 |
| 2021 | -- | $59,875 +22.8% |
| 2020 | $735 | $48,775 |
| 2019 | $735 | $48,775 |
| 2018 | $735 +356.7% | $48,775 +355.8% |
| 2017 | $161 +10.3% | $10,700 +17.3% |
| 2016 | $146 -0.3% | $9,125 |
| 2015 | $146 | $9,125 |
| 2014 | $146 | $9,125 |
| 2013 | -- | $9,125 |
| 2012 | $131 | $9,125 +2.9% |
| 2011 | $131 | $8,872 |
| 2010 | $131 | $8,872 |
| 2009 | $131 | $8,872 |
| 2008 | -- | $8,872 +1.2% |
| 2007 | $153 | $8,769 |
| 2006 | $153 +762800% | $8,769 +876800% |
| 2005 | $0 | $1 |
Find assessor info on the county website
Monthly payment
Est. payment
Payment breakdown
Explore the cost of this home by adjusting the details. Changes won't be saved.Climate risks
Neighborhood: 38049
Similar homes
- $425,0003 bd2 ba2.5k sqft110 Shady Oaks Dr, Eads, TN 38028For Sale
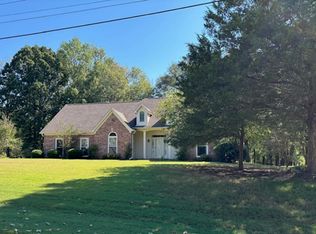 MLS ID #10231172, Sharon M Ellis, Crye-Leike, Inc., REALTORS. MAAR
- $408,0004 bd3 ba2.4k sqft35 Black Ankle Dr, Oakland, TN 38060For Sale
 MLS ID #10233531, Mary Jenkins, KAIZEN Realty, LLC. MAAR
- $420,0003 bd2 ba2.1k sqft825 Je Blaydes Pkwy, Atoka, TN 38004For Sale
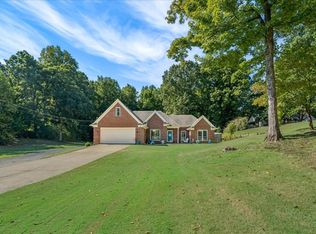 MLS ID #10230334, Tamara Harrald, Epique Realty. MAAR
- $375,0003 bd3 ba2k sqft5566 Lamb Rd, Arlington, TN 38002For Sale
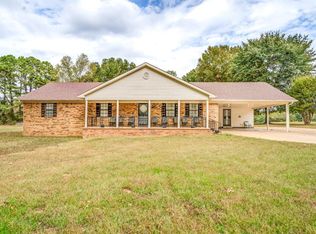 MLS ID #10232678, Brenda J Cartwright, Fast Track Realty, LLC. MAAR
