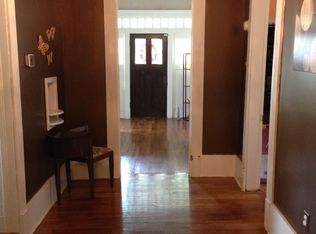
This beautifully restored historic home is all spruced up and ready for a new owner! Just steps away from the Covington Square, this charming residence is full of original character with modern amenities tastefully added in for a mix of old and new in this vibrant historic district. This home has been carefully restored with refinished original woodwork, doors and hardware, along with new engineered hardwood flooring throughout. The property boasts: a new kitchen with beautiful cabinetry, stainless steel appliances (including gas range), large island and quartz countertops, 4.5 renovated bathrooms including 2 primary suites with tubs, showers, and double vanities, large walk-in closet in upstairs primary, new roof, 2 new HVACs, 6 electric fireplaces, separate laundry room, bonus office/playroom, entry area perfect for a mudroom off of the back porch all on a beautiful lot. You'll have to see it in person to feel the charm and character. Call your agent for a showing today!
For sale
Price cut: $5K (9/23)
$470,000
404 E Liberty Ave, Covington, TN 38019
5beds
3,566sqft
Single Family Residence
Built in 1903
0.87 Acres Lot
$448,700 Zestimate®
$132/sqft
$-- HOA
What's special
Original characterLarge islandNew roofSeparate laundry roomBeautiful lotQuartz countertopsModern amenities
- 176 days
- 217
- 23
Zillow last checked:
Listing updated:
Listed by:
A.D. Waits,
Collier REALTORS 901-622-2000,
Anna Waits,
Collier REALTORS
Source: MAAR,MLS#: 10220151
Facts & features
Interior
Bedrooms & bathrooms
- Bedrooms: 5
- Bathrooms: 5
- Full bathrooms: 4
- 1/2 bathrooms: 1
Rooms
- Room types: Attic, Entry Hall
Primary bedroom
- Features: Built-In Cabinets/Bkcases, Fireplace, Smooth Ceiling, Tile Floor, Walk-In Closet(s)
- Level: Second
- Area: 225
- Dimensions: 15 x 15
Bedroom 2
- Features: Hardwood Floor, Private Full Bath, Smooth Ceiling, Tile Floor
- Level: First
- Area: 182
- Dimensions: 13 x 14
Bedroom 3
- Features: Built-in Features, Hardwood Floor, Shared Bath, Smooth Ceiling
- Level: Second
- Area: 195
- Dimensions: 13 x 15
Bedroom 4
- Features: Built-in Features, Hardwood Floor, Shared Bath, Smooth Ceiling
- Level: Second
- Area: 256
- Dimensions: 16 x 16
Bedroom 5
- Features: Hardwood Floor, Shared Bath, Smooth Ceiling
- Level: Second
- Area: 210
- Dimensions: 15 x 14
Primary bathroom
- Features: Double Vanity, Separate Shower, Smooth Ceiling, Tile Floor, Whirlpool Tub, Full Bath
Dining room
- Features: Separate Dining Room
- Area: 304
- Dimensions: 16 x 19
Kitchen
- Features: Eat-in Kitchen, Kitchen Island, Keeping/Hearth Room, Kit/DR Combo, Updated/Renovated Kitchen, Washer/Dryer Connections
- Area: 270
- Dimensions: 15 x 18
Living room
- Features: Separate Living Room
- Area: 225
- Dimensions: 15 x 15
Office
- Features: Hardwood Floor, Shared Bath, Smooth Ceiling
- Level: First
- Area: 143
- Dimensions: 13 x 11
Den
- Dimensions: 0 x 0
Heating
- Central
Cooling
- 220 Wiring, Ceiling Fan(s), Central Air
Appliances
- Included: Gas Water Heater, Vent Hood/Exhaust Fan, Dishwasher, Disposal, Gas Cooktop, Range/Oven, Refrigerator
- Laundry: Laundry Room
Features
- 1 or More BR Down, 2 Full Primary Baths, Double Vanity Bath, Full Bath Down, Half Bath Down, Luxury Primary Bath, Primary Down, Primary Up, Renovated Bathroom, Separate Tub & Shower, Split Bedroom Plan, Two Primaries, High Ceilings, Smooth Ceiling, Mud Room, Walk-In Closet(s), 1 1/2 Bath, Dining Room, Keeping/Hearth Room, Kitchen, Laundry Room, Living Room, Office, Primary Bedroom, 2 or More Baths, 2nd Bedroom, 3rd Bedroom, 4th or More Bedrooms, Primary Bedroom, Square Feet Source: Appraisal
- Flooring: Part Hardwood, Tile
- Windows: Wood Frames
- Basement: Crawl Space,Unfinished
- Attic: Pull Down Stairs
- Number of fireplaces: 6
- Fireplace features: In Den/Great Room, In Keeping/Hearth room, Living Room, In Other Room, Primary Bedroom, Factory Built
Interior area
- Total interior livable area: 3,566 sqft
Property
Parking
- Parking features: Driveway/Pad
- Has uncovered spaces: Yes
Features
- Stories: 2
- Patio & porch: Porch
- Pool features: None
- Has spa: Yes
- Spa features: Whirlpool(s), Bath
Lot
- Size: 0.87 Acres
- Dimensions: 160 x 250
- Features: Level, Some Trees, Historic District, Well Landscaped Grounds
Details
- Parcel number: 041C 041C D00600
Construction
Type & style
- Home type: SingleFamily
- Architectural style: Traditional
- Property subtype: Single Family Residence
Materials
- Aluminum/Steel Siding
- Roof: Composition Shingles
Condition
- New construction: No
- Year built: 1903
Utilities & green energy
- Sewer: Public Sewer
- Water: Public
Community & HOA
Community
- Security: Smoke Detector(s)
- Subdivision: Ruffin Subd
Location
- Region: Covington
Financial & listing details
- Price per square foot: $132/sqft
- Tax assessed value: $94,700
- Annual tax amount: $600
- Price range: $470K - $470K
- Date on market: 4/25/2026
- Cumulative days on market: 177 days
Estimated market value
$448,700
$426,000 - $471,000
$1,984/mo
Price history
| Date | Event | Price |
|---|---|---|
| 9/23/2026 | Price change | $470,000-1.1%$132/sqft |
Source:  MAAR #10220151 Report a problem MAAR #10220151 Report a problem | ||
| 4/25/2026 | Listed for sale | $475,000+831.4%$133/sqft |
Source: MAAR #10220151 Report a problem | ||
| 6/1/2018 | Sold | $51,000+2%$14/sqft |
Source: MAAR #10027187 Report a problem | ||
| 5/21/2018 | Price change | $50,000-33.3%$14/sqft |
Source: Hometown Realty #10027187 Report a problem | ||
| 5/14/2018 | Listed for sale | $75,000+172.7%$21/sqft |
Source: Hometown Realty #10026994 Report a problem | ||
| 6/10/2016 | Sold | $27,500-21.4%$8/sqft |
Source: MAAR #9977764 Report a problem | ||
| 5/23/2016 | Listed for sale | $35,000-20.1%$10/sqft |
Source: Property Place #9977764 Report a problem | ||
| 7/22/2015 | Sold | $43,800-27%$12/sqft |
Source: Public Record Report a problem | ||
| 12/31/2003 | Sold | $60,000-20%$17/sqft |
Source: Public Record Report a problem | ||
| 4/8/1996 | Sold | $75,000$21/sqft |
Source: Public Record Report a problem | ||
Public tax history
| Year | Property taxes | Tax assessment |
|---|---|---|
| 2025 | $600 | $23,675 |
| 2024 | $600 | $23,675 |
| 2023 | $600 +6.6% | $23,675 +38% |
| 2022 | $563 | $17,150 |
| 2021 | $563 +0% | $17,150 |
| 2020 | $563 +20.3% | $17,150 +37.5% |
| 2019 | $468 +0% | $12,475 |
| 2018 | $468 +18.4% | $12,475 |
| 2017 | $395 | $12,475 -50.7% |
| 2016 | $395 -58.4% | $25,325 |
| 2015 | $949 +0% | $25,325 +0% |
| 2014 | $949 | $25,318 |
| 2013 | -- | $25,318 +2.5% |
| 2012 | $872 | $24,697 |
| 2011 | $872 | $24,697 |
| 2010 | $872 | $24,697 |
| 2009 | $872 | $24,697 |
| 2008 | $872 | $24,697 |
| 2007 | -- | $24,697 +12.1% |
| 2006 | $871 | $22,039 |
| 2005 | $871 | $22,039 |
| 2004 | $871 | $22,039 |
| 2002 | $871 | $22,039 |
| 2001 | -- | $22,039 -74.7% |
| 2000 | -- | $87,006 |
Find assessor info on the county website
Monthly payment
Est. payment
Payment breakdown
Explore the cost of this home by adjusting the details. Changes won't be saved.Climate risks
Neighborhood: 38019
Similar homes
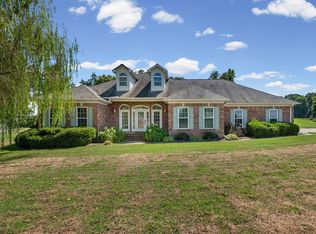
- $450,0005 bd4 ba3.4k sqft1399 S Main St, Covington, TN 38019For Sale
 MLS ID #10231305, Kelly Stepp, Crye-Leike, Inc., REALTORS. MAAR
 - $429,9003 bd3 ba2.8k sqft371 Brierhedge Rd, Covington, TN 38019For Sale
 MLS ID #3529190, Tina Andrade. RealTracs MLS as distributed by MLS GRID
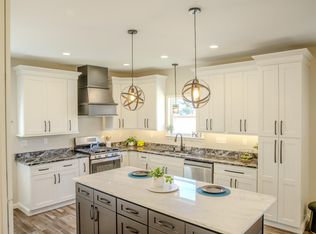
 - $290,0005 bd4 ba2.2k sqft212 Tipton St S, Covington, TN 38019For Sale
 MLS ID #10227579, Chloe Peeler, Collier REALTORS. MAAR
 - $418,0004 bd3 ba2.5k sqft420 Sanford Rd, Covington, TN 38019For Sale
 MLS ID #10230093, Christine Ramsden, Collier REALTORS. MAAR
 - $539,0004 bd3 ba2.5k sqft230 Torrey Pines Cv, Covington, TN 38019For SaleMLS ID #3545263, Chasity Blackburn. RealTracs MLS as distributed by MLS GRID
- $436,5003 bd3 ba2.4k sqft41 Arbor Greens Cv, Covington, TN 38019For SaleMLS ID #3545264, Chasity Blackburn. RealTracs MLS as distributed by MLS GRID
- $450,0004 bd3 ba3.2k sqft9530 Bolton Estates Rd, Millington, TN 38053For SaleMLS ID #3593649, Jennifer Carstensen. RealTracs MLS as distributed by MLS GRID
