Introducing a stunning new listing that embodies modern elegance and comfortable living. This exquisite 2 bedroom, 2 bathroom home features an open concept floorplan designed to maximize space and promote a seamless flow throughout the living areas. Upon entering, you'll immediately notice the spacious living room bathed in natural light and centered around a charming fireplace creating a cozy atmosphere for relaxation and entertainment. The well-appointed kitchen is a chef's dream boasting sleek stainless steel appliances, elegant granite countertops, ample storage space, and a convenient breakfast bar, perfect for casual dining or socializing with guests. The master suite is a true retreat offering a serene ambiance and luxurious amenities. It features a generous walk-in closet providing ample storage for your wardrobe and accessories. The en-suite bathroom is a spa-like oasis showcasing a stand-alone shower and a bathtub inviting you to unwind and indulge in moments of tranquility. The second bedroom is equally impressive with its own en-suite bathroom, offering privacy and convenience. The bathroom can also be accessed from the hallway providing easy accessibility for guests and enhancing the overall functionality of the home. One of the highlights of this home is the covered back patio, a perfect haven for hosting family gatherings, entertaining friends, or simply enjoying a tranquil retreat. The fenced yard adds to the allure of this property, offering a safe and secure area for children to play freely or for your furry companions to roam and explore. With ample space and privacy, it's the ideal setting for outdoor activities, gardening, or simply basking in the sun. Located in a desirable neighborhood, this home offers not only comfortable living but also convenient access to nearby amenities, including shopping centers, restaurants, parks, and schools. Don't miss out on the chance to make this property your forever home!
Sold
Price Unknown
815 E Grande Blvd #K-102, Tyler, TX 75703
2beds
1,612sqft
Condominium
Built in 2020
-- sqft lot
$283,100 Zestimate®
$--/sqft
$2,503 Estimated rent
Home value
$283,100
$269,000 - $300,000
$2,503/mo
Zestimate® history
Owner options
List your home for rent
$2,503/mo
Rent Zestimate®
Find your next renter with Zillow Rental Manager. Plus, with online applications, you can quickly screen prospective tenants – for free.
$2,503/mo
Rent Zestimate®
Refinance and save
$181/mo
Est. payment
Refinancing to a lower rate could help reduce your monthly payments and save thousands over the life of the loan.
$181/mo
Est. payment
Explore your selling options
Work with a Zillow partner agent
Leverage their expertise and Zillow's premium Showcase listings to get your home seen by more buyers.
Get startedList with your own agent
Get your home in front of millions of buyers by listing it on Zillow.
Learn how to do itSell it yourself
Take full control of how buyers see your home on Zillow by listing For Sale by Owner (FSBO).
List your homeWhat's special
Charming fireplaceFenced yardNatural lightCovered back patioConvenient breakfast barOpen concept floorplanMaster suite
Zillow last checked:
Listing updated:
Listed by:
Rebecca Burks 903-561-2600,
RE/MAX Professionals,
Michaela Burks 903-830-4278
Bought with:
Phillip Dickerson, TREC# 0708801
Source: GTARMLS,MLS#: 23008478
Facts & features
Interior
Bedrooms & bathrooms
- Bedrooms: 2
- Bathrooms: 2
- Full bathrooms: 2
Rooms
- Room types: Family Room, Utility Room, 1 Living Area
Primary bedroom
- Level: Main
Bedroom
- Level: Main
Bathroom
- Features: Shower and Tub, Shower/Tub, Double Lavatory, Bar
Kitchen
- Features: Kitchen/Eating Combo
Heating
- Central/Gas
Cooling
- Central Electric
Appliances
- Included: ENERGY STAR Qualified Appliances, Range/Oven-Electric, Dishwasher, Disposal, Microwave, Gas Water Heater
Features
- Ceiling Fan(s), Pantry
- Flooring: Carpet, Laminate, Tile
- Doors: Insulated Doors
- Windows: Blinds, Double Pane Windows, Low Emissivity Windows
- Has fireplace: Yes
- Fireplace features: Gas Log
Interior area
- Total structure area: 1,612
- Total interior livable area: 1,612 sqft
Property
Parking
- Total spaces: 2
- Parking features: Door w/Opener w/Controls, Garage Faces Front
- Garage spaces: 2
- Has uncovered spaces: Yes
Features
- Levels: One
- Stories: 1
- Entry location: 1st floor
- Patio & porch: Patio Covered, Porch
- Exterior features: Sprinkler System, Gutter(s)
- Pool features: None
- Fencing: Wood
Lot
- Features: Subdivision Lot, Rectangular Lot
Details
- Additional structures: None
- Parcel number: 133761001102102000
- Special conditions: Homeowner's Assn Dues
Construction
Type & style
- Home type: Condo
- Architectural style: Traditional
- Property subtype: Condominium
Materials
- Brick Veneer
- Foundation: Slab
- Roof: Composition
Condition
- Year built: 2020
Details
- Warranty included: Yes
Utilities & green energy
- Sewer: Public Sewer
- Water: Public
- Utilities for property: Underground Utilities, Cable Connected, Cable Internet, Cable Available
Community & HOA
Community
- Features: Common Areas, Gated
- Security: Security System, Smoke Detector(s)
- Subdivision: Hamilton Ridge Condos
HOA
- Has HOA: Yes
- HOA fee: $181 monthly
Location
- Region: Tyler
Financial & listing details
- Tax assessed value: $313,412
- Annual tax amount: $5,766
- Date on market: 9/17/2025
- Listing terms: Conventional,FHA,Must Qualify,Cash
- Road surface type: Paved
Price history
| Date | Event | Price |
|---|---|---|
| 9/20/2023 | Sold | -- |
Source:  GTARMLS #23008478 Report a problem GTARMLS #23008478 Report a problem | ||
| 8/21/2023 | Pending sale | $290,000$180/sqft |
Source: GTARMLS #23008478 Report a problem | ||
| 6/28/2023 | Listed for sale | $290,000$180/sqft |
Source: GTARMLS #23008478 Report a problem | ||
Public tax history
| Year | Property taxes | Tax assessment |
|---|---|---|
| 2024 | $3,165 -38.3% | $313,412 +6.5% |
| 2023 | $5,131 +36.5% | $294,319 +53.4% |
| 2022 | $3,758 +6.5% | $191,822 +13.8% |
| 2021 | $3,529 +724.4% | $168,528 +726% |
| 2020 | $428 | $20,403 |
Find assessor info on the county website
Neighborhood: 75703
Nearby homes
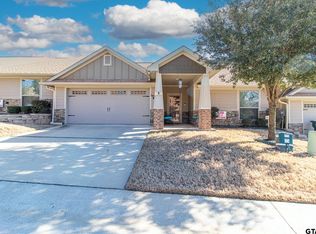
- $--2 bd2 ba1.6k sqft815 E Grande Blvd APT A103, Tyler, TX 75703Sold
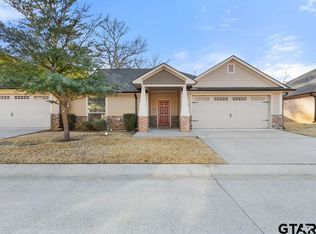
- $284,5002 bd2 ba1.6k sqft815 E Grande Blvd BUILDING D-104, Tyler, TX 75703For Sale
- $--2 bd2 ba1.6k sqft815 E Grande Blvd BUILDING F-103, Tyler, TX 75703Sold
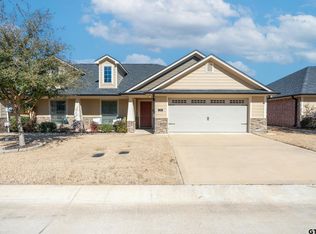
- $322,8003 bd2 ba1.7k sqft815 E Grande Blvd #L-104, Tyler, TX 75703For Sale
- $--2 bd2 ba1.3k sqft815 E Grande Blvd APT G102, Tyler, TX 75703Sold
- $285,0002 bd2 ba1.7k sqft815 E Grande Blvd #G101, Tyler, TX 75703For Sale
- $244,9002 bd2 ba1.3k sqft815 E Grande Blvd #M-104, Tyler, TX 75703Pending
- $--3 bd2 ba1.7k sqft815 E Grande Blvd #J-104, Tyler, TX 75703Sold
Nearby schools
GreatSchools rating
- 6/10Rice Elementary SchoolGrades: PK-5Distance: 1.3 mi
- 6/10Hubbard Middle SchoolGrades: 6-8Distance: 1.6 mi
- 6/10Tyler Legacy High SchoolGrades: 9-12Distance: 1.6 mi
Schools provided by the listing agent
- Elementary: Rice
- Middle: Hubbard
- High: Tyler Legacy
Source: GTARMLS. This data may not be complete. We recommend contacting the local school district to confirm school assignments for this home.
Sell for more on Zillow
Get a Zillow Showcase℠ listing at no additional cost and you could sell for .
$283,100
2% more
+$5,662
With Zillow Showcase(estimated)
$288,762
- Texas
- Smith County
- Tyler
- 75703
- 815 E Grande Blvd Unit K-102
Nearby cities
Nearby neighborhoods
Nearby zip codes
Other Tyler Topics
