Location! Location! Location! Easy to maintain condo-living awaits in this lovely two bedroom, two bathroom, two-car garage in the gated community of Hamilton Ridge Townhomes. Centrally located near shopping, restaurants, and entertainment. Foyer leads you to a spacious living room with windows along the back wall overlooking the covered patio and back yard. Kitchen is open to the living room and separated by a breakfast bar, with granite counter tops and travertine tile backsplash. Pretty breakfast nook has tray ceiling and more windows. Stainless steel appliances include glass cooktop range, microwave, and dishwasher. Nice pantry in utility room and cabinets over washer and dryer. Stainless steel refrigerator and washer and dryer can convey with an acceptable offer. Two bedrooms are off one hallway. Primary bedroom is on the back of the house and has large bathroom with walk-in closet, double vanity sink, separate walk-in shower, and bathtub. Guest bedroom is on the front of the house and has a bathroom that is accessible from hallway or bedroom. Another large bathroom with huge vanity and shower/tub combo. Plenty of storage with coat closet, linen closets, walk-in closets, and lots of cabinets. Covered back patio has view of trees beyond the fence. Yard is maintained by the HOA, so no outside work for you! This is a great place for you to call home!
For sale
$284,500
815 E Grande Blvd Building D-104, Tyler, TX 75703
2beds
1,612sqft
:
Get pre-qualified$2,406/mo
Condominium
Built in 2018
-- sqft lot
$279,600 Zestimate®
$176/sqft
$182/mo HOA
What's special
Granite counter topsCovered patioTravertine tile backsplash
- 182 days |
- 67 |
- 2 |
Zillow last checked:
Listing updated:
Listed by:
Dee Martin 903-245-3575,
RE/MAX Alight
Source: GTARMLS,MLS#: 26002047
Facts & features
Interior
Bedrooms & bathrooms
- Bedrooms: 2
- Bathrooms: 2
- Full bathrooms: 2
Rooms
- Room types: Family Room, Utility Room, 1 Living Area
Bedroom
- Features: Walk-In Closet(s)
- Level: Main
Bathroom
- Features: Shower and Tub, Shower/Tub, Double Lavatory, Walk-In Closet(s), Bar
Kitchen
- Features: Breakfast Room, Breakfast Bar
Heating
- Central/Electric
Cooling
- Central Electric, Ceiling Fan(s)
Appliances
- Included: Range/Oven-Electric, Dishwasher, Disposal, Microwave, Refrigerator, Electric Water Heater
Features
- Ceiling Fan(s), Pantry
- Flooring: Carpet, Tile
- Windows: Blinds, Double Pane Windows
- Has fireplace: No
- Fireplace features: None
Interior area
- Total structure area: 1,612
- Total interior livable area: 1,612 sqft
Property
Parking
- Total spaces: 2
- Parking features: Garage Faces Front
- Garage spaces: 2
- Has uncovered spaces: Yes
Features
- Levels: One
- Stories: 1
- Entry location: 1st floor
- Patio & porch: Patio Covered
- Exterior features: Gutter(s)
- Pool features: None
- Fencing: Wood
Lot
- Features: Other/See Remarks
Details
- Additional structures: None
- Parcel number: 133761000401104000
- Special conditions: Fees/Assessments Required,Homeowner's Assn Dues,Other/See Remarks
Construction
Type & style
- Home type: Condo
- Architectural style: Traditional
- Property subtype: Condominium
Materials
- Stone, Concrete Based Siding
- Foundation: Slab
- Roof: Composition
Condition
- Year built: 2018
Utilities & green energy
- Sewer: Public Sewer
- Water: Public
- Utilities for property: Underground Utilities, Cable Available
Green energy
- Energy efficient items: Thermostat
Community & HOA
Community
- Features: Gated
- Security: Security Lights
- Subdivision: Hamilton Ridge Condos
HOA
- Has HOA: Yes
- HOA fee: $182 monthly
Location
- Region: Tyler
Financial & listing details
- Price per square foot: $176/sqft
- Tax assessed value: $310,211
- Annual tax amount: $4,802
- Date on market: 2/12/2026
- Listing terms: Conventional,FHA,VA Loan,Must Qualify,Cash
- Road surface type: Paved
Estimated market value
$279,600
$266,000 - $294,000
$2,257/mo
Price history
| Date | Event | Price |
|---|---|---|
| 4/5/2026 | Price change | $284,500-1.4%$176/sqft |
Source:  GTARMLS #26002047 Report a problem GTARMLS #26002047 Report a problem | ||
| 2/12/2026 | Listed for sale | $288,500+7.2%$179/sqft |
Source: GTARMLS #26002047 Report a problem | ||
| 8/8/2024 | Sold | -- |
Source: GTARMLS #24006536 Report a problem | ||
| 7/15/2024 | Price change | $269,000-3.6%$167/sqft |
Source: GTARMLS #24006536 Report a problem | ||
| 6/20/2024 | Price change | $279,000-2.1%$173/sqft |
Source: GTARMLS #24006536 Report a problem | ||
| 6/6/2024 | Price change | $285,000-1.7%$177/sqft |
Source: GTARMLS #24006536 Report a problem | ||
| 5/13/2024 | Listed for sale | $289,900$180/sqft |
Source: GTARMLS #24006536 Report a problem | ||
Public tax history
| Year | Property taxes | Tax assessment |
|---|---|---|
| 2024 | $1,790 -1.5% | $310,211 +6.4% |
| 2023 | $1,817 -34.3% | $291,579 +52% |
| 2022 | $2,767 -3.8% | $191,822 +13.8% |
| 2021 | $2,878 -0.6% | $168,528 |
| 2020 | $2,896 -1.9% | $168,528 |
| 2019 | $2,953 | $168,528 |
Find assessor info on the county website
Monthly payment
Est. payment
Payment breakdown
Explore the cost of this home by adjusting the details. Changes won't be saved.Climate risks
Neighborhood: 75703
Nearby schools
GreatSchools rating
- 6/10Rice Elementary SchoolGrades: PK-5Distance: 1.3 mi
- 6/10Hubbard Middle SchoolGrades: 6-8Distance: 1.6 mi
- 6/10Tyler Legacy High SchoolGrades: 9-12Distance: 1.6 mi
Schools provided by the listing agent
- Elementary: Rice
- Middle: Three Lakes
- High: Tyler Legacy
Source: GTARMLS. This data may not be complete. We recommend contacting the local school district to confirm school assignments for this home.
- $--2 bd2 ba1.6k sqft815 E Grande Blvd BUILDING F-103, Tyler, TX 75703Sold
- $319,8003 bd2 ba1.7k sqft815 E Grande Blvd #L-104, Tyler, TX 75703For Sale
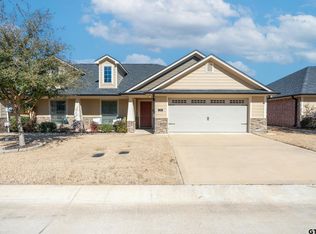
- $--2 bd2 ba1.3k sqft815 E Grande Blvd APT G102, Tyler, TX 75703Sold
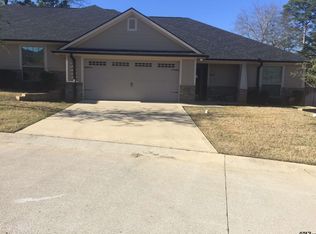
- $285,0002 bd2 ba1.7k sqft815 E Grande Blvd #G101, Tyler, TX 75703For Sale

- $244,9002 bd2 ba1.3k sqft815 E Grande Blvd #M-104, Tyler, TX 75703Pending
- $--3 bd2 ba1.7k sqft815 E Grande Blvd #J-104, Tyler, TX 75703Sold
- $--2 bd2 ba1.6k sqft815 E Grande Blvd #K-102, Tyler, TX 75703Sold
- $--3 bd2 ba1.7k sqft815 E Grande Blvd #Q-101, Tyler, TX 75703Sold
A local agent can set up tours, give advice and negotiate with sellers.
A local lender can help you make sure your offer is ready when you are.
Similar homes
- $279,5002 bd2 ba1.6k sqft815 E Grande Blvd #T-101, Tyler, TX 75703For Sale
 MLS ID #26006230, Cindi Featherston-Shields, The Property Shoppe - eXp Realty, LLC. GTARMLS
 - $285,0002 bd2 ba1.7k sqft815 E Grande Blvd #G101, Tyler, TX 75703For SaleMLS ID #25013722, Emily Gregg, Noble Rock Real Estate & Investments. GTARMLS
- $310,0004 bd2 ba1.7k sqft9314 Londonderry Dr, Tyler, TX 75703For Sale
 MLS ID #26011111, Kelly Muffoletto, Keller Williams Realty-Tyler. GTARMLS
 - $299,0002 bd2 ba1.6k sqft1911 Hollyglen Dr, Tyler, TX 75703For Sale
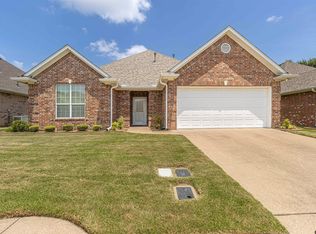 MLS ID #26010667, Cindi Featherston-Shields, The Property Shoppe - eXp Realty, LLC. GTARMLS
 - $259,5003 bd2 ba1.5k sqft1202 Rice Rd APT 129, Tyler, TX 75703For SaleMLS ID #26005492, Debra McAtee, Realty One Group Rose. GTARMLS
- $350,0003 bd2 ba2k sqft903 Joel Dr, Tyler, TX 75703For SaleMLS ID #26010960, Justin Wood, Wood Real Estate Group, LLC. GTARMLS
- $274,9003 bd2 ba1.7k sqft15060 Willowwood Dr, Tyler, TX 75703For SaleMLS ID #26007951, Jacob Ashley, Dwell Realty. GTARMLS
- $219,0003 bd2 ba1.5k sqft1202 Rice Rd APT 112, Tyler, TX 75703For SaleMLS ID #26007638, Carla Turner, Newberry Real Estate. GTARMLS
- $264,9003 bd2 ba1.3k sqft2927 Meadow Brook Trl, Tyler, TX 75701For SaleMLS ID #26010229, Jacob Ashley, Dwell Realty. GTARMLS
- $272,9002 bd2 ba1.6k sqft6111 Hamilton Meadows Way, Tyler, TX 75703For SaleMLS ID #26008773, Emily Santina, Keller Williams Realty-Tyler. GTARMLS
- $280,0003 bd2 ba1.5k sqft19049 Gainesway Dr, Flint, TX 75762For SaleMLS ID #26011030, Campbell Key, Aaron Gordy, Broker. GTARMLS
- $254,0003 bd2 ba1.5k sqft445 Ambrose Ave, Tyler, TX 75704For SaleMLS ID #26010902, David Kurtz, Dwell Realty. GTARMLS
- $345,0003 bd2 ba1.8k sqft5817 Cross Creek Cir, Tyler, TX 75703For SaleMLS ID #26007732, Catherine Shipp, Cathy Shipp & Associates. GTARMLS
- $299,9993 bd2 ba1.5k sqft2033 Neeley St, Tyler, TX 75701For SaleMLS ID #26007994, Angela Saxon, Maya Properties. GTARMLS
- $265,0003 bd2 ba1.6k sqft105 Bois D Arc Dr, Bullard, TX 75757For SaleMLS ID #26011247, Lisa Rohus, Ebby Halliday - Tyler. GTARMLS
- $315,0003 bd2 ba1.7k sqft11479 Lindsey Garden Dr, Tyler, TX 75709For SaleMLS ID #26009282, David Kurtz, Dwell Realty. GTARMLS
- $269,9003 bd3 ba1.8k sqft1704 E Houston St, Tyler, TX 75702For SaleMLS ID #26000531, Phyllis Roberts, RealEdge Real Estate - Tyler. GTARMLS
- $245,0003 bd2 ba1.5k sqft19943 Meadow West Ln, Flint, TX 75762For SaleMLS ID #26011103, Nikki Sabet, NB Elite Realty. GTARMLS
- $264,9003 bd3 ba2.2k sqft3303 Shenandoah Dr, Tyler, TX 75701For SaleMLS ID #26005245, Ken Sheppa, Leslie Cain Realty, LLC. GTARMLS
- $329,9004 bd2 ba1.7k sqft5707 Persimmon Dr, Tyler, TX 75707For SaleMLS ID #26008135, Jack McLemore, Listing Results, LLC. GTARMLS
