The condominium is situated at the back of a quiet subdivision near shopping, restaurants, and medical district. This is an end unit completed in 2021, which includes gated access to the backyard. Glass storm doors with sliding screens on both the front and back entrances. Both the front and back porches have soffit plugs for holiday lighting. The neighborhood features a gated entry and a clubhouse for family gatherings. Luxury Vinyl Tile (LVT) installed everywhere except one carpeted bedroom and the primary closet. Living Room has extra LED canned lighting. Kitchen Features stainless steel and black appliances with exterior ventilation. Kitchen has three extra LED canned lights. The dining area features a tray ceiling. The kitchen area includes a spacious pantry with a barn door and electrical outlets for Microwave & Coffee Pot. Laundry includes dedicated cabinets for additional storage. Primary Suite: Features a tray ceiling, a secondary closet, and a main walk-in closet. Primary bath includes granite countertops, an undermount sink, raised height cabinets, a linen closet, and a stone-tiled shower that reaches the ceiling. Bedroom 2: Located at the end of the hall, room has access to a full bath/shower with a deep tub and stone tiling to the ceiling. This bathroom also features granite countertops and raised height cabinets. Bedroom 3: A versatile space that can serve as a bedroom, office, or craft room, illuminated by four extra LED canned lights. Storage: The hallway contains both a general storage closet and a dedicated linen closet. Garage has attic storage with pull-down stairs; two remotes and one remote attached to garage at the driveway. COA Coverage: Portions of the monthly fees pay for lawn care, weed and feed services, maintenance of the front flower beds, and water for the automatic sprinkler system. Appliances to convey: Refrigerator, Washer & Dryer. Furniture to convey: Couch, Loveseat, Elec. Fireplace Coffee & End Tables and Dining Table.
Sold
Price Unknown
815 E Grande Blvd #Q-101, Tyler, TX 75703
3beds
1,724sqft
Condominium
Built in 2021
-- sqft lot
$314,500 Zestimate®
$--/sqft
$2,359 Estimated rent
Home value
$314,500
$299,000 - $330,000
$2,359/mo
Zestimate® history
Owner options
List your home for rent
$2,359/mo
Rent Zestimate®
Find your next renter with Zillow Rental Manager. Plus, with online applications, you can quickly screen prospective tenants – for free.
$2,359/mo
Rent Zestimate®
Refinance and save
$220/mo
Est. payment
Refinancing to a lower rate could help reduce your monthly payments and save thousands over the life of the loan.
$220/mo
Est. payment
Explore your selling options
Work with a Zillow partner agent
Leverage their expertise and Zillow's premium Showcase listings to get your home seen by more buyers.
Get startedList with your own agent
Get your home in front of millions of buyers by listing it on Zillow.
Learn how to do itSell it yourself
Take full control of how buyers see your home on Zillow by listing For Sale by Owner (FSBO).
List your homeWhat's special
Gated entry
Zillow last checked:
Listing updated:
Listed by:
Beverly Jaffrey 817-929-7785,
Bunnell Realty
Bought with:
Alyssa Neal, TREC# 0805873
Source: GTARMLS,MLS#: 26005909
Facts & features
Interior
Bedrooms & bathrooms
- Bedrooms: 3
- Bathrooms: 2
- Full bathrooms: 2
Rooms
- Room types: Utility Room, 1 Living Area
Bedroom
- Level: Main
Bathroom
- Features: Shower Only, Shower/Tub, Walk-In Closet(s), Vinyl Tile, Linen Closet
Kitchen
- Features: Kitchen/Eating Combo, Breakfast Bar
Heating
- Central/Gas, Force Air
Cooling
- Central Electric, Ceiling Fan(s), 16+ SEER AC
Appliances
- Included: Range/Oven-Electric, Dishwasher, Disposal, Microwave, Refrigerator, Other/See Remarks, Electric Cooktop, Gas Water Heater
Features
- Ceiling Fan(s), Other/See Remarks, Pantry
- Flooring: Carpet, Laminate
- Doors: Storm Door(s)
- Windows: Blinds, Low Emissivity Windows
- Has fireplace: Yes
- Fireplace features: Electric
Interior area
- Total structure area: 1,724
- Total interior livable area: 1,724 sqft
Property
Parking
- Total spaces: 2
- Parking features: Door w/Opener w/Controls, Garage Faces Front
- Garage spaces: 2
- Has uncovered spaces: Yes
Features
- Levels: One
- Stories: 1
- Entry location: 1st floor
- Patio & porch: Patio Covered, Porch
- Exterior features: Sprinkler System, Gutter(s)
- Pool features: None
- Fencing: Wood
Details
- Additional structures: None
- Parcel number: 133761001703101000
- Special conditions: Owner-Agent,As-Is Condition @ Closing
Construction
Type & style
- Home type: Condo
- Architectural style: Traditional
- Property subtype: Condominium
Materials
- Brick and Stone
- Foundation: Slab
- Roof: Composition
Condition
- Year built: 2021
Utilities & green energy
- Sewer: Public Sewer
- Water: Public, Company: City Of Tyler
- Utilities for property: Underground Utilities, Cable Connected, Cable Internet, Cable Available
Green energy
- Indoor air quality: Mechanical Fresh Air
- Water conservation: Low Flow Commode
Community & HOA
Community
- Features: Common Areas, Gated, Other
- Security: Security Gate, Smoke Detector(s)
- Subdivision: Hamilton Ridge Condos
HOA
- Has HOA: No
- HOA fee: $220 monthly
Location
- Region: Tyler
Financial & listing details
- Tax assessed value: $332,713
- Annual tax amount: $1,742
- Date on market: 4/26/2026
- Listing terms: Conventional,FHA,VA Loan,Must Qualify,Cash
- Road surface type: Paved
Price history
| Date | Event | Price |
|---|---|---|
| 6/23/2026 | Sold | -- |
Source:  GTARMLS #26005909 Report a problem GTARMLS #26005909 Report a problem | ||
| 5/5/2026 | Pending sale | $320,000$186/sqft |
Source: GTARMLS #26005909 Report a problem | ||
| 4/26/2026 | Listed for sale | $320,000$186/sqft |
Source: GTARMLS #26005909 Report a problem | ||
Public tax history
| Year | Property taxes | Tax assessment |
|---|---|---|
| 2024 | $1,742 -1.7% | $332,713 +8.2% |
| 2023 | $1,772 -32.5% | $307,379 +53.2% |
| 2022 | $2,626 +466.3% | $200,648 +805.9% |
| 2021 | $464 | $22,149 |
Find assessor info on the county website
Neighborhood: 75703
Nearby homes
- $--2 bd2 ba1.6k sqft815 E Grande Blvd APT A103, Tyler, TX 75703Sold
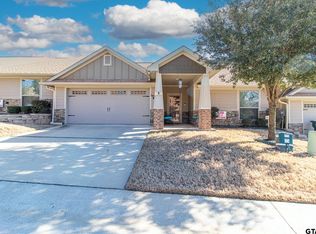
- $284,5002 bd2 ba1.6k sqft815 E Grande Blvd BUILDING D-104, Tyler, TX 75703For Sale
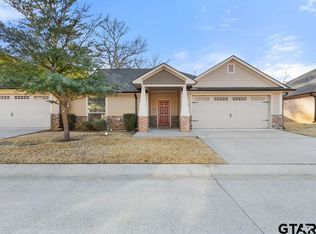
- $--2 bd2 ba1.6k sqft815 E Grande Blvd BUILDING F-103, Tyler, TX 75703Sold
- $322,8003 bd2 ba1.7k sqft815 E Grande Blvd #L-104, Tyler, TX 75703For Sale
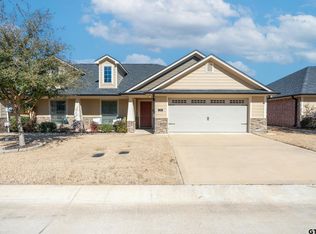
- $--2 bd2 ba1.3k sqft815 E Grande Blvd APT G102, Tyler, TX 75703Sold
- $285,0002 bd2 ba1.7k sqft815 E Grande Blvd #G101, Tyler, TX 75703For Sale
- $244,9002 bd2 ba1.3k sqft815 E Grande Blvd #M-104, Tyler, TX 75703Pending
- $--3 bd2 ba1.7k sqft815 E Grande Blvd #J-104, Tyler, TX 75703Sold
- $--2 bd2 ba1.6k sqft815 E Grande Blvd #K-102, Tyler, TX 75703Sold
Nearby schools
GreatSchools rating
- 6/10Rice Elementary SchoolGrades: PK-5Distance: 1.3 mi
- 6/10Hubbard Middle SchoolGrades: 6-8Distance: 1.6 mi
- 6/10Tyler Legacy High SchoolGrades: 9-12Distance: 1.6 mi
Schools provided by the listing agent
- Elementary: Rice
- Middle: Hubbard
- High: Tyler Legacy
Source: GTARMLS. This data may not be complete. We recommend contacting the local school district to confirm school assignments for this home.
Sell for more on Zillow
Get a Zillow Showcase℠ listing at no additional cost and you could sell for .
$314,500
2% more
+$6,290
With Zillow Showcase(estimated)
$320,790
- Texas
- Smith County
- Tyler
- 75703
- 815 E Grande Blvd Unit Q-101
Nearby cities
Nearby neighborhoods
Nearby zip codes
Other Tyler Topics
