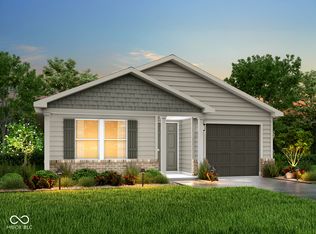
MLS# 22119992 - Built by NHC - Ready Now ~The Yellowstone Plan is thoughtfully designed for comfort and convenience, offering 4 bedrooms, 2 bathrooms, and 1,401 square feet of single-story living. As you enter the home, you'll find three secondary bedrooms and a full bathroom, perfectly positioned to provide privacy and flexibility for family members or guests. Continue down the hall, and you'll pass the conveniently located laundry room before reaching the heart of the home. The open-concept kitchen, complete with a central island, seamlessly overlooks the family room and dining area, creating a welcoming space for family time, meals, and for entertaining. Tucked off the dining area, the primary suite features a private bathroom and walk-in closet, offering a peaceful retreat from the rest of the home.
Pending
Price cut: $10K (8/20)
$179,990
815 Linden Dr, Austin, IN 47102
4beds
1,401sqft
Residential, Single Family Residence
Built in 2026
0.45 Acres Lot
$180,000 Zestimate®
$128/sqft
$-- HOA
What's special
Dining areaPrimary suiteFamily roomOpen-concept kitchenCentral islandPrivate bathroomConveniently located laundry room
- 48 days
- 90
- 2
Zillow last checked:
Listing updated:
Listed by:
Terry Evans tevans@empireindiana.com,
Empire Real Estate LLC
Source: MIBOR as distributed by MLS GRID,MLS#: 22119992
Facts & features
Interior
Bedrooms & bathrooms
- Bedrooms: 4
- Bathrooms: 2
- Full bathrooms: 2
- Main level bathrooms: 2
- Main level bedrooms: 4
Primary bedroom
- Level: Main
- Area: 144 Square Feet
- Dimensions: 12x12
Bedroom 2
- Level: Main
- Area: 110 Square Feet
- Dimensions: 11x10
Bedroom 3
- Level: Main
- Area: 140 Square Feet
- Dimensions: 14x10
Bedroom 4
- Level: Main
- Area: 120 Square Feet
- Dimensions: 12x10
Dining room
- Level: Main
- Area: 80 Square Feet
- Dimensions: 10x8
Kitchen
- Level: Main
- Area: 99 Square Feet
- Dimensions: 11x9
Laundry
- Level: Main
- Area: 25 Square Feet
- Dimensions: 5x5
Living room
- Level: Main
- Area: 176 Square Feet
- Dimensions: 16x11
Heating
- Electric
Cooling
- Central Air
Appliances
- Included: Dishwasher, Microwave, Electric Oven
- Laundry: In Unit
Features
- Breakfast Bar, Pantry, Walk-In Closet(s)
- Has basement: No
Interior area
- Total structure area: 1,401
- Total interior livable area: 1,401 sqft
Property
Parking
- Total spaces: 1
- Parking features: Attached
- Attached garage spaces: 1
Features
- Levels: One
- Stories: 1
Lot
- Size: 0.45 Acres
Details
- Parcel number: 720336110022000003
- Horse amenities: None
Construction
Type & style
- Home type: SingleFamily
- Architectural style: Craftsman
- Property subtype: Residential, Single Family Residence
Materials
- Vinyl Siding
- Foundation: Slab
Condition
- New Construction
- New construction: Yes
- Year built: 2026
Details
- Builder name: Nhc
Utilities & green energy
- Water: Public
Community & HOA
Community
- Subdivision: Meadowbrook
HOA
- Has HOA: No
Location
- Region: Austin
Financial & listing details
- Price per square foot: $128/sqft
- Date on market: 8/12/2026
- Cumulative days on market: 22 days
Estimated market value
$180,000
$171,000 - $189,000
$2,081/mo
Price history
| Date | Event | Price |
|---|---|---|
| 9/25/2026 | Listed for sale | $179,990$128/sqft |
Source:  SIRA #202608995 Report a problem SIRA #202608995 Report a problem | ||
| 9/2/2026 | Pending sale | $179,990 |
Source:  IRMLS #202632839 Report a problem IRMLS #202632839 Report a problem | ||
| 8/20/2026 | Price change | $179,990-5.3%$128/sqft |
Source: National Home Corporation Report a problem | ||
| 8/12/2026 | Price change | $189,990-2.6% |
Source: IRMLS #202632839 Report a problem | ||
| 8/8/2026 | Price change | $194,990-1.5%$139/sqft |
Source: National Home Corporation Report a problem | ||
| 8/4/2026 | Price change | $197,990-5%$141/sqft |
Source: National Home Corporation Report a problem | ||
| 8/4/2026 | Listed for sale | $208,490$149/sqft |
Source: SIRA #202608995 Report a problem | ||
| 7/17/2026 | Listing removed | $208,490$149/sqft |
Source: SIRA #202608995 Report a problem | ||
| 7/9/2026 | Price change | $208,490+5.3%$149/sqft |
Source: SIRA #202608995 Report a problem | ||
| 7/9/2026 | Price change | $197,990-1%$141/sqft |
Source: National Home Corporation Report a problem | ||
| 6/27/2026 | Price change | $199,990-2%$143/sqft |
Source: National Home Corporation Report a problem | ||
| 6/23/2026 | Price change | $203,990-3.3%$146/sqft |
Source: National Home Corporation Report a problem | ||
| 5/27/2026 | Price change | $210,990-0.5%$151/sqft |
Source: National Home Corporation Report a problem | ||
| 5/13/2026 | Price change | $211,990-4.5%$151/sqft |
Source: National Home Corporation Report a problem | ||
| 3/5/2026 | Price change | $221,990-0.1%$158/sqft |
Source: National Home Corporation Report a problem | ||
| 2/24/2026 | Listed for sale | $222,211$159/sqft |
Source: National Home Corporation Report a problem | ||
Public tax history
Tax history is unavailable.
Monthly payment
Est. payment
Payment breakdown
Explore the cost of this home by adjusting the details. Changes won't be saved.Climate risks
Neighborhood: 47102
Nearby schools
Schools provided by the listing agent
- Elementary: Austin Elementary School
- Middle: Austin Middle School
- High: Austin High School
Source: MIBOR as distributed by MLS GRID. This data may not be complete. We recommend contacting the local school district to confirm school assignments for this home.


Similar homes
- $179,9904 bd2 ba1.4k sqft284 Audrey Ln, Austin, IN 47102Active
 MIBOR as distributed by MLS GRID
 - $174,9904 bd2 ba1.4k sqft334 Audrey Ln, Austin, IN 47102ActiveMLS ID #22117096, Terry Evans, Empire Real Estate LLC. MIBOR as distributed by MLS GRID
- $174,9904 bd2 ba1.4k sqft314 Audrey Ln, Austin, IN 47102ActiveMLS ID #22117099, Terry Evans, Empire Real Estate LLC. MIBOR as distributed by MLS GRID
- $178,9903 bd3 ba1.6k sqft324 Audrey Ln, Austin, IN 47102Active
 MLS ID #22116730, Terry Evans, Empire Real Estate LLC. MIBOR as distributed by MLS GRID
