$60,000-- bd-- ba-- sqft145 Collier Cir, Green River, WY 82935Off MarketSaveNo image available for this property
$413,6004 bd3 ba3.2k sqft765 Stephens St, Green River, WY 82935Off MarketSaveNo image available for this property
$60,000-- bd-- ba-- sqft125 Collier Cir, Green River, WY 82935Off MarketSaveNo image available for this property
$587,1004 bd3 ba3.3k sqft835 Stephens Cir, Green River, WY 82935Off MarketSaveNo image available for this property
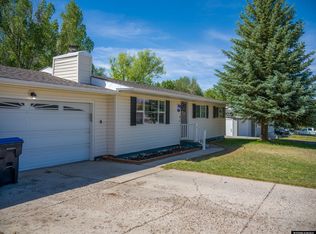
$360,0004 bd3 ba2.4k sqft615 Hackberry St, Green River, WY 82935For SaleSaveMLS ID #20264978, Moriah Teuscher, RE/MAX Big Country. WYOMLS
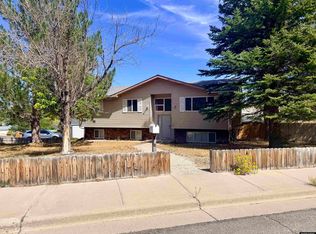
$295,0005 bd2 ba2k sqft370 Driftwood St, Green River, WY 82935For SaleSaveMLS ID #20264259, Kelsey De La Cruz, Brokerage Southwest. WYOMLS
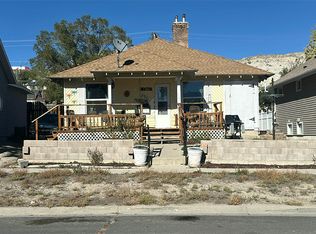
$310,0004 bd3 ba1.7k sqft2805 Hitching Post Dr, Green River, WY 82935For SaleSaveMLS ID #20264619, Tammy Vaught, HomeSmart Realty Group. WYOMLS
$340,0004 bd3 ba2.2k sqft385 Crossbow Dr, Green River, WY 82935For SaleSaveNo image available for this propertyMLS ID #20262756, Alyssa Olds, Brokerage Southwest. WYOMLS
$335,0004 bd3 ba2.5k sqft2305 New Hampshire St, Green River, WY 82935For SaleSaveNo image available for this propertyMLS ID #20263059, Joseph Wootan, ListWithFreedom.com. WYOMLS
$339,0004 bd3 ba2.1k sqft510 Cheyenne Dr, Green River, WY 82935For SaleSaveNo image available for this propertyMLS ID #20262300, Amanda Allred, All In Realty, LLC. WYOMLS
$--2 bd2 ba1.1k sqft1650 E Teton Blvd, Green River, WY 82935AuctionSaveNo image available for this propertyAuction.com 2
$355,0005 bd2 ba2k sqft2525 Colorado Dr, Green River, WY 82935For SaleSaveNo image available for this propertyMLS ID #20264352, Kelsey De La Cruz, Brokerage Southwest. WYOMLS
$345,0005 bd2 ba2k sqft1410 N Riverbend Dr, Green River, WY 82935For SaleSaveNo image available for this propertyMLS ID #20263167, Emily Lopez, High Country Realty. WYOMLS
$259,0003 bd2 ba2.5k sqft240 Bramwell St, Green River, WY 82935For SaleSaveNo image available for this propertyMLS ID #20264608, Irene Shiner, Castle Rock Real Estate LLC. WYOMLS
$283,0002 bd2 ba2.3k sqft1500 E Teton Blvd, Green River, WY 82935For SaleSaveNo image available for this propertyMLS ID #20264432, Kylar Palmer, Brokerage Southwest. WYOMLS
$289,0004 bd2 ba2.2k sqft251 Logan St, Green River, WY 82935For SaleSaveNo image available for this propertyMLS ID #20264449, Tanya Hyatt, Brokerage Southwest. WYOMLS
$254,9003 bd2 ba2.4k sqft394 W Flaming Gorge Way, Green River, WY 82935For SaleSaveNo image available for this propertyMLS ID #20264308, Kasey Barker, All In Realty, LLC. WYOMLS
$295,0006 bd4 ba1.2k sqft800 Wind River Dr, Green River, WY 82935For SaleSaveNo image available for this propertyMLS ID #20264944, Regina Hildebrant, HomeSmart Realty Group. WYOMLS
$255,0004 bd2 ba2.5k sqft433 Hillcrest Way, Green River, WY 82935For SaleSaveNo image available for this propertyMLS ID #20262578, Angela Wilson, HomeSmart Realty Group. WYOMLS
$244,9004 bd2 ba2k sqft1585 Wyoming Dr, Green River, WY 82935For SaleSaveNo image available for this propertyMLS ID #20264318, Cathy Chavez, Brokerage Southwest. WYOMLS
$243,0003 bd2 ba1.2k sqft1800 Iowa Cir, Green River, WY 82935For SaleSaveNo image available for this propertyMLS ID #20264586, Regina Hildebrant, HomeSmart Realty Group. WYOMLS
$232,0003 bd2 ba1.5k sqft153 S 5th West St, Green River, WY 82935For SaleSaveNo image available for this propertyMLS ID #20264376, Erin Terrill, Brokerage Southwest. WYOMLS
$185,0002 bd1 ba1.3k sqft471 W Flaming Gorge Way, Green River, WY 82935For SaleSaveNo image available for this propertyMLS ID #20264012, Jesika Nacey, High Desert Realty. WYOMLS