Beautifully renovated from top to bottom, this exceptional ranch combines the ease of one-level living with the added flexibility of a finished lower level. Offering 4 bedrooms, 2 full bathrooms, and thoughtful updates throughout, this home is ready for you to move right in. Natural light fills the spacious living room, creating a warm and welcoming first impression. The remodeled eat-in kitchen features rich cabinetry, updated countertops, stainless steel appliances, hardwood flooring, and sliding glass doors that open to a composite deck overlooking a peaceful, tree-lined backyard. Whether you're enjoying a quiet evening outdoors or hosting family and friends, the private setting offers the perfect backdrop. Three comfortable bedrooms and a freshly updated full bathroom complete the main level. Downstairs, the finished lower level offers exceptional flexibility with a spacious fourth bedroom, a second full bathroom, and a renovated laundry room complete with cabinetry, countertop workspace, and a utility sink. An expansive unfinished storage area provides plenty of room for seasonal items, hobbies, or future expansion. Updated finishes throughout are complemented by newer windows, a newer roof, and complete basement waterproofing, offering both style and peace of mind. Outside, you'll find an attached one-car garage, a storage shed, and a level backyard bordered by mature trees for added privacy. Conveniently located close to Grove City College, downtown Grove City, shopping, restaurants, and everyday amenities, this is the kind of home that allows you to enjoy it from day one.
Under contract
$250,000
815 Sunset Ave, Grove City, PA 16127
4beds
--sqft
:
Get pre-qualified$1,560/mo
Single Family Residence
Built in 1966
7,919 Square Feet Lot
$242,700 Zestimate®
$--/sqft
$-- HOA
What's special
Private settingBeautifully renovatedFinished lower levelAttached one-car garageComplete basement waterproofingStorage shedNewer roof
- 5 days |
- 1,708 |
- 111 |
Likely to sell faster than
Zillow last checked:
Listing updated:
Listed by:
Ryan Bibza 724-776-2900,
COLDWELL BANKER REALTY 724-776-2900
Source: WPMLS,MLS#: 1766086 Originating MLS: West Penn Multi-List
Originating MLS: West Penn Multi-ListFacts & features
Interior
Bedrooms & bathrooms
- Bedrooms: 4
- Bathrooms: 2
- Full bathrooms: 2
Primary bedroom
- Level: Main
- Dimensions: 14x11
Bedroom 2
- Level: Main
- Dimensions: 11x10
Bedroom 3
- Level: Main
- Dimensions: 11x10
Bedroom 4
- Level: Lower
Dining room
- Level: Main
- Dimensions: 8x7
Kitchen
- Level: Main
- Dimensions: 12x8
Living room
- Level: Main
- Dimensions: 17x13
Heating
- Forced Air, Gas
Cooling
- Central Air
Appliances
- Included: Some Electric Appliances, Dryer, Dishwasher, Disposal, Microwave, Refrigerator, Stove, Washer
Features
- Window Treatments
- Flooring: Hardwood, Laminate, Carpet
- Windows: Window Treatments
- Basement: Partially Finished
Video & virtual tour
Property
Parking
- Total spaces: 1
- Parking features: Attached, Garage, Garage Door Opener
- Has attached garage: Yes
Features
- Levels: One
- Stories: 1
Lot
- Size: 7,919 Square Feet
- Dimensions: 0.1818
Details
- Parcel number: 59549299
Construction
Type & style
- Home type: SingleFamily
- Architectural style: Ranch
- Property subtype: Single Family Residence
Materials
- Vinyl Siding
- Roof: Asphalt
Condition
- Resale
- Year built: 1966
Utilities & green energy
- Sewer: Public Sewer
- Water: Public
Community & HOA
Location
- Region: Grove City
Financial & listing details
- Tax assessed value: $18,750
- Annual tax amount: $2,069
- Date on market: 7/22/2026
Estimated market value
$242,700
$231,000 - $255,000
$1,236/mo
Price history
| Date | Event | Price |
|---|---|---|
| 7/26/2026 | Pending sale | $250,000 |
Source:  WPMLS #1766086 Report a problem WPMLS #1766086 Report a problem | ||
| 7/22/2026 | Listed for sale | $250,000+170.4% |
Source: WPMLS #1766086 Report a problem | ||
| 2/9/2018 | Sold | $92,450-7.5% |
Source: WPMLS #1286730 Report a problem | ||
| 1/8/2018 | Pending sale | $100,000 |
Source: Coldwell Banker Real Estate Services - North Hills #1286730 Report a problem | ||
| 11/2/2017 | Price change | $100,000-13% |
Source: Coldwell Banker Real Estate Services - North Hills #1286730 Report a problem | ||
| 7/26/2017 | Price change | $115,000-3.3% |
Source: Coldwell Banker Real Estate Services - North Hills #1286730 Report a problem | ||
| 6/22/2017 | Listed for sale | $118,900 |
Source: Coldwell Banker Real Estate Services - North Hills #1286730 Report a problem | ||
Public tax history
| Year | Property taxes | Tax assessment |
|---|---|---|
| 2025 | $1,835 +5.2% | $18,750 |
| 2024 | $1,744 -6.2% | $18,750 |
| 2023 | $1,859 +3.1% | $18,750 |
| 2022 | $1,803 +4.4% | $18,750 |
| 2021 | $1,727 +0.5% | $18,750 |
| 2020 | $1,718 | $18,750 |
| 2019 | $1,718 +2.2% | $18,750 |
| 2018 | $1,681 -0.6% | $18,750 |
| 2017 | $1,690 | $18,750 |
| 2016 | -- | $18,750 |
| 2015 | -- | $18,750 |
| 2014 | -- | $18,750 |
| 2013 | -- | $18,750 |
| 2012 | -- | $18,750 |
| 2011 | -- | $18,750 |
| 2010 | -- | $18,750 |
| 2009 | -- | $18,750 |
| 2008 | -- | $18,750 |
| 2007 | -- | $18,750 |
| 2006 | -- | $18,750 |
| 2005 | -- | $18,750 |
| 2004 | -- | $18,750 |
| 2003 | -- | $18,750 |
| 2002 | -- | $18,750 +200% |
| 2000 | -- | $6,250 |
| 1999 | -- | $6,250 |
Find assessor info on the county website
Monthly payment
Est. payment
Payment breakdown
Explore the cost of this home by adjusting the details. Changes won't be saved.Climate risks
Neighborhood: 16127
Nearby schools
GreatSchools rating
- 6/10Hillview El SchoolGrades: K-5Distance: 1.3 mi
- 7/10Grove City Area MsGrades: 6-8Distance: 1.4 mi
- 6/10Grove City Area High SchoolGrades: 9-12Distance: 0.3 mi
Schools provided by the listing agent
- District: Grove City Area
Source: WPMLS. This data may not be complete. We recommend contacting the local school district to confirm school assignments for this home.
- $186,1003 bd2 ba1.5k sqft817 Sunset Ave, Grove City, PA 16127Off Market

- $216,700-- bd-- ba-- sqft811 Sunset Ave, Grove City, PA 16127Off Market
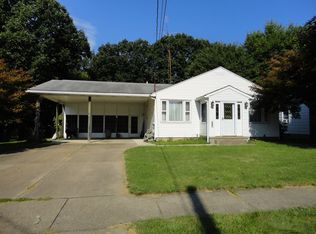
- $191,000-- bd-- ba-- sqft819 Sunset Ave, Grove City, PA 16127Off Market
- $219,700-- bd-- ba-- sqft809 Sunset Ave, Grove City, PA 16127Off Market
- $18,7503 bd2 ba-- sqft821 Sunset Ave, Grove City, PA 16127Off Market
- $180,500-- bd-- ba-- sqft807 Sunset Ave, Grove City, PA 16127Off Market
- $368,600-- bd-- ba-- sqft711 Stockton Ave, Grove City, PA 16127Off Market
- $234,500-- bd-- ba-- sqft809 Sunset Ave, Grove City, PA 16127Off Market
A local agent can set up tours, give advice and negotiate with sellers.
A local lender can help you make sure your offer is ready when you are.
Similar homes
- $249,9003 bd2 ba1.3k sqft500 Oak Hill Dr, Grove City, PA 16127For Sale
 MLS ID #164042, Meghan Keely. Allegheny Valley BOR
 - $225,0003 bd1 ba-- sqft1398 S Center Street Ext, Grove City, PA 16127For Sale
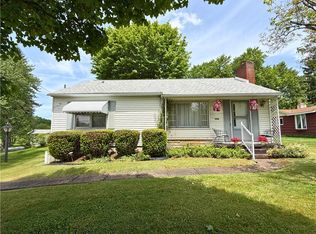 MLS ID #1763663, Georgie Hodge. WPMLS
 - $219,9002 bd2 ba1.2k sqft508 N Madison Ave, Grove City, PA 16127For Sale
 MLS ID #1758600, Darci Wise. WPMLS
 - $145,0003 bd2 ba-- sqft337 Jackson St, Grove City, PA 16127For Sale
 MLS ID #1762718, Allison Mortimer. WPMLS
 - $179,9005 bd1 ba-- sqft158 Edgewood Ave, Grove City, PA 16127For SaleMLS ID #1762574, Georgie Hodge. WPMLS
- $374,9003 bd4 ba-- sqft518 Stewart Ave, Grove City, PA 16127For SaleMLS ID #1751552, Ryan Bonner. WPMLS
- $159,0003 bd1 ba-- sqft308 Spruce St, Grove City, PA 16127For SaleMLS ID #1755290, Ryan Bibza. WPMLS
- $249,9993 bd2 ba1k sqft123 Cemetery Rd, Slippery Rock, PA 16057For SaleMLS ID #1759084, Casie Beran. WPMLS
- $370,0003 bd3 ba2.3k sqft5 Blackberry Ln, Grove City, PA 16127For SaleMLS ID #1750286, Brenda Hogsett. WPMLS
- $360,0003 bd3 ba2.5k sqft31 Aylsworth Way, Grove City, PA 16127For Sale By Owner
- $269,9005 bd2 ba2.9k sqft884 Valley Rd, Polk, PA 16342For SaleMLS ID #191808, Julie Crosscut, Howard Hanna Erie Southwest. GEMLS
- $274,9003 bd3 ba2.1k sqft2381 State Route 208, New Wilmington, PA 16142For SaleMLS ID #1766119, Katelyn Dominelli. WPMLS
- $220,0003 bd2 ba-- sqft318 Old Ash Rd Lot A, Mercer, PA 16137For SaleMLS ID #1751755, Lucy Wann. WPMLS
- $274,9003 bd2 ba1.3k sqft905 Branchton Rd, Boyers, PA 16020For SaleMLS ID #1765300, Charles Swidzinski. WPMLS
- $225,0004 bd3 ba-- sqft224 W Market St, Mercer, PA 16137For SaleMLS ID #1755323, Chassity Tomon. WPMLS
- $274,0004 bd2 ba-- sqft2233 Mercer West Middlesex Rd, West Middlesex, PA 16159For SaleMLS ID #1747270, Sara McCauley. WPMLS
- $240,0003 bd2 ba-- sqft965 Pulaski Mercer Rd, New Wilmington, PA 16142For SaleMLS ID #1753582, Denell Nelson. WPMLS
- $295,0004 bd2 ba2.1k sqft3011 Eldogor Ln, New Castle, PA 16105For SaleMLS ID #1763947, Raelyn Marburger. WPMLS
- $235,0003 bd2 ba-- sqft622 Cross St, Slippery Rock, PA 16057For SaleMLS ID #1755486, Nichole Tonelli. WPMLS
- $249,0003 bd2 ba-- sqft2801 Mercer West Middlesex Rd, West Middlesex, PA 16159For SaleMLS ID #1732224, Larry Pifer. WPMLS
