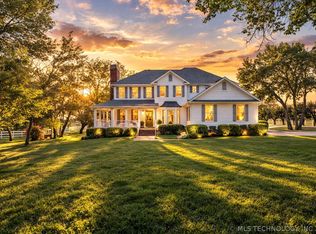
Welcome to Monarch Ranch, an exceptional 120 +/- acre working cattle ranch just minutes from Fort Gibson Lake in Wagoner, OK. Combining luxury living, ranch functionality, and recreation, this property features a beautifully designed industrial farmhouse, an amazing inground pool, bunkhouse, equestrian facilities, productive pastures, ponds, creek, and breathtaking sunsets.
The white brick home showcases open living spaces, custom ironwork, exposed beams, sliding barn doors, white oak floors, and shiplap accents. The gourmet kitchen features an oversized bar, Monogram cooktop, quartz countertops, Cafe' appliances, Bosch dishwasher, farmhouse sink, soft-close cabinetry, and butler's pantry with wine refrigerator. Additional features include formal dining, upstairs loft, office/flex space, surround sound, and three finished attic spaces excluded from square footage. The primary suite offers dual vanities, a clawfoot tub, walk-in shower, and spacious closets. Variable-speed Trane heat pumps add modern comfort.
Enjoy a covered wraparound porch and saltwater Gunite pool with water features, splash area, salt finished pool decks and app-controlled lighting.
Built for ranch operations, the property offers pipe and cross fencing, working cattle pens, an electric gated entrance, and an insulated horse barn with seven stalls, custom arched doors, fans, tack space and a wash bay. Additional improvements include a spacious equipment shop, detached garage with storm shelter, chicken coop, and over a quarter mile of continuous pipe fencing. The included bunkhouse features quartz countertops and sweeping countryside views extending approximately two miles.
The 120 +/- acres feature grazing pastures, livestock ponds, creek frontage, mature pecan trees and abundant wildlife, offering opportunities for cattle, horses, hunting, and recreation. An extraordinary opportunity to experience luxury ranch living just minutes from Fort Gibson Lake.
For sale
$1,750,000
815 W 90th St N, Wagoner, OK 74467
4beds
3,452sqft
Single Family Residence
Built in 2001
120 Acres Lot
$-- Zestimate®
$507/sqft
$-- HOA
What's special
Creek frontageSalt finished pool decksMature pecan treesSpacious equipment shopBeautifully designed industrial farmhouseSliding barn doorsClawfoot tub
- 12 days
- 541
- 56
Likely to sell faster than
Zillow last checked:
Listing updated:
Listed by:
Drew Ary 918-884-5263,
Keller Williams Advantage
Source: MLS Technology, Inc.,MLS#: 2636618 Originating MLS: MLS Technology
Facts & features
Interior
Bedrooms & bathrooms
- Bedrooms: 4
- Bathrooms: 3
- Full bathrooms: 3
Primary bedroom
- Description: Primary Bedroom,Private Bath,Walk-in Closet
- Level: First
Bedroom
- Description: Bedroom,
- Level: Second
Bedroom
- Description: Bedroom,
- Level: Second
Bedroom
- Description: Bedroom,
- Level: Second
Primary bathroom
- Description: Primary Bath,Bathtub,Double Sink,Separate Shower
- Level: First
Bathroom
- Description: Hall Bath,Full Bath
- Level: Second
Bonus room
- Description: Additional Room,Attic,Mud Room,Quarters
- Level: First
Den
- Description: Den/Family Room,
- Level: First
Dining room
- Description: Dining Room,Formal
- Level: First
Game room
- Description: Game/Rec Room,
- Level: Second
Kitchen
- Description: Kitchen,Country,Island,Pantry
- Level: First
Living room
- Description: Living Room,Great Room
- Level: First
Office
- Description: Office,
- Level: First
Utility room
- Description: Utility Room,Inside,Sink
- Level: First
Heating
- Electric, Multiple Heating Units
Cooling
- 2 Units
Appliances
- Included: Built-In Range, Built-In Oven, Dishwasher, Electric Water Heater, Water Heater
- Laundry: Washer Hookup, Electric Dryer Hookup
Features
- Attic, High Ceilings, High Speed Internet, Quartz Counters, Stone Counters, Cable TV, Wired for Data, Ceiling Fan(s), Electric Oven Connection, Electric Range Connection, Programmable Thermostat
- Flooring: Carpet, Concrete, Wood
- Doors: Insulated Doors
- Windows: Vinyl
- Basement: None
- Has fireplace: No
Interior area
- Total structure area: 3,452
- Total interior livable area: 3,452 sqft
Property
Parking
- Total spaces: 2
- Parking features: Attached, Garage, Storage
- Attached garage spaces: 2
Features
- Levels: Two
- Stories: 2
- Patio & porch: Covered, Porch
- Exterior features: Gravel Driveway, Landscaping, Rain Gutters, Satellite Dish
- Pool features: Gunite, In Ground
- Fencing: Barbed Wire,Cross Fenced,Electric,Full,Pipe
- Waterfront features: Beach Access, Boat Ramp/Lift Access
- Body of water: Fort Gibson Lake
Lot
- Size: 120 Acres
- Features: Additional Land Available, Farm, Mature Trees, Pond on Lot, Ranch, Stream/Creek, Spring, Wooded
Details
- Additional structures: Barn(s), Stable(s), Shed(s), Storage, Workshop, Second Residence
- Has additional parcels: Yes
- Parcel number: 730067048, 730087199, and 730083254
- Horses can be raised: Yes
- Horse amenities: Horses Allowed, Stable(s)
Construction
Type & style
- Home type: SingleFamily
- Architectural style: Other
- Property subtype: Single Family Residence
Materials
- Brick, Vinyl Siding, Wood Frame
- Foundation: Slab
- Roof: Asphalt,Fiberglass
Condition
- Year built: 2001
Utilities & green energy
- Sewer: Septic Tank
- Water: Rural
- Utilities for property: Electricity Available, Water Available
Green energy
- Energy efficient items: Doors, Insulation
Community & HOA
Community
- Features: Gutter(s), Marina, Sidewalks
- Security: Safe Room Interior, Smoke Detector(s)
- Subdivision: Wagoner Co Unplatted
HOA
- Has HOA: No
Location
- Region: Wagoner
Financial & listing details
- Price per square foot: $507/sqft
- Tax assessed value: $101,841
- Annual tax amount: $3,624
- Date on market: 10/7/2026
- Cumulative days on market: 14 days
- Listing terms: Conventional,Other
- Exclusions: Cattle, farm vehicles, equipment and implements, squeeze chute and working pens, portable cattle panels, feed troughs, hay feeders, water tanks, curtains/drapes
Estimated market value
Not available
Estimated sales range
Not available
Not available
Price history
| Date | Event | Price |
|---|---|---|
| 10/8/2026 | Listed for sale | $1,750,000+1490.9%$507/sqft |
Source:  MLS Technology, Inc. #2636618 Report a problem | ||
| 5/7/2019 | Sold | $110,000-80%$32/sqft |
Source: Public Record Report a problem | ||
| 12/30/2015 | Sold | $550,500-21.4%$159/sqft |
Source: MLS Technology, Inc. #1539528 Report a problem | ||
| 12/10/2015 | Pending sale | $700,000$203/sqft |
Source: Better Homes and Gardens Real Estate Wagoner Properties, Inc. #1539528 Report a problem | ||
| 12/10/2015 | Listed for sale | $700,000$203/sqft |
Source: Better Homes and Gardens Real Estate Wagoner Properties, Inc. #1539528 Report a problem | ||
Public tax history
| Year | Property taxes | Tax assessment |
|---|---|---|
| 2025 | $416 +2.7% | $5,596 +3% |
| 2024 | $405 +2.3% | $5,433 +3% |
| 2023 | $396 +2.1% | $5,275 +3% |
| 2022 | $388 +2.4% | $5,121 +3% |
| 2021 | $379 +0.3% | $4,972 +3% |
| 2020 | $378 -0.5% | $4,827 +3% |
| 2019 | $380 +6.4% | $4,687 +6.1% |
| 2017 | $357 | $4,418 -3% |
| 2016 | $357 | $4,554 -86.8% |
| 2015 | -- | $34,559 +3% |
| 2014 | -- | $33,552 -1.7% |
| 2013 | -- | $34,144 +2% |
| 2012 | -- | $33,483 |
| 2011 | -- | $33,483 |
| 2010 | -- | $33,483 +1.2% |
| 2009 | -- | $33,101 -88.5% |
| 2004 | $2,201 +5% | $286,877 +5% |
| 2003 | $2,096 -10.7% | $273,216 -1.6% |
| 2002 | $2,348 | $277,646 |
| 2001 | -- | $277,646 |
Find assessor info on the county website
Monthly payment
Est. payment
Payment breakdown
Explore the cost of this home by adjusting the details. Changes won't be saved.Climate risks
Neighborhood: 74467
Nearby schools
Schools provided by the listing agent
- Elementary: Okay
- Middle: Okay
- High: Okay
- District: Okay - Sch Dist (33)
Source: MLS Technology, Inc.. This data may not be complete. We recommend contacting the local school district to confirm school assignments for this home.
Similar homes
- $899,9004 bd3 ba3.5k sqft27318 E 758 Rd, Wagoner, OK 74467For Sale
 MLS ID #2627583, Stephen Brocks, MORE Agency. MLS Technology, Inc.
- $1,950,0004 bd5 ba3.8k sqft8199 W 800th Rd, Fort Gibson, OK 74434For Sale
 MLS ID #2614763, Bradyn Smith, C21/Wright Real Estate. MLS Technology, Inc.
- $995,0004 bd4 ba3.3k sqft72878 S 230th Rd, Wagoner, OK 74467For Sale
 MLS ID #2608156, Kimberly Biby, C21/First Choice Realty. MLS Technology, Inc.
- $1,900,0003 bd2 ba2k sqft37967 E 221st St S, Porter, OK 74454For Sale
 MLS ID #2620161, Sharon Ford, C21/First Choice Realty. MLS Technology, Inc.
