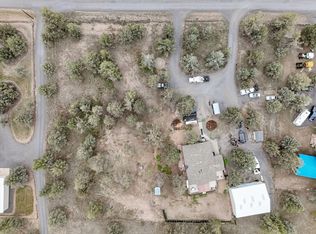
Rim Park offering only 5 minutes to Deschutes boat put-in to Lake Billy Chinook. The covered front porch of this 1558 custom stick-built built home brings you into vaulted ceilings, wood flooring, & an open concept. Large living room open to large picture windows w/man door to partially covered 24w X 16d East facing deck. Full kitchen w/breakfast bar, solid wood cabinets, all appliances & generous sized pantry. Separate large dining room for hosting friends and family. The 2 bedrooms and 2-3pc. baths are at opposite ends of the home for privacy. Also the over-sized laundry w/storage & man door to the extra deep double garage w/opener. There is also a separate 9X12 cabin to use for guest quarters or craft room w/5X12 covered deck & 13X14 covered patio. Also included in a 32X48 shop w/23X48 carport w/workshop, office space & storage. Property is gated, has private well, standard septic system, full circular driveway & RV hook-ups/parking to complete this move-in ready property. Must see.
Active
$629,500
8152 SW Paious Dr, Culver, OR 97734
2beds
2baths
1,558sqft
Single Family Residence
Built in 1996
2.23 Acres Lot
$609,900 Zestimate®
$404/sqft
$-- HOA
What's special
Large picture windowsVaulted ceilingsFull circular drivewayWood flooringSolid wood cabinetsAll appliancesOpen concept
- 65 days
- 67
- 3
Zillow last checked:
Listing updated:
Listed by:
Lake Chinook Realty 541-419-3036
Source: Oregon Datashare,MLS#: 220226362
Facts & features
Interior
Bedrooms & bathrooms
- Bedrooms: 2
- Bathrooms: 2
Heating
- Forced Air, Wall Furnace, Zoned
Cooling
- Wall/Window Unit(s)
Appliances
- Included: Dishwasher, Dryer, Microwave, Oven, Range, Refrigerator, Washer
Features
- Breakfast Bar, Built-in Features, Ceiling Fan(s), Fiberglass Stall Shower, Kitchen Island, Linen Closet, Open Floorplan, Primary Downstairs, Shower/Tub Combo, Stone Counters, Vaulted Ceiling(s)
- Flooring: Carpet, Hardwood, Laminate, Vinyl
- Windows: Double Pane Windows, Vinyl Frames
- Basement: None
- Has fireplace: No
- Common walls with other units/homes: No Common Walls,No One Above,No One Below
Interior area
- Total structure area: 1,558
- Total interior livable area: 1,558 sqft
Property
Parking
- Total spaces: 2
- Parking features: Detached Carport, Driveway, Garage Door Opener, Gated, Gravel, RV Access/Parking, RV Garage, Storage, Workshop in Garage, Other
- Garage spaces: 2
- Has carport: Yes
- Has uncovered spaces: Yes
Features
- Levels: One
- Stories: 1
- Patio & porch: Covered, Covered Deck, Deck, Front Porch, Patio, Porch, Rear Porch, Other
- Exterior features: Fire Pit, RV Dump, RV Hookup
- Fencing: Fenced
- Has view: Yes
- View description: Mountain(s), Neighborhood, Territorial
Lot
- Size: 2.23 Acres
- Features: Level, Native Plants
Details
- Additional structures: Guest House, Outhouse, RV/Boat Storage, Second Garage, Shed(s), Storage, Workshop, Other
- Parcel number: 5010
- Zoning description: RR-10
- Special conditions: Standard
Construction
Type & style
- Home type: SingleFamily
- Architectural style: Ranch
- Property subtype: Single Family Residence
Materials
- Frame
- Foundation: Stemwall
- Roof: Composition
Condition
- New construction: No
- Year built: 1996
Utilities & green energy
- Sewer: Septic Tank, Standard Leach Field
- Water: Private, Well
Green energy
- Water conservation: Water-Smart Landscaping
Community & HOA
Community
- Security: Carbon Monoxide Detector(s), Smoke Detector(s)
- Subdivision: Rim Park
HOA
- Has HOA: No
Location
- Region: Culver
Financial & listing details
- Price per square foot: $404/sqft
- Tax assessed value: $800,480
- Annual tax amount: $3,802
- Date on market: 8/3/2026
- Listing terms: Cash,Conventional,FHA,VA Loan
- Road surface type: Gravel
Estimated market value
$609,900
$579,000 - $640,000
$2,054/mo
Price history
| Date | Event | Price |
|---|---|---|
| 8/3/2026 | Listed for sale | $629,500+128.9%$404/sqft |
Source:  Oregon Datashare #220226362 Report a problem Oregon Datashare #220226362 Report a problem | ||
| 12/27/2006 | Sold | $275,000$177/sqft |
Source: Public Record Report a problem | ||
Public tax history
| Year | Property taxes | Tax assessment |
|---|---|---|
| 2025 | $3,803 +14.1% | $219,770 +3% |
| 2024 | $3,332 +3.9% | $213,370 +3% |
| 2023 | $3,206 +2.6% | $207,160 +3% |
| 2022 | $3,124 +3% | $201,130 +3% |
| 2021 | $3,035 +4.1% | $195,280 +3% |
| 2020 | $2,916 +6.8% | $189,600 +6.1% |
| 2018 | $2,729 +1.4% | $178,720 +3% |
| 2017 | $2,691 -0.5% | $173,520 +3% |
| 2016 | $2,703 | $168,470 +3% |
| 2015 | $2,703 +9% | $163,570 +3% |
| 2014 | $2,479 | $158,810 +3% |
| 2013 | $2,479 +22.3% | $154,190 +3% |
| 2012 | $2,027 +3.2% | $149,700 +3% |
| 2011 | $1,964 +2.1% | $145,340 +3% |
| 2010 | $1,923 | $141,110 |
| 2009 | -- | $141,110 |
Find assessor info on the county website
Monthly payment
Est. payment
Payment breakdown
Explore the cost of this home by adjusting the details. Changes won't be saved.Climate risks
Neighborhood: 97734
Nearby schools
Schools provided by the listing agent
- Elementary: Culver Elem
- Middle: Culver Middle
- High: Culver High
Source: Oregon Datashare. This data may not be complete. We recommend contacting the local school district to confirm school assignments for this home.
Similar homes
- $560,0003 bd2 ba2k sqft10180 SW Nez Perce Dr, Culver, OR 97734For Sale
 MLS ID #220217731, Barbara Irene Barany, Windermere Realty Trust. Oregon Datashare
 - $650,0004 bd2 ba1.9k sqft10364 SW Carol Ct, Culver, OR 97734For Sale
 MLS ID #220219156, Imer Gutierrez, Dreams Realty Group, LLC. Oregon Datashare
 - $749,5003 bd3 ba1.2k sqft5144 SW Upper Canyon Rim Dr, Culver, OR 97734For Sale
 MLS ID #220224848, Meg Mary Cummings, Lake Chinook Realty. Oregon Datashare
 - $425,0002 bd1 ba1.7k sqft7683 SW Drake Dr, Culver, OR 97734For Sale
 MLS ID #220205234, Constance Carmel Heintz, Premiere Property Group, LLC. Oregon Datashare
 - $419,0003 bd2 ba1.7k sqft7576 SW Norman Dr, Culver, OR 97734For SaleMLS ID #220226916, Allison Downing, Dreams Realty Group, LLC. Oregon Datashare
- $549,9003 bd2 ba1k sqft12453 SW Snug Pl, Terrebonne, OR 97760For SaleMLS ID #220229414, Holly Cole, Keller Williams Realty Central Oregon. Oregon Datashare
- $599,9992 bd2 ba2.2k sqft10001 SW Geneva View Rd, Terrebonne, OR 97760For SaleMLS ID #220218906, Jo Ellen Silva, Crooked River Realty. Oregon Datashare
- $642,4003 bd2 ba1.8k sqft8906 SW Shad Rd, Terrebonne, OR 97760For SaleMLS ID #220215627, Ken M. Mucha, High Desert Realty, LLC. Oregon Datashare
- $599,9003 bd2 ba1.5k sqft13645 SW Prairie Rd, Terrebonne, OR 97760For SaleMLS ID #220215310, Nessa Diana Segoviano, Mariposa Real Estate Corp.. Oregon Datashare
- $749,0001 bd1 ba960 sqft5478 SW Sagebrush Dr, Culver, OR 97734For SaleMLS ID #220221474, Erika Rose Stratton, Real Broker. Oregon Datashare
- $450,0003 bd2 ba1.4k sqft12824 SW Eagle Vista Pl, Terrebonne, OR 97760For SaleMLS ID #220229536, Sean O'Gorman, John L Scott Bend. Oregon Datashare
- $632,0002 bd2 ba1.3k sqft14571 SW Peninsula Dr, Terrebonne, OR 97760For SaleMLS ID #220219151, Mitch Glen Darby, Berkshire Hathaway HomeService. Oregon Datashare
- $498,7502 bd2 ba1.7k sqft12998 SW Cinder Dr, Terrebonne, OR 97760For SaleMLS ID #220227935, Jenifer Lee Holland, Century 21 North Homes Realty. Oregon Datashare
- $540,0003 bd2 ba1.8k sqft11083 SW Peninsula Dr, Terrebonne, OR 97760For SaleMLS ID #220228533, Spencer Michael Brennan, Relevant Real Estate LLC. Oregon Datashare
- $595,0003 bd3 ba1.6k sqft2085 SE Sagebrush Dr, Madras, OR 97741For SaleMLS ID #220228133, Jason Finley Luecker, Keller Williams Realty Central Oregon. Oregon Datashare
- $495,0003 bd3 ba1.4k sqft8476 SW Corner Pl, Terrebonne, OR 97760For SaleMLS ID #220222054, Nancy Popp, Crooked River Realty. Oregon Datashare
- $665,0003 bd2 ba1.2k sqft13601 SW Peninsula Dr, Terrebonne, OR 97760For SaleMLS ID #220223313, Nancy Popp, Crooked River Realty. Oregon Datashare
- $399,0003 bd2 ba1.4k sqft316 Center Ridge Dr, Culver, OR 97734For SaleMLS ID #220225154, Wendi Ann Monroe-Kidwell, Cascade Hasson SIR. Oregon Datashare
- $400,0003 bd2 ba1.4k sqft317 Center Ridge Dr, Culver, OR 97734For SaleMLS ID #220225879, Anayelid Estrada, eXp Realty, LLC. Oregon Datashare
- $649,0003 bd2 ba1.7k sqft5677 NW 49th St, Redmond, OR 97756For SaleMLS ID #220221962, Erin J. R. Shinn, RE/MAX Key Properties. Oregon Datashare
