If you're an old home enthusiast, you've got to see this one! You will be pleasantly surpised the minute you walk in. This home is loaded with updates from top to bottom. Entering the home, the front porch is vented for heat/air to be used year round. The foyer features the beautiful & original staircase, the living room has hardwood flooring and decorative pillars leading into a spacious remodeled kitchen with cherry cabinets, granite counterops, stainless steel appliances, tile backsplash and tile flooring. Laundry is conveniently located next to the mudroom. The upstairs has split steps at the top - to the right is the master bedroom has hardwood floor, large closet with a mirrored wardrobe system and the master bath has a jetted tub and separate walk in shower. There are 3 more bedrooms on this level (4th does not have a closet). And, going up to the 3rd level, you'll find a large finished room that could be a 5th bedroom, tv room, home office, etc. Other features include a finished basement with tile flooring and wet bar, large storage room and a half bathroom. Another extra is the geo-thermal heating/cooling system - 1 unit for the main level and a 2nd unit (in garage) for the upstairs. The entire home has spray foam insulation. This well appointed house comes with appliances and can be fast possession.
Contingent
$247,000
816 2nd Ave SE, Dyersville, IA 52040
4beds
2,931sqft
Single Family Residence
Built in 1900
10,454 Square Feet Lot
$243,700 Zestimate®
$84/sqft
$-- HOA
What's special
Large storage roomDecorative pillarsSpacious remodeled kitchenHardwood flooringTile flooringTile backsplashBeautiful and original staircase
- 31 days |
- 346 |
- 23 |
Likely to sell faster than
Zillow last checked:
Listing updated:
Listed by:
Diane Goerdt 563-513-9378,
Remax Advantage
Source: East Central Iowa AOR as distributed by MLS GRID,MLS#: 155234
Facts & features
Interior
Bedrooms & bathrooms
- Bedrooms: 4
- Bathrooms: 4
- Full bathrooms: 3
- 1/2 bathrooms: 1
- Main level bathrooms: 1
Bedroom 1
- Level: Second
- Area: 383.5 Square Feet
- Dimensions: 14.9x26
Bedroom 2
- Level: Second
- Area: 198 Square Feet
- Dimensions: 13.6x14.8
Bedroom 3
- Level: Second
- Area: 280.13 Square Feet
- Dimensions: 13.6x20.9
Bedroom 4
- Level: Second
- Area: 120 Square Feet
- Dimensions: 12x10
Dining room
- Level: First
- Area: 188 Square Feet
- Dimensions: 12x15.8
Family room
- Level: Lower
- Area: 912 Square Feet
- Dimensions: 24x38
Kitchen
- Level: First
- Area: 187.83 Square Feet
- Dimensions: 13.5x14
Living room
- Level: First
- Area: 308.58 Square Feet
- Dimensions: 13.5x23
Other
- Level: Third
- Area: 339 Square Feet
- Dimensions: 18.10x18
Heating
- Geothermal
Cooling
- Geothermal
Appliances
- Included: Refrigerator, Range, Dishwasher, Microwave, Washer, Dryer
- Laundry: Main Level
Features
- Windows: Window Treatments
- Basement: Full
- Has fireplace: No
- Fireplace features: None
Interior area
- Total interior livable area: 2,931 sqft
- Finished area above ground: 2,253
Property
Parking
- Total spaces: 1
- Parking features: Attached
- Has attached garage: Yes
- Details: Electricity, Floor Drain, Remote Garage Door Opener
Features
- Levels: Two
- Stories: 2
- Patio & porch: Porch
- Exterior features: Sidewalk
Lot
- Size: 10,454 Square Feet
- Dimensions: 61 x 122 and 61 x 52
Details
- Parcel number: 0731231008 & 0731231005
- Zoning: R-2
Construction
Type & style
- Home type: SingleFamily
- Property subtype: Single Family Residence
Materials
- Stucco, Vinyl
- Foundation: Concrete Perimeter
- Roof: Composition
Condition
- New construction: No
- Year built: 1900
Utilities & green energy
- Sewer: Public Sewer
- Water: Public
Community & HOA
Community
- Subdivision: lengthy, refer to abstract
Location
- Region: Dyersville
Financial & listing details
- Price per square foot: $84/sqft
- Tax assessed value: $265,400
- Annual tax amount: $2,962
- Date on market: 7/17/2026
- Cumulative days on market: 31 days
- Listing terms: Cash,Financing
Estimated market value
$243,700
$232,000 - $256,000
$2,485/mo
Price history
| Date | Event | Price |
|---|---|---|
| 7/23/2026 | Contingent | $247,000$84/sqft |
Source:  East Central Iowa AOR as distributed by MLS GRID #155234 Report a problem East Central Iowa AOR as distributed by MLS GRID #155234 Report a problem | ||
| 7/17/2026 | Listed for sale | $247,000$84/sqft |
Source: East Central Iowa AOR as distributed by MLS GRID #155234 Report a problem | ||
Public tax history
| Year | Property taxes | Tax assessment |
|---|---|---|
| 2025 | $3,038 +3.3% | $265,400 +9.1% |
| 2024 | $2,942 +7.5% | $243,300 |
| 2023 | $2,738 +3% | $243,300 +29.1% |
| 2022 | $2,658 +5.4% | $188,430 |
| 2021 | $2,522 -4.1% | $188,430 +9.6% |
| 2020 | $2,630 +12.8% | $171,880 |
| 2019 | $2,332 -0.8% | $171,880 +13.5% |
| 2018 | $2,350 +8.3% | $151,380 |
| 2017 | $2,170 -0.8% | $151,380 +2.1% |
| 2016 | $2,188 | $148,250 |
| 2015 | $2,188 +3.9% | $148,250 +8.7% |
| 2014 | $2,106 | $136,430 +1% |
| 2012 | -- | $135,130 |
| 2011 | -- | $135,130 +2.8% |
| 2010 | -- | $131,460 |
| 2009 | -- | $131,460 +5.1% |
| 2008 | -- | $125,100 |
| 2006 | $1,456 | -- |
| 2005 | -- | $103,400 |
| 2004 | -- | $103,400 +54.3% |
| 2003 | -- | $67,019 +7% |
| 2002 | -- | $62,634 |
| 2001 | -- | $62,634 +14% |
| 2000 | -- | $54,942 |
Find assessor info on the county website
Monthly payment
Est. payment
Payment breakdown
Explore the cost of this home by adjusting the details. Changes won't be saved.Climate risks
Neighborhood: 52040
Nearby schools
GreatSchools rating
- 5/10Dyersville Elementary SchoolGrades: PK-5Distance: 1.3 mi
- 9/10Drexler Middle- Intermediate SchoolGrades: 6-8Distance: 6.4 mi
- 9/10Western Dubuque High SchoolGrades: 9-12Distance: 9.1 mi
- $166,4002 bd1 ba1.4k sqft824 2nd Ave SE, Dyersville, IA 52040Off Market
- $152,6004 bd2 ba1.7k sqft812 2nd Ave SE, Dyersville, IA 52040Off Market
- $138,000-- bd-- ba-- sqft816 2nd Ave SE, Dyersville, IA 52040Off Market
- $239,7004 bd3 ba2.3k sqft806 2nd Ave SE, Dyersville, IA 52040Off Market

- $100,0001 bd1 ba520 sqft902 2nd Ave SE, Dyersville, IA 52040Off Market
- $237,9003 bd2 ba1.9k sqft815 2nd Ave SE, Dyersville, IA 52040Off Market
- $235,0002 bd3 ba1.2k sqft202 9th St SE, Dyersville, IA 52040Off Market
- $241,7005 bd2 ba1.6k sqft809 2nd Ave SE, Dyersville, IA 52040Off Market
A local agent can set up tours, give advice and negotiate with sellers.
Similar homes
- $246,5004 bd2 ba2.5k sqft710 5th Ave SE, Dyersville, IA 52040For Sale
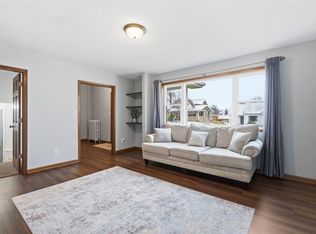 MLS ID #20260756, Patricia A Coleman, F and G Realty. Northeast Iowa Regional BOR as distributed by MLS GRID
 - $263,9004 bd2 ba2k sqft324 1st Ave W, Dyersville, IA 52040For Sale

 MLS ID #155455, Cole Benn, EXIT Unlimited. East Central Iowa AOR as distributed by MLS GRID
 - $267,5004 bd2 ba1.9k sqft704 2nd Ave SE, Dyersville, IA 52040For Sale
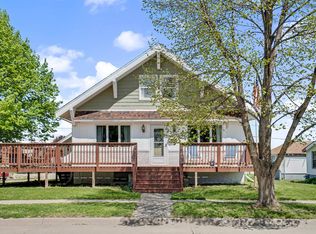 MLS ID #154567, Ashley Cosselman, American Realty of Dubuque, Inc.. East Central Iowa AOR as distributed by MLS GRID
 - $249,9003 bd2 ba2.1k sqft616 5th Ave SE, Dyersville, IA 52040For Sale
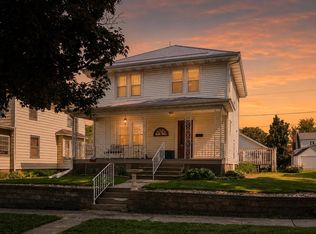 MLS ID #154111, Isabella Sahm, American Realty of Dubuque, Inc.. East Central Iowa AOR as distributed by MLS GRID
 - $267,0002 bd2 ba3.1k sqft727 10th Ave SE, Dyersville, IA 52040For SaleMLS ID #155408, Roxanne Gartner, Century 21 Signature Real Estate. East Central Iowa AOR as distributed by MLS GRID
- $210,0003 bd3 ba1.8k sqft303 5th Ave S #E, Dyersville, IA 52040For SaleMLS ID #154553, Jamie Blake, Remax Advantage. East Central Iowa AOR as distributed by MLS GRID
- $240,0003 bd1 ba2k sqft148 Delhi Rd, Manchester, IA 52057For SaleMLS ID #202604914, Kristine Baldwin. Iowa City Area AOR
- $249,5003 bd2 ba2.7k sqft508 S Main St, Monticello, IA 52310For SaleMLS ID #20263617, Michael W McDonough, McDonough Real Estate. Northeast Iowa Regional BOR as distributed by MLS GRID
- $239,9003 bd3 ba2.3k sqft1216 N 2nd St, Manchester, IA 52057For SaleMLS ID #2605079, Abby Besler, Pinnacle Realty LLC. CRAAR, CDRMLS
- $250,0003 bd3 ba1.6k sqft1008 Gales Ave, Manchester, IA 52057For Sale By Owner
- $275,0003 bd2 ba1.6k sqft106 McCarren Dr, Manchester, IA 52057For SaleMLS ID #155308, Susie Meyer, EXIT Realty Driftless Group. East Central Iowa AOR as distributed by MLS GRID
- $289,0003 bd2 ba1.6k sqft3045 Hales Mill Rd, Dubuque, IA 52002For SaleMLS ID #155309, Jim Dix, Remax Advantage. East Central Iowa AOR as distributed by MLS GRID
- $220,0003 bd2 ba1.6k sqft2468 290th St, Delhi, IA 52223For SaleMLS ID #154320, Kayla Aulwes, EXIT Realty Driftless Group. East Central Iowa AOR as distributed by MLS GRID
- $199,0004 bd3 ba2.3k sqft312 N Franklin St, Manchester, IA 52057For SaleMLS ID #20260595, Patricia A Coleman, F and G Realty. Northeast Iowa Regional BOR as distributed by MLS GRID
- $343,0004 bd2 ba2.1k sqft738 Walnut Ridge St, Peosta, IA 52068For SaleMLS ID #154838, Brenda Fangmann, Red Tree Realty/REAL Broker, LLC. East Central Iowa AOR as distributed by MLS GRID
- $359,9003 bd2 ba2.3k sqft547 Hickory Ridge St, Peosta, IA 52068For SaleMLS ID #155252, Theresa Neuhaus, American Realty of Dubuque, Inc.. East Central Iowa AOR as distributed by MLS GRID
- $289,5002 bd2 ba1.7k sqft237 Main St, North Buena Vista, IA 52066For SaleMLS ID #154498, Jeffrey Olson, Ole's 5 Star Realty, LLC. East Central Iowa AOR as distributed by MLS GRID
- $209,9002 bd2 ba3.1k sqft117 Amelia St, Cassville, WI 53806For SaleMLS ID #2027879, Paul J Halberg. SCWMLS
- $310,0002 bd3 ba1.7k sqft6147 Chucks Ct, Peosta, IA 52068For SaleMLS ID #155129, Dianne Granger, KW Elite powered by KW 1Advantage. East Central Iowa AOR as distributed by MLS GRID
- $339,0003 bd2 ba1.9k sqft303 S Chestnut St, Edgewood, IA 52042For SaleMLS ID #20261524, Carol A Thomas, Century 21 Signature RE - Oelwein. Northeast Iowa Regional BOR as distributed by MLS GRID
