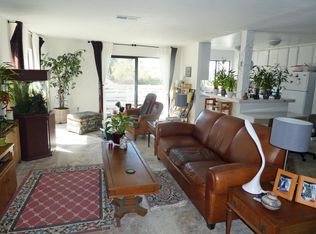
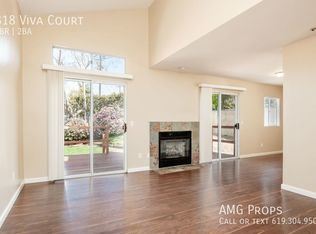
VRM Sellers will entertain offers between $1,999,000-$2,200,000 West of 5 Duplex, each with attached Garage and private yard. Perfect opportunity to live in one and rent the other. 816 - 3BR/2BA, approx.1200 sf. 818 - 3BR +den/2BA approx. 1400 sf. see floorplans attached. 816 unit is currently occupied by month to month tenants; please see Private Remarks re 818. Property has been well maintained with some updating. Very private outdoor space with no neighbors behind. Quiet cul-de-sac street. very short distance to shopping, easy access to the Pacific Ocean. Highest rated schools in the County. Buyer agrees to cooperate with Seller's 1031 Exchange at no additional cost or inconvenience to Buyer.
Pending
Listed by: Fisher Real Estate Advisors • Edward Fisher • Contact: efisher@FisherAdvisors.com
$2,200,000
816-818 Viva Ct, Solana Beach, CA 92075
6beds
2,726sqft
Duplex
Built in 1990
7,633 Square Feet Lot
$2,445,900 Zestimate®
$807/sqft
$-- HOA
What's special
- 947 days |
- 37 |
- 2 |
Zillow last checked:
Listing updated:
Listed by:
Edward Fisher DRE #00872025 efisher@FisherAdvisors.com,
Fisher Real Estate Advisors
Source: CRMLS,MLS#: NDP2109407 Originating MLS: California Regional MLS (North San Diego County & Pacific Southwest AORs)
Originating MLS: California Regional MLS (North San Diego County & Pacific Southwest AORs)Facts & features
Interior
Bedrooms & bathrooms
- Bedrooms: 6
- Bathrooms: 4
- Full bathrooms: 4
- Main level bathrooms: 3
- Main level bedrooms: 5
Rooms
- Room types: Bedroom, Den, Kitchen, Laundry, Living Room, Primary Bathroom, Primary Bedroom, Office, Utility Room
Primary bedroom
- Features: Primary Suite
Bedroom
- Features: Bedroom on Main Level
Bathroom
- Features: Bathroom Exhaust Fan, Bathtub, Dual Sinks, Solid Surface Counters, Vanity
Kitchen
- Features: Tile Counters
Heating
- Central, Forced Air, Natural Gas
Cooling
- None
Appliances
- Included: Dishwasher, Electric Range, Disposal, Gas Range, Gas Water Heater, Refrigerator, Range Hood, Water Heater
- Laundry: Electric Dryer Hookup, Gas Dryer Hookup, Inside, See Remarks
Features
- Balcony, Cathedral Ceiling(s), Open Floorplan, Tile Counters, Bedroom on Main Level, Primary Suite, Utility Room
- Flooring: Carpet, Laminate, Tile
- Windows: Blinds, Screens, Skylight(s)
- Has fireplace: Yes
- Fireplace features: Gas, Gas Starter, Living Room, See Remarks
- Common walls with other units/homes: 1 Common Wall
Interior area
- Total interior livable area: 2,726 sqft
Video & virtual tour
Property
Parking
- Total spaces: 8
- Parking features: Concrete, Driveway, Garage Faces Front, Garage
- Attached garage spaces: 4
- Uncovered spaces: 4
Accessibility
- Accessibility features: None
Features
- Levels: Three Or More
- Stories: 3
- Patio & porch: Rear Porch, Deck, Wood
- Exterior features: Rain Gutters
- Pool features: None
- Spa features: None
- Fencing: Chain Link,See Remarks
- Has view: Yes
- View description: City Lights, Neighborhood, Trees/Woods
Lot
- Size: 7,633 Square Feet
- Dimensions: 65' x 112' x 63' x 127'
- Features: Back Yard, Landscaped, Sprinkler System
Details
- Parcel number: 2982837400
- Zoning: R-2:MINOR MULTIPLE
- Special conditions: Standard
Construction
Type & style
- Home type: SingleFamily
- Architectural style: Mediterranean
- Property subtype: Duplex
- Attached to another structure: Yes
Materials
- Stucco
- Foundation: Combination, Concrete Perimeter, Raised
- Roof: Tile
Condition
- New construction: No
- Year built: 1990
Utilities & green energy
- Electric: Electricity - On Property, 220 Volts in Kitchen, 220 Volts in Laundry, Standard
- Sewer: Public Sewer
- Water: Public
- Utilities for property: Cable Connected, Electricity Connected
Community & HOA
Community
- Features: Curbs, Gutter(s), Sidewalks
Location
- Region: Solana Beach
Financial & listing details
- Price per square foot: $807/sqft
- Date on market: 8/11/2021
- Listing terms: Cash,Conventional,1031 Exchange,FHA
Estimated market value
$2,445,900
$2.20M - $2.76M
$7,543/mo
Price history
| Date | Event | Price |
|---|---|---|
| 10/21/2021 | Pending sale | $2,200,000$807/sqft |
Source:  CRMLS #NDP2109407 Report a problem CRMLS #NDP2109407 Report a problem | ||
Public tax history
Tax history is unavailable.
Monthly payment
Est. payment
Payment breakdown
Explore the cost of this home by adjusting the details. Changes won't be saved.Climate risks
Neighborhood: 92075
Nearby schools
GreatSchools rating
- 10/10Skyline Elementary SchoolGrades: K-6Distance: 0.9 mi
- 8/10Earl Warren Middle SchoolGrades: 7-8Distance: 0.8 mi
- 10/10Torrey Pines High SchoolGrades: 9-12Distance: 2.7 mi
Schools provided by the listing agent
- High: Del Mar
Source: CRMLS. This data may not be complete. We recommend contacting the local school district to confirm school assignments for this home.
- $1,502,6001 bd1 ba1.4k sqft822 Viva Ct, Solana Beach, CA 92075Off Market
- $2,294,4003 bd2 ba1.4k sqft816 Viva Ct, Solana Beach, CA 92075Off Market

- $2,351,2006 bd4 ba2.7k sqft816-18 Viva Ct, Solana Beach, CA 92075Off Market
- $1,867,9003 bd2 ba2k sqft818 Viva Ct, Solana Beach, CA 92075Off Market
- $2,152,0006 bd4 ba2.7k sqft810-12 Viva Ct, Solana Beach, CA 92075Off Market
- $1,342,5003 bd2 ba1.3k sqft810 Viva Ct, Solana Beach, CA 92075Off Market
- $1,453,6003 bd2 ba1.4k sqft838 Viva Ct, Solana Beach, CA 92075Off Market
- $2,178,9006 bd4 ba2.9k sqft820-22 Viva Ct, Solana Beach, CA 92075Off Market
A local agent can set up tours, give advice and negotiate with sellers.
Similar homes
- $2,175,0006 bd3 ba2.7k sqft2814 Sombrosa St, Carlsbad, CA 92009For Sale
 MLS ID #260017168, Joshua A Krause, Joshua Krause. SDMLS
 - $1,895,0004 bd3 ba1.8k sqft156 Cerro St, Encinitas, CA 92024For Sale
 MLS ID #260019903, Jordan Beal, Compass. SDMLS
 - $1,999,9996 bd3 ba3.1k sqft11086 Cedarcrest Way, San Diego, CA 92121For Sale
 MLS ID #NDP2607016, Debbie Lawes, Palisade Realty Inc.. CRMLS
 - $2,199,0005 bd4 ba3.9k sqft13319 Pacer Ln, Poway, CA 92064For Sale
 MLS ID #NDP2605124, Janicke Swanson, Berkshire Hathaway HomeService. CRMLS
 - $1,775,0005 bd3 ba3k sqft12204 Briar Knoll Way, San Diego, CA 92128For SaleMLS ID #PTP2606253, Mike Aon, Realty Executives Dillon. CRMLS
- $2,500,0005 bd5 ba4k sqft813 Genoa Way, San Marcos, CA 92078For SaleMLS ID #NDP2606969, Daniel Gibbel, Swell Property. CRMLS
- $1,449,9993 bd3 ba1.3k sqft821 Del Mar Downs Rd Unit D, Solana Beach, CA 92075For SaleMLS ID #PTP2603203, Tony Morales, Premier Agency R.E. Inc. CRMLS
- $2,715,0005 bd5 ba3.3k sqft441 Rancho Santa Fe Rd, Encinitas, CA 92024For SaleMLS ID #NDP2606974, Frances Mouser, eXp Realty of California, Inc. CRMLS
- $1,399,0004 bd3 ba2.1k sqft2767 Vista Del Oro, Carlsbad, CA 92009For SaleMLS ID #260019905, Tyler J Dabovich, eXp Realty of Southern CA. SDMLS
- $1,794,8005 bd3 ba2.5k sqft14468 Corte De Verdad, San Diego, CA 92129For SaleMLS ID #NDP2606823, Chris Newman, Broadpoint Properties, Inc. CRMLS
- $2,249,0004 bd3 ba3.4k sqft15260 Palomino Mesa Rd, San Diego, CA 92127For SaleMLS ID #260019303, Kevin A Matulac, LPT Realty, Inc. SDMLS
- $1,990,0004 bd3 ba2.4k sqft4545 Vereda Mar De Ponderosa, San Diego, CA 92130For SaleMLS ID #260013129, Nick Taylor, Nick Taylor Ent.. SDMLS
- $2,125,0005 bd4 ba3.2k sqft11665 Sardis Pl, San Diego, CA 92131For SaleMLS ID #NDP2605274, Aaron Gutridge, Real Brokerage Technologies. CRMLS
- $2,295,0005 bd3 ba2.4k sqft3480 Charter Oak Dr, Carlsbad, CA 92008For SaleMLS ID #NDP2606650, Shirleyanne Marelly, Wisdom Properties. CRMLS
- $1,875,0005 bd3 ba2.5k sqft3008 Rana Ct, Carlsbad, CA 92009For SaleMLS ID #NDP2605757, Alan Shafran, SRG. CRMLS
- $2,120,0008 bd6 ba3.4k sqft7696 Kiwi St, San Diego, CA 92123For SaleMLS ID #260018660, Min Sun, Sun & Company Inc. SDMLS
- $2,050,0004 bd4 ba2.7k sqft5874 Lamas St, San Diego, CA 92122For SaleMLS ID #NDP2605333, Marc Lavoie, Redfin Corporation. CRMLS
- $1,799,9005 bd5 ba3.7k sqft2661 Shadowbrook Way, San Marcos, CA 92078For SaleMLS ID #260017407, Julianna I Arrant, Pacific Sotheby's International Realty. SDMLS
- $1,865,0004 bd2 ba2k sqft1460 Orpheus Ave, Encinitas, CA 92024For SaleMLS ID #NDP2601844, Tanya Parks, Compass. CRMLS
- $1,495,0005 bd3 ba2.9k sqft1137 Via Vera Cruz, San Marcos, CA 92078For SaleMLS ID #NDP2607260, Christopher Algya, ERA Ranch & Sea Realty. CRMLS
Local buyer's agents are ready to help
