Enjoy the beauty of the Oswego River from this well-maintained ranch offering comfortable living, versatile space, and picturesque views. The bright main level features an inviting layout with three spacious bedrooms, a full bath, large living room and formal dining area off the kitchen leading you outside to the expansive upper deck providing the perfect spot to enjoy your morning coffee, relax after a long day or summer bbq's while taking in the ever changing river scenery. The finished walkout lower level expands your living space with a large family and recreation area complete with a wet bar and half bath- ideal for entertaining, watching the game, or just enjoying with friends and family. An additional finished room provides the flexibility to serve as a fourth bedroom, home office, hobby room or guest space. The oversized laundry room with double wash tub, cupboards and countertop leaves plenty of space to use for folding laundry, project area and storage as well as the one car garage. Many major updates, inside and out, already done for your peace of mind! Conveniently located within walking distance to Lanigan School and playground, just minutes from local super markets, convenience stores, restaurants, parks and entertainment. Whether you're hosting or simply relaxing at home, this property offers the perfect blend of comfort, functionality, and stunning views. Don't miss the opportunity to own this river-view retreat with ample indoor and outdoor living spaces designed for enjoying every season!
Under contract
Price cut: $10.1K (7/27)
$239,900
816 Forest Ave, Fulton, NY 13069
4beds
1,848sqft
Single Family Residence
Built in 1964
0.31 Acres Lot
$-- Zestimate®
$130/sqft
$-- HOA
What's special
Finished walkout lower levelOne car garageAdditional finished roomPicturesque viewsThree spacious bedroomsEver changing river sceneryHalf bath
- 90 days
- 65
- 1
Zillow last checked:
Listing updated:
Listed by:
Century 21 Leah's Signature 315-598-1165,
Brooke Saunderson 315-591-8500
Source: NYSAMLSs,MLS#: S1697924 Originating MLS: Syracuse
Originating MLS: SyracuseFacts & features
Interior
Bedrooms & bathrooms
- Bedrooms: 4
- Bathrooms: 2
- Full bathrooms: 1
- 1/2 bathrooms: 1
- Main level bathrooms: 1
- Main level bedrooms: 3
Heating
- Gas, Baseboard
Cooling
- Wall Unit(s)
Appliances
- Included: Dryer, Dishwasher, Electric Oven, Electric Range, Disposal, Gas Water Heater, Microwave, Refrigerator, Washer
- Laundry: In Basement
Features
- Wet Bar, Ceiling Fan(s), Den, Separate/Formal Dining Room, Separate/Formal Living Room, Country Kitchen, Other, See Remarks, Bar, Bedroom on Main Level, Main Level Primary
- Flooring: Ceramic Tile, Hardwood, Varies
- Basement: Full,Finished,Walk-Out Access,Sump Pump
- Has fireplace: No
Interior area
- Total structure area: 1,848
- Total interior livable area: 1,848 sqft
- Finished area below ground: 600
Video & virtual tour
Property
Parking
- Total spaces: 1
- Parking features: Underground
- Garage spaces: 1
Features
- Levels: One
- Stories: 1
- Patio & porch: Balcony, Deck, Open, Porch
- Exterior features: Blacktop Driveway, Balcony, Deck
Lot
- Size: 0.31 Acres
- Dimensions: 99 x 137
- Features: Corner Lot, Rectangular, Rectangular Lot, Residential Lot
Details
- Parcel number: 35040025305000020070000000
- Special conditions: Standard
Construction
Type & style
- Home type: SingleFamily
- Architectural style: Ranch
- Property subtype: Single Family Residence
Materials
- Aluminum Siding, Copper Plumbing
- Foundation: Block
Condition
- Resale
- Year built: 1964
Utilities & green energy
- Electric: Circuit Breakers
- Sewer: Connected
- Water: Connected, Public
- Utilities for property: Cable Available, High Speed Internet Available, Sewer Connected, Water Connected
Community & HOA
Community
- Subdivision: Whitcomb Tr
Location
- Region: Fulton
Financial & listing details
- Price per square foot: $130/sqft
- Tax assessed value: $151,000
- Annual tax amount: $8,167
- Date on market: 7/14/2026
- Cumulative days on market: 24 days
- Listing terms: Cash,Conventional,FHA,USDA Loan,VA Loan
Estimated market value
Not available
Estimated sales range
Not available
Not available
Price history
| Date | Event | Price |
|---|---|---|
| 8/3/2026 | Contingent | $239,900$130/sqft |
Source:  NYSAMLSs #S1697924 Report a problem NYSAMLSs #S1697924 Report a problem | ||
| 7/27/2026 | Price change | $239,900-4%$130/sqft |
Source: NYSAMLSs #S1697924 Report a problem | ||
| 7/14/2026 | Listed for sale | $250,000+87.3%$135/sqft |
Source: NYSAMLSs #S1697924 Report a problem | ||
| 1/16/2019 | Sold | $133,500-1.5%$72/sqft |
Source: NYSAMLSs #S1154203 Report a problem | ||
| 12/13/2018 | Pending sale | $135,500$73/sqft |
Source: CENTURY 21 Leah's Signature #s1154203 Report a problem | ||
| 10/14/2018 | Price change | $135,500-2.2%$73/sqft |
Source: CENTURY 21 Leah's Signature #s1154203 Report a problem | ||
| 8/10/2018 | Price change | $138,500-0.3%$75/sqft |
Source: Century 21 Leah's Signature #s1154203 Report a problem | ||
| 7/25/2018 | Listed for sale | $138,900+13%$75/sqft |
Source: CENTURY 21 Leah's Signature #S1136090 Report a problem | ||
| 1/21/2011 | Sold | $122,872+2.5%$66/sqft |
Source: Public Record Report a problem | ||
| 9/3/2010 | Price change | $119,900-1.6%$65/sqft |
Source: CENTURY 21 Leah's Signature #s237684 Report a problem | ||
| 8/19/2010 | Price change | $121,900-6.2%$66/sqft |
Source: CENTURY 21 Leah's Signature #s237684 Report a problem | ||
| 7/17/2010 | Listed for sale | $129,900+13.1%$70/sqft |
Source: CENTURY 21 Leah's Signature #s237684 Report a problem | ||
| 9/17/2009 | Listing removed | $114,900-0.4%$62/sqft |
Source: Wettering Real Estate #190973 Report a problem | ||
| 9/30/2008 | Sold | $115,360+0.4%$62/sqft |
Source: Public Record Report a problem | ||
| 6/16/2008 | Price change | $114,900-3.4%$62/sqft |
Source: Wettering Real Estate #190973 Report a problem | ||
| 5/16/2008 | Price change | $119,000-4.8%$64/sqft |
Source: Z57 #190973 Report a problem | ||
| 5/3/2008 | Listed for sale | $125,000-10.1%$68/sqft |
Source: Z57 #190973 Report a problem | ||
| 11/27/2007 | Listing removed | $139,000$75/sqft |
Source: Realty USA #181097 Report a problem | ||
| 11/12/2007 | Listed for sale | $139,000$75/sqft |
Source: Realty USA #181097 Report a problem | ||
Public tax history
| Year | Property taxes | Tax assessment |
|---|---|---|
| 2025 | -- | $151,000 |
| 2024 | -- | $151,000 |
| 2023 | -- | $151,000 |
| 2022 | -- | $151,000 +17.2% |
| 2021 | -- | $128,800 |
| 2020 | -- | $128,800 |
| 2019 | -- | $128,800 |
| 2018 | -- | $128,800 |
| 2017 | $5,776 | $128,800 +15.3% |
| 2016 | -- | $111,700 |
| 2015 | -- | $111,700 |
| 2014 | -- | $111,700 |
| 2013 | -- | $111,700 |
| 2012 | -- | $111,700 |
| 2011 | -- | $111,700 |
| 2010 | -- | $111,700 |
| 2009 | -- | $111,700 +11.1% |
| 2008 | -- | $100,500 |
| 2007 | -- | $100,500 +27.2% |
| 2006 | -- | $79,000 |
| 2005 | -- | $79,000 |
| 2004 | -- | $79,000 |
| 2003 | -- | $79,000 |
| 2002 | -- | $79,000 |
| 2001 | -- | $79,000 |
| 2000 | -- | $79,000 |
Find assessor info on the county website
Monthly payment
Climate risks
Neighborhood: 13069
Nearby schools
Schools provided by the listing agent
- District: Fulton
Source: NYSAMLSs. This data may not be complete. We recommend contacting the local school district to confirm school assignments for this home.

Similar homes
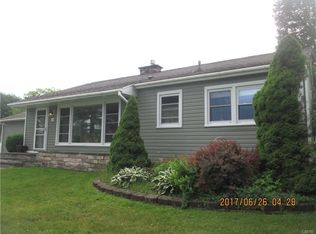
- $249,9003 bd2 ba1.7k sqft1020 Emery St, Fulton, NY 13069For Sale

 MLS ID #S1715544, Jacob Kippen, Listing by: Rooftop Realty Group LLC. NYSAMLSs
 - $259,4994 bd2 ba1.6k sqft1387 County Route 9, Fulton, NY 13069For Sale
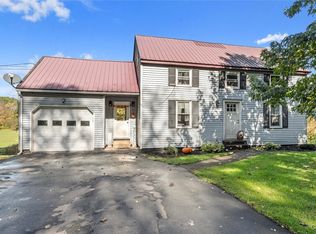 MLS ID #S1643311, Ryan Yamini, Listing by: Hunt Real Estate ERA. NYSAMLSs
 - $189,9003 bd1 ba936 sqft10 Ingersoll Dr, Fulton, NY 13069For Sale
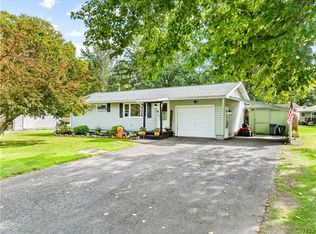 MLS ID #S1719096, Michaelanne Vail, Listing by: Century 21 Leah's Signature. NYSAMLSs
 - $214,0002 bd2 ba1.3k sqft2772 County Route 57, Fulton, NY 13069For Sale
 MLS ID #S1721798, Colleen Nash, Listing by: Yaman Real Estate. NYSAMLSs
 - $215,0004 bd2 ba1.5k sqft516 Highland St, Fulton, NY 13069For SaleMLS ID #S1713152, Patrick D Haggerty, Listing by: Century 21 Leah's Signature. NYSAMLSs
- $299,9004 bd3 ba2.4k sqft49 Cricket Ln, Fulton, NY 13069For SaleMLS ID #S1709192, Brooke Saunderson, Listing by: Century 21 Leah's Signature. NYSAMLSs
- $189,9002 bd1 ba925 sqft25 Denesha Pl, Fulton, NY 13069For SaleMLS ID #S1719478, Connor Schwartz, Listing by: The O'Hara Group. NYSAMLSs
- $280,0004 bd3 ba2k sqft196-200 Russell Rd #196, Fulton, NY 13069For SaleMLS ID #S1692457, Nancy B Hayman, Listing by: Howard Hanna Real Estate. NYSAMLSs
- $349,9003 bd3 ba1.8k sqft15 Olde Maple Ave, Fulton, NY 13069For SaleMLS ID #S1709696, Gretchen M. Metnick, Listing by: Real Broker NY LLC. NYSAMLSs
- $349,0004 bd3 ba2.2k sqft833 County Route 14, Fulton, NY 13069For SaleMLS ID #R1703692, Figen Cansever, Listing by: Keller Williams Realty Greater Rochester. NYSAMLSs
- $269,9004 bd2 ba1.8k sqft42 Ritchie Rd, Fulton, NY 13069For SaleMLS ID #S1708289, Jeffrey Tonkin, Listing by: Century 21 Galloway Realty. NYSAMLSs
- $234,9003 bd1 ba1.6k sqft853 Rathburn Rd, Oswego, NY 13126For SaleMLS ID #S1720503, Nicole Rookey, Listing by: 315 Realty Partners. NYSAMLSs
- $194,5004 bd3 ba1.9k sqft213-215 Voorhees St, Fulton, NY 13069For SaleMLS ID #B1711403, Derek Greene, Listing by: The Greene Realty Group. NYSAMLSs
- $210,0004 bd2 ba1.8k sqft11 Kingdom Rd, Oswego, NY 13126For SaleMLS ID #S1677333, Adam Bregou, Listing by: Skinner & Assoc. Realty LLC. NYSAMLSs
- $235,0003 bd2 ba1.5k sqft2068 County Route 12, Central Square, NY 13036For SaleMLS ID #S1706661, Alicia Burrows, Listing by: Keller Williams Syracuse. NYSAMLSs
- $124,9004 bd2 ba1.3k sqft210 Goodfellow Rd #210, Fulton, NY 13069For SaleMLS ID #S1706076, Michael Miceli, Listing by: Real Broker NY LLC. NYSAMLSs
- $299,9006 bd3 ba2k sqft4356 State Route 49, Phoenix, NY 13069For SaleMLS ID #S1695035, Kurt Wossner, Listing by: World United Realty Inc.. NYSAMLSs
- $249,9004 bd2 ba1.9k sqft3679 Brutus Rd, Jordan, NY 13080For SaleMLS ID #S1720050, Sharon Hopler, Listing by: Howard Hanna Real Estate. NYSAMLSs
- $249,9004 bd2 ba1.8k sqft7286 State Route 104, Oswego, NY 13126For SaleMLS ID #S1713908, Ed Fayette, Listing by: Century 21 Galloway Realty. NYSAMLSs
- $249,9003 bd2 ba1.5k sqft215 Birchwood Blvd, Baldwinsville, NY 13027For SaleMLS ID #S1719322, Michael Miceli, Listing by: Real Broker NY LLC. NYSAMLSs
