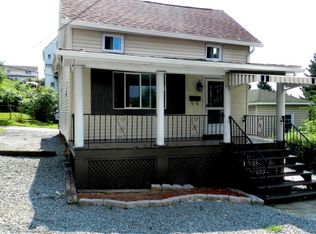
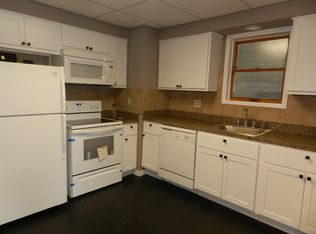
816 Moosic St offers a 2-bed, 2-bath layout with approx. 1,227 sq ft, a covered front porch, and a convenient Scranton location. The home features spacious living areas, flexible use of space, and plenty of potential for updates. Great opportunity for an investor, landlord, flipper, or buyer looking to add value. Sold as-is.
Pending
$91,485
816 Moosic St, Scranton, PA 18505
2beds
1,227sqft
Residential, Single Family Residence
Built in 1950
6,534 Square Feet Lot
$-- Zestimate®
$75/sqft
$-- HOA
What's special
Covered front porch
- 89 days
- 67
- 0
Likely to sell faster than
Zillow last checked:
Listing updated:
Listed by:
Dan Demers,
Sell Your Home Services 888-219-3009
Source: GSBR as distributed by MLS GRID,MLS#: SC263363
Facts & features
Interior
Bedrooms & bathrooms
- Bedrooms: 2
- Bathrooms: 2
- Full bathrooms: 2
Rooms
- Room types: Bathroom 1, Other Room, Living Room, Kitchen, Bedroom 2, Bedroom 1, Bathroom 4
Bedroom 1
- Area: 100 Square Feet
- Dimensions: 10 x 10
Bedroom 2
- Area: 100 Square Feet
- Dimensions: 10 x 10
Bathroom 1
- Area: 40 Square Feet
- Dimensions: 5 x 8
Bathroom 4
- Area: 40 Square Feet
- Dimensions: 5 x 8
Kitchen
- Area: 204 Square Feet
- Dimensions: 17 x 12
Living room
- Area: 225 Square Feet
- Dimensions: 15 x 15
Other
- Description: Dining Room
- Area: 225 Square Feet
- Dimensions: 15 x 15
Other
- Description: Extra Room
- Area: 80 Square Feet
- Dimensions: 8 x 10
Other
- Area: 80 Square Feet
- Dimensions: 10 x 8
Heating
- Natural Gas
Cooling
- None
Appliances
- Included: Dishwasher, Refrigerator, Electric Range, Electric Oven
- Laundry: Main Level
Features
- Other
- Flooring: Linoleum, Other
- Basement: Concrete,Interior Entry,Exterior Entry
- Attic: None
Interior area
- Total structure area: 1,227
- Total interior livable area: 1,227 sqft
- Finished area above ground: 1,227
- Finished area below ground: 0
Property
Parking
- Parking features: Off Street, On Street
- Has uncovered spaces: Yes
Features
- Stories: 2
- Patio & porch: Deck, Patio
- Exterior features: Other
- Frontage length: 40.00
Lot
- Size: 6,534 Square Feet
- Dimensions: 40 x 162
- Features: Other, See Remarks
Details
- Parcel number: 15761030028
- Zoning: R1
- Zoning description: Residential
Construction
Type & style
- Home type: SingleFamily
- Architectural style: Contemporary
- Property subtype: Residential, Single Family Residence
Materials
- Aluminum Siding
- Foundation: Concrete Perimeter
- Roof: Asphalt
Condition
- New construction: No
- Year built: 1950
Utilities & green energy
- Electric: 100 Amp Service
- Sewer: Public Sewer
- Water: Public
- Utilities for property: Other, See Remarks
Community & HOA
Community
- Subdivision: Other
Location
- Region: Scranton
Financial & listing details
- Price per square foot: $75/sqft
- Tax assessed value: $6,000
- Annual tax amount: $2,052
- Date on market: 7/13/2026
- Cumulative days on market: 89 days
- Listing terms: Cash,Conventional
- Road surface type: Other, See Remarks
Estimated market value
Not available
Estimated sales range
Not available
$1,445/mo
Price history
| Date | Event | Price |
|---|---|---|
| 8/5/2026 | Pending sale | $91,485$75/sqft |
Source:  GSBR as distributed by MLS GRID #SC263363 Report a problem GSBR as distributed by MLS GRID #SC263363 Report a problem | ||
| 7/13/2026 | Listed for sale | $91,485+30.7%$75/sqft |
Source: GSBR as distributed by MLS GRID #SC263363 Report a problem | ||
| 7/6/2026 | Sold | $70,000+65.1%$57/sqft |
Source: Public Record Report a problem | ||
| 8/1/2013 | Sold | $42,400-5.6%$35/sqft |
Source: GSBR as distributed by MLS GRID #132084 Report a problem | ||
| 5/8/2013 | Listed for sale | $44,900$37/sqft |
Source: Wayne Evans Realty #13-2084 Report a problem | ||
Public tax history
| Year | Property taxes | Tax assessment |
|---|---|---|
| 2025 | $2,224 +8.4% | $6,000 |
| 2024 | $2,052 | $6,000 |
| 2023 | $2,052 +61.2% | $6,000 |
| 2022 | $1,273 | $6,000 |
| 2021 | $1,273 -32.7% | $6,000 |
| 2020 | $1,892 +1.5% | $6,000 |
| 2018 | $1,865 +148.9% | $6,000 |
| 2017 | $749 | $6,000 |
| 2016 | -- | $6,000 |
| 2015 | -- | $6,000 |
| 2014 | $1,431 | $6,000 |
| 2013 | -- | $6,000 |
| 2012 | -- | $6,000 |
| 2011 | -- | $6,000 |
| 2010 | -- | $6,000 |
| 2009 | -- | $6,000 |
| 2008 | -- | $6,000 |
| 2007 | -- | $6,000 |
| 2006 | -- | $6,000 |
| 2005 | -- | $6,000 |
| 2004 | -- | $6,000 |
| 2003 | -- | $6,000 |
| 2002 | -- | $6,000 |
| 2000 | -- | $6,000 |
Find assessor info on the county website
Monthly payment
Est. payment
Payment breakdown
Explore the cost of this home by adjusting the details. Changes won't be saved.Climate risks
Neighborhood: South Side
Similar homes
- $119,0002 bd2 ba1.1k sqft619 Hemlock St, Scranton, PA 18505For Sale
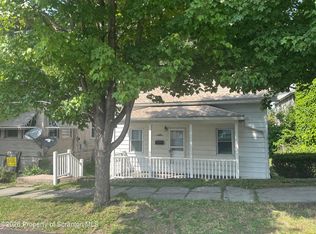
 MLS ID #SC263204, Alicia Stanton, Levy Realty Group. GSBR as distributed by MLS GRID
 - $84,9002 bd1 ba1k sqft1146 Hampton St, Scranton, PA 18504For Sale
 MLS ID #26-3708, Stacey L Lauer, Rubbico Real Estate. Luzerne County AOR
 - $69,0002 bd1 ba757 sqft1302 Stafford Ave, Scranton, PA 18505For Sale
 MLS ID #SC264311, The Nadine Krisa Peckins Team, Keller Williams Real Estate-Clarks Summit. GSBR as distributed by MLS GRID
 - $129,9953 bd1 ba960 sqft7 Oakwood Pl, Scranton, PA 18510For Sale
 MLS ID #SC265088, Pat Rogan, The Hub Real Estate Group Scranton. GSBR as distributed by MLS GRID
 - $100,0002 bd1 ba879 sqft141 Dimmick St, Throop, PA 18512For SaleMLS ID #SC262825, DEBRA B HARRIS, Hibble Harris Real Estate, Inc. GSBR as distributed by MLS GRID
- $129,9953 bd1 ba1.1k sqft623 Crown Ave, Scranton, PA 18505For SaleMLS ID #SC262049, Pat Rogan, The Hub Real Estate Group Scranton. GSBR as distributed by MLS GRID
- $125,0003 bd1 ba1.2k sqft231 Putnam St, Scranton, PA 18508For SaleMLS ID #SC262521, Noah John Donahue, Nisk Real Estate. GSBR as distributed by MLS GRID
- $135,0004 bd2 ba1.6k sqft1412 Linden St, Scranton, PA 18510For SaleMLS ID #SC264528, Mark Colarossi, ERA One Source Realty. GSBR as distributed by MLS GRID
- $115,0003 bd1 ba1k sqft632 E Lackawanna Ave, Olyphant, PA 18447For SaleMLS ID #SC265075, Robin Lynn Decker, EXP Realty LLC. GSBR as distributed by MLS GRID
- $109,9003 bd1 ba1.4k sqft348 N Rebecca Ave, Scranton, PA 18504For SaleMLS ID #SC260563, Colleen A Weissman, Berkshire Hathaway Home Services Preferred Properties. GSBR as distributed by MLS GRID
- $135,0003 bd1 ba1.3k sqft332 New York St, Scranton, PA 18509For SaleMLS ID #SC263716, Joanne L. Rezzino, C21 Jack Ruddy Real Estate. GSBR as distributed by MLS GRID
- $125,0002 bd1 ba682 sqft1336 Rundle St, Scranton, PA 18504For SaleMLS ID #SC263863, Kimberly Boccafogli, Keller Williams Real Estate-Clarks Summit. GSBR as distributed by MLS GRID
- $85,0003 bd2 ba1k sqft191 Poplar St, Archbald, PA 18403For SaleMLS ID #SC260747, Maria Muchal Berta, REALTY NETWORK GROUP. GSBR as distributed by MLS GRID
- $89,9003 bd2 ba1.2k sqft2211 Sunset Dr, Clarks Summit, PA 18411For SaleMLS ID #SC264968, Hollie Hunter Suraci, ERA One Source Realty. GSBR as distributed by MLS GRID
- $125,0002 bd1 ba932 sqft269 Poplar St, Dickson City, PA 18519For SaleMLS ID #SC264335, Nicholas G. Somerville, Nisk Real Estate. GSBR as distributed by MLS GRID
- $115,0001 bd1 ba741 sqft1191 Aberdeen Rd, Madison Township, PA 18444For SaleMLS ID #SC264829, Alexander Weidenbaum, Redstone Run Realty. GSBR as distributed by MLS GRID
- $92,0002 bd1 ba900 sqft32 McCabe Ave, Carbondale, PA 18407For SaleMLS ID #SC264987, Janine M. Christian, NASSER REAL ESTATE, INC.. GSBR as distributed by MLS GRID
- $85,0003 bd1 ba1k sqft14 Morgan Ln, Pittston, PA 18640For SaleMLS ID #SC263228, Sarah C. Cremer, Bluestone Realty Group, LLC. GSBR as distributed by MLS GRID
