Discover a charming Dayton residence brimming with potential, ideal for those seeking to downsize or expand their investment portfolio. This delightful single-story home welcomes you with an enclosed porch at both the front and rear, offering versatile spaces for relaxation or enjoying the outdoors in comfort. Inside, an abundance of windows bathes the living areas in natural light, creating a bright and inviting atmosphere throughout the 768 square feet of living space. The interior features a dedicated living room and a separate dining room, perfect for intimate gatherings and quiet meals. A unique and adorable bathroom awaits, showcasing a shower surround with distinctive tulip flower molding, adding a touch of whimsical elegance. Situated on a generous 0.13-acre lot, the property provides ample outdoor space, and while it doesn't currently include a garage, there is considerable room to build one to suit your needs. The convenient driveway offers the added benefit of a drive-through option to the alley, enhancing accessibility. With a few little touch-ups, this property can present a wonderful opportunity to embrace comfortable living in a well-established neighborhood, combining practical features with an inviting ambiance.
Pending
Price cut: $500 (6/6)
$69,400
816 N Gettysburg Ave, Dayton, OH 45417
2beds
768sqft
:
Get pre-qualified$546/mo
Single Family Residence
Built in 1929
5,462 Square Feet Lot
$-- Zestimate®
$90/sqft
$-- HOA
What's special
Bright and inviting atmosphereSeparate dining room
- 135 days |
- 94 |
- 4 |
Zillow last checked:
Listing updated:
Listed by:
Jennifer C Core (866)212-4991,
eXp Realty
Source: DABR MLS,MLS#: 954761 Originating MLS: Dayton Area Board of REALTORS
Originating MLS: Dayton Area Board of REALTORSFacts & features
Interior
Bedrooms & bathrooms
- Bedrooms: 2
- Bathrooms: 1
- Full bathrooms: 1
- Main level bathrooms: 1
Bedroom
- Level: Main
- Dimensions: 16 x 10
Bedroom
- Level: Main
- Dimensions: 10 x 10
Dining room
- Level: Main
- Dimensions: 16 x 16
Kitchen
- Level: Main
- Dimensions: 16 x 9
Living room
- Level: Main
- Dimensions: 16 x 12
Heating
- Natural Gas
Cooling
- Central Air
Features
- Basement: Full
Interior area
- Total structure area: 768
- Total interior livable area: 768 sqft
Property
Parking
- Parking features: No Garage
Features
- Levels: One
- Stories: 1
Lot
- Size: 5,462 Square Feet
- Dimensions: 134 x 43
Details
- Parcel number: R72 12609 0002
- Zoning: Residential
- Zoning description: Residential
Construction
Type & style
- Home type: SingleFamily
- Property subtype: Single Family Residence
Materials
- Aluminum Siding
Condition
- Year built: 1929
Community & HOA
HOA
- Has HOA: No
Location
- Region: Dayton
Financial & listing details
- Price per square foot: $90/sqft
- Tax assessed value: $16,380
- Annual tax amount: $336
- Date on market: 3/22/2026
- Listing terms: Conventional
Estimated market value
Not available
Estimated sales range
Not available
$878/mo
Price history
| Date | Event | Price |
|---|---|---|
| 7/25/2026 | Pending sale | $69,400$90/sqft |
Source: eXp Realty #954761 Report a problem | ||
| 6/6/2026 | Price change | $69,400-0.7%$90/sqft |
Source:  DABR MLS #954761 Report a problem DABR MLS #954761 Report a problem | ||
| 3/23/2026 | Listed for sale | $69,900$91/sqft |
Source: DABR MLS #954761 Report a problem | ||
Public tax history
| Year | Property taxes | Tax assessment |
|---|---|---|
| 2025 | $336 +33466% | $5,730 |
| 2024 | $1 | $5,730 |
| 2023 | $1 | $5,730 +22.7% |
| 2022 | -- | $4,670 |
| 2021 | $1 -99.7% | $4,670 |
| 2020 | $334 -6.9% | $4,670 +6.4% |
| 2019 | $358 -5.8% | $4,390 |
| 2018 | $380 +0.7% | $4,390 |
| 2017 | $377 -5.4% | $4,390 -1.1% |
| 2016 | $399 +2.1% | $4,440 |
| 2015 | $391 +3.2% | $4,440 |
| 2014 | $379 | $4,440 |
Find assessor info on the county website
Monthly payment
Est. payment
Payment breakdown
Explore the cost of this home by adjusting the details. Changes won't be saved.Climate risks
Neighborhood: West Wood
Nearby schools
GreatSchools rating
- 4/10Westwood Pre-K-8 SchoolGrades: PK-6Distance: 0.4 mi
- 3/10Wogaman Middle SchoolGrades: 7-8Distance: 1.5 mi
- 2/10Thurgood Marshall High SchoolGrades: 9-12Distance: 0.6 mi
Schools provided by the listing agent
- District: Dayton
Source: DABR MLS. This data may not be complete. We recommend contacting the local school district to confirm school assignments for this home.
- $22,8302 bd1 ba1k sqft3248 Oakridge Dr, Dayton, OH 45417Off Market
- $2,900-- bd-- ba-- sqft814 N Gettysburg Ave, Dayton, OH 45417Off Market
- $52,9003 bd1 ba1.1k sqft814 N Gettysburg Ave, Dayton, OH 45417Off Market
- $105,0003 bd1 ba1.1k sqft3234 Oakridge Dr, Dayton, OH 45417Sold
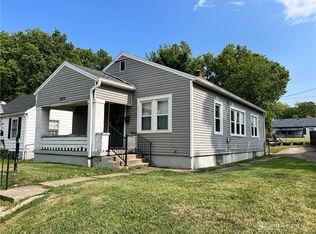
- $3,850-- bd-- ba-- sqft838 N Gettysburg Ave, Dayton, OH 45417Off Market
- $2,6002 bd1 ba936 sqft806 N Gettysburg Ave, Dayton, OH 45417Sold
- $49,4003 bd1 ba1k sqft3230 Oakridge Dr, Dayton, OH 45417Off Market
- $3,820-- bd-- ba-- sqft824 N Gettysburg Ave, Dayton, OH 45417Off Market
A local agent can set up tours, give advice and negotiate with sellers.
A local lender can help you make sure your offer is ready when you are.
Similar homes
- $59,9003 bd1 ba1k sqft617 Tyson Ave, Dayton, OH 45417For Sale
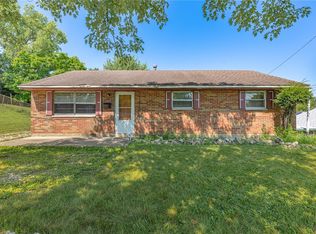
 MLS ID #965899, Minnie K Lake, Irongate Inc.. DABR MLS
 - $67,9003 bd2 ba1k sqft2728 Melbourne Ave, Dayton, OH 45417For Sale
 MLS ID #964867, Zachary Shade, Bella Realty Group. DABR MLS
 - $79,0002 bd1 ba872 sqft410 Leland Ave, Dayton, OH 45417For Sale
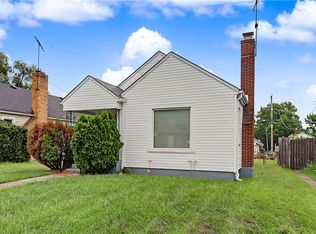 MLS ID #965375, Kurt D Jackson, Howard Hanna Real Estate Serv. DABR MLS
 - $79,0002 bd1 ba720 sqft34 N Halloway St, Dayton, OH 45417For Sale
 MLS ID #960683, Mellissa Andre, Bridgestream Realty. DABR MLS
 - $80,0002 bd2 ba922 sqft741 Almond Ave, Dayton, OH 45417For SaleMLS ID #959387, Gregory Wimberly, BHHS Professional Realty. DABR MLS
- $75,0002 bd1 ba960 sqft816 Dennison Ave, Dayton, OH 45417For SaleMLS ID #963906, Erik Persson, Sibcy Cline Inc.. DABR MLS
- $79,9002 bd1 ba886 sqft2504 Germantown St, Dayton, OH 45417For SaleMLS ID #963110, Kim M Williams, Howard Hanna Real Estate Serv. DABR MLS
- $79,9003 bd2 ba792 sqft705 Osmond Ave, Dayton, OH 45417For Sale
 MLS ID #1886323, Nicholas Valin, Comey & Shepherd. Cincy MLS
 - $80,0003 bd1 ba1k sqft252 Brooklyn Ave, Dayton, OH 45417For SaleMLS ID #962437, Erika Halburnt, Bella Realty Group. DABR MLS
- $66,0003 bd1 ba925 sqft5230 Rockport Ave #303, Dayton, OH 45417For SaleMLS ID #963996, Adriana Gwynne, Keller Williams Home Town Rlty. DABR MLS
- $87,5002 bd1 ba720 sqft4424 Genesee Ave, Dayton, OH 45406For SaleMLS ID #965678, Tara Campbell, Howard Hanna Real Estate Serv. DABR MLS
- $89,9002 bd1 ba840 sqft104 N Halloway St, Dayton, OH 45417For SaleMLS ID #961160, Zachary Chowning, Agora Realty Group. DABR MLS
- $69,9002 bd1 ba824 sqft2369 Emerson Ave, Dayton, OH 45406For SaleMLS ID #961620, Gladys Moneke, Trelora Realty, Inc.. DABR MLS
- $64,5002 bd2 ba904 sqft445 E Siebenthaler Ave, Dayton, OH 45405For SaleMLS ID #964488, Austin Conner, Irongate Inc.. DABR MLS
- $79,9003 bd1 ba884 sqft4615 Annapolis Ave, Dayton, OH 45416For SaleMLS ID #964784, Deandra Bryant, Trelora Realty, Inc.. DABR MLS
- $45,0002 bd1 ba748 sqft126 Melwood Ave, Dayton, OH 45417For SaleMLS ID #965461, Stevena Clay, Coldwell Banker Realty. DABR MLS
- $64,9904 bd1 ba1k sqft4700 Prescott Ave, Dayton, OH 45406For SaleMLS ID #963561, Nicholas Huscroft, Chosen Real Estate Group. DABR MLS
- $69,0002 bd1 ba864 sqft1718 Suman Ave, Dayton, OH 45403For SaleMLS ID #962347, Lawrence W Imundo, Home Site Realty. DABR MLS
- $--2 bd1 ba1k sqft2137 Kipling Dr, Dayton, OH 45406AuctionAuction.com 2
- $79,9002 bd1 ba780 sqft724 Dennison Ave, Dayton, OH 45417For SaleMLS ID #945088, Jacqueline Cole, Don Mitchell Realty Inc. DABR MLS
