Welcome home to this charming ranch-style property located in a desirable neighborhood just a few blks from the school! The spacious living & dining areas flow together beautifully, featuring large front windows that fill the home with natural light, laminate flooring throughout & a cozy corner wood-burning fireplace with attractive whitewashed brick. The kitchen is designed for both function & convenience, offering abundant cabinetry & countertop space, a pass-through to the dining area plus—stove, refrigerator, and dishwasher. The laundry area is conveniently located at the end of the kitchen, with additional space for storage or a small breakfast nook. Three comfortable bedrooms provide plenty of room for family or guests. The two east bedrooms feature new replacement windows, while the updated bathroom offers a stylish vanity & tub/shower combination. The third bedroom includes a large closet & the hallway is lined with extra storage closets. A versatile family room or bonus room adds valuable living space & was formerly the garage, making it ideal for a recreation room, office, hobby area, or second living room. Outside, you'll enjoy a spacious privacy-fenced backyard complete with a patio for entertaining, plus a covered front porch perfect for relaxing. Additional features include off-street driveway parking, an updated electrical panel, and a new EPDM membrane roof installed in May 2026. This home offers comfort, convenience & excellent value in a great location!
Pending
Price cut: $3K (8/14)
$105,000
816 S Washington St, Pratt, KS 67124
3beds
1,654sqft
Single Family Residence
Built in 1958
8,712 Square Feet Lot
$-- Zestimate®
$63/sqft
$-- HOA
What's special
Patio for entertainingOff-street driveway parkingLaminate flooring throughoutStove refrigerator and dishwasherSpacious privacy-fenced backyardThree comfortable bedrooms
- 74 days
- 306
- 18
Likely to sell faster than
Zillow last checked:
Listing updated:
Listed by:
Starla Elliott 620-672-1715,
CENTURY 21 GRIGSBY REALTY
Source: Mid Kansas MLS & Prairie Land Realtors as distributed by MLS GRID,MLS#: 54971
Facts & features
Interior
Bedrooms & bathrooms
- Bedrooms: 3
- Bathrooms: 1
- Full bathrooms: 1
- Main level bathrooms: 1
- Main level bedrooms: 3
Heating
- Natural Gas
Cooling
- Ceiling Fan(s), Electric
Appliances
- Included: Dishwasher, Electric Range, Refrigerator, Gas Water Heater, Range Hood
- Laundry: Main Level
Features
- Flooring: Carpet, Laminate
- Windows: Window Coverings-SOME, Casement, Double Hung, Insulated Windows, Vinyl Windows, Wood Frames
- Basement: Concrete
- Number of fireplaces: 1
- Fireplace features: One, Wood Burning
Interior area
- Total structure area: 1,654
- Total interior livable area: 1,654 sqft
Video & virtual tour
Property
Parking
- Parking features: Alley Access
Features
- Fencing: Privacy,Wood
Lot
- Size: 8,712 Square Feet
- Dimensions: 73 x 120
- Features: Standard Lot
Construction
Type & style
- Home type: SingleFamily
- Architectural style: Ranch
- Property subtype: Single Family Residence
Materials
- Brick, Frame, Other
- Roof: Other
Condition
- Year built: 1958
Utilities & green energy
- Sewer: Public Sewer
- Water: Public
Community & HOA
HOA
- Has HOA: No
Location
- Region: Pratt
Financial & listing details
- Price per square foot: $63/sqft
- Annual tax amount: $3,951
- Date on market: 6/23/2026
- Listing terms: Cash,Conventional,VA Loan,Rural Development
- Road surface type: Paved
Estimated market value
Not available
Estimated sales range
Not available
$1,080/mo
Price history
| Date | Event | Price |
|---|---|---|
| 9/2/2026 | Contingent | $105,000$63/sqft |
Source: Mid Kansas MLS & Prairie Land Realtors as distributed by MLS GRID #54971 Report a problem | ||
| 8/14/2026 | Price change | $105,000-2.8%$63/sqft |
Source: Mid Kansas MLS & Prairie Land Realtors as distributed by MLS GRID #54971 Report a problem | ||
| 7/31/2026 | Price change | $108,000-9.2%$65/sqft |
Source: Mid Kansas MLS & Prairie Land Realtors as distributed by MLS GRID #54971 Report a problem | ||
| 7/1/2026 | Price change | $118,900-7.8%$72/sqft |
Source: Mid Kansas MLS & Prairie Land Realtors as distributed by MLS GRID #54971 Report a problem | ||
| 6/23/2026 | Listed for sale | $128,900$78/sqft |
Source: Mid Kansas MLS & Prairie Land Realtors as distributed by MLS GRID #54971 Report a problem | ||
Public tax history
Tax history is unavailable.
Monthly payment
Est. payment
Payment breakdown
Explore the cost of this home by adjusting the details. Changes won't be saved.Climate risks
Neighborhood: 67124
Nearby schools
Schools provided by the listing agent
- Elementary: Southwest - Pratt
- Middle: Liberty
- High: Pratt
- District: Pratt
Source: Mid Kansas MLS & Prairie Land Realtors as distributed by MLS GRID. This data may not be complete. We recommend contacting the local school district to confirm school assignments for this home.
Similar homes
- $110,0003 bd2 ba1.1k sqft411 S Pearl St, Pratt, KS 67124For Sale
 MLS ID #11673317, Rita Stimatze, Red Cedar Land Company. My State MLS
 - $114,5002 bd2 ba1.8k sqft425 W 6th St, Pratt, KS 67124For Sale
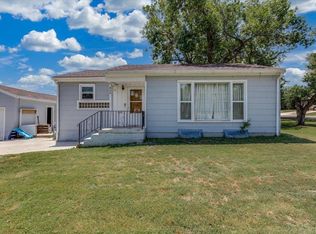 MLS ID #676519, Connie Lee, Epique Realty. SCKMLS as distributed by MLS GRID
 - $135,0006 bd3 ba2.4k sqft407 S Pine St, Pratt, KS 67124For Sale
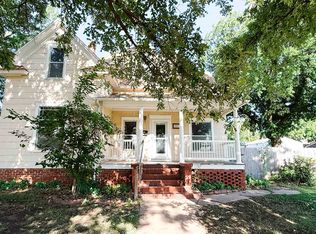 MLS ID #674188, MaKayla Jackson, Coldwell Banker Plaza Real Estate. SCKMLS as distributed by MLS GRID
 - $132,0002 bd2 ba1.5k sqft1006 Curtis St, Pratt, KS 67124For Sale
 MLS ID #55031, Melissa Jacobs, Carr Auction & Real Estate - Pratt. Mid Kansas MLS & Prairie Land Realtors as distributed by MLS GRID
