Welcome to Unit 508 in the West Tower at Reflections Condominiums, Minnesota’s first LEED-certified residential high-rise. This beautifully updated 2-bedroom, 2-bath plus den home combines modern luxury, sustainable design, and unbeatable Twin Cities convenience. Nearly every element of this fifth-floor residence has been thoughtfully renewed with high-end finishes, including a fully remodeled kitchen with sleek cabinetry and premium surfaces, upgraded flooring, a refreshed second bath, and a redesigned laundry closet. Expansive south-facing floor-to-ceiling windows fill the home with natural light from dawn to dusk—even in winter—while offering serene views of the Minnesota Valley National Wildlife Refuge. A dedicated den adds flexibility for a home office, reading nook, or creative space. Residents of Reflections enjoy a lifestyle defined by comfort and connection. The building offers a secure, temperature-controlled parking garage with two dedicated spaces, private walk-in storage lockers, and an elegant lobby and community lounge ideal for relaxing or socializing. Health and wellness amenities include a 24-hour fitness center, indoor bike storage, and direct access to extensive walking and biking trails that wind through the nearby Wildlife Refuge and along the Minnesota River. The building’s LEED certification reflects its commitment to energy efficiency and environmentally conscious design. Perfectly positioned for commuters and travelers alike, Reflections offers immediate access to the Metro Blue Line Light Rail, major bus routes, and Highways 77, 494, and 35W. From here, you’re minutes from Downtown Minneapolis, Downtown St. Paul, the MSP Airport, and the Mall of America, as well as numerous Fortune 500 companies, dining, shopping, and recreation options. With its blend of sophisticated design, sustainable construction, and unmatched accessibility, Unit 508 offers a rare opportunity to experience refined condo living in one of Bloomington’s most desirable communities.
Closed
$320,000
8161 33rd Ave S Unit 508, Bloomington, MN 55425
2beds
1,100sqft
(CC) High Rise (4+ Levels)
Built in 2005
-- sqft lot
$316,200 Zestimate®
$291/sqft
$2,179 Estimated rent
Home value
$316,200
$300,000 - $332,000
$2,179/mo
Zestimate® history
Owner options
List your home for rent
$2,179/mo
Rent Zestimate®
Find your next renter with Zillow Rental Manager. Plus, with online applications, you can quickly screen prospective tenants – for free.
$2,179/mo
Rent Zestimate®
Refinance and save
$2,803/mo
Est. payment
Refinancing to a lower rate could help reduce your monthly payments and save thousands over the life of the loan.
$2,803/mo
Est. payment
Explore your selling options
Work with a Zillow partner agent
Leverage their expertise and Zillow's premium Showcase listings to get your home seen by more buyers.
Get startedList with your own agent
Get your home in front of millions of buyers by listing it on Zillow.
Learn how to do itSell it yourself
Take full control of how buyers see your home on Zillow by listing For Sale by Owner (FSBO).
List your homeWhat's special
Zillow last checked:
Listing updated:
Listed by:
Joseph R Perriello 612-281-6894,
Vector Realty Group
Bought with:
Sarah Thorp
Anderson Realty
Source: NorthstarMLS as distributed by MLS GRID,MLS#: 7021519
Facts & features
Interior
Bedrooms & bathrooms
- Bedrooms: 2
- Bathrooms: 2
- Full bathrooms: 2
Bedroom
- Level: Main
- Area: 238.96 Square Feet
- Dimensions: 12'11"X18'6"
Bedroom 2
- Level: Main
- Area: 173.06 Square Feet
- Dimensions: 11'8"X14'10"
Bathroom
- Level: Main
- Area: 47.92 Square Feet
- Dimensions: 8'4"X5'9"
Bathroom
- Level: Main
- Area: 74.39 Square Feet
- Dimensions: 8'8"X8'7"
Den
- Level: Main
Kitchen
- Level: Main
- Area: 109.23 Square Feet
- Dimensions: 12'3"X8'11"
Laundry
- Level: Main
Living room
- Level: Main
- Area: 652.33 Square Feet
- Dimensions: 25'9"X25'4"
Heating
- Baseboard
Cooling
- Central Air
Appliances
- Included: Air-To-Air Exchanger, Dishwasher, Disposal, Dryer, ENERGY STAR Qualified Appliances, Exhaust Fan, Freezer, Microwave, Range, Refrigerator, Stainless Steel Appliance(s), Washer
- Laundry: Electric Dryer Hookup, Laundry Closet, Main Level, In Unit, Washer Hookup
Features
- Basement: None
- Has fireplace: No
Interior area
- Total structure area: 1,100
- Total interior livable area: 1,100 sqft
- Finished area above ground: 1,100
- Finished area below ground: 0
Property
Parking
- Total spaces: 2
- Parking features: Assigned, Driveway - Other Surface, Garage, Garage Door Opener, Guest, Heated Garage, Secured, Shared Garage/Stall, Storage, Underground
- Garage spaces: 2
- Has uncovered spaces: Yes
Accessibility
- Accessibility features: No Stairs Internal
Features
- Levels: One
- Stories: 1
- Pool features: None
- Fencing: None
Lot
- Size: 2.9 Acres
- Features: Irregular Lot
Details
- Foundation area: 1100
- Parcel number: 0602723230180
- Zoning description: Residential-Single Family
Construction
Type & style
- Home type: Condo
- Property subtype: (CC) High Rise (4+ Levels)
- Attached to another structure: Yes
Materials
- Block, Other, Brick, Concrete, Steel Siding
- Roof: Age Over 8 Years,Rolled/Hot Mop,Flat,Tar/Gravel
Condition
- New construction: No
- Year built: 2005
Utilities & green energy
- Electric: Circuit Breakers, Power Company: Xcel Energy
- Gas: Natural Gas
- Sewer: City Sewer/Connected
- Water: City Water/Connected
Community & HOA
Community
- Security: Fire Sprinkler System, Secured Garage/Parking
- Subdivision: Cic 1735 Bloomington Central Stati
HOA
- Has HOA: Yes
- Amenities included: Car Wash, Concrete Floors & Walls, Elevator(s), Fire Sprinkler System, In-Ground Sprinkler System, Lobby Entrance, Other, Security Building
- Services included: Air Conditioning, Maintenance Structure, Controlled Access, Heating, Internet, Lawn Care, Maintenance Grounds, Professional Mgmt, Sanitation, Security System, Sewer, Shared Amenities, Snow Removal, Water
- HOA fee: $757 monthly
- HOA name: First Service Residential
- HOA phone: 952-277-2700
Location
- Region: Bloomington
Financial & listing details
- Price per square foot: $291/sqft
- Tax assessed value: $349,000
- Annual tax amount: $4,463
- Date on market: 5/4/2026
- Cumulative days on market: 98 days
Price history
| Date | Event | Price |
|---|---|---|
| 4/30/2026 | Sold | $320,000$291/sqft |
Source:  NorthstarMLS as distributed by MLS GRID #7021519 Report a problem NorthstarMLS as distributed by MLS GRID #7021519 Report a problem | ||
| 4/23/2026 | Pending sale | $320,000-7.2%$291/sqft |
Source: NorthstarMLS as distributed by MLS GRID #7021519 Report a problem | ||
| 1/6/2026 | Listing removed | $345,000$314/sqft |
Source: NorthstarMLS as distributed by MLS GRID #6800457 Report a problem | ||
| 10/14/2025 | Listed for sale | $345,000+29.9%$314/sqft |
Source: NorthstarMLS as distributed by MLS GRID #6800457 Report a problem | ||
| 3/24/2021 | Listing removed | -- |
Source: Owner Report a problem | ||
| 12/11/2015 | Sold | $265,500-3.8%$241/sqft |
Source: NorthstarMLS as distributed by MLS GRID #4671343 Report a problem | ||
| 10/8/2015 | Price change | $275,900-1.4%$251/sqft |
Source: Owner Report a problem | ||
| 7/23/2015 | Price change | $279,900+3.7%$254/sqft |
Source: Owner Report a problem | ||
| 6/22/2015 | Price change | $269,900-4.9%$245/sqft |
Source: Owner Report a problem | ||
| 6/14/2015 | Listed for sale | $283,900$258/sqft |
Source: Owner Report a problem | ||
Public tax history
| Year | Property taxes | Tax assessment |
|---|---|---|
| 2025 | $4,463 +12.7% | $349,000 +1.3% |
| 2024 | $3,961 +2.2% | $344,400 +4.6% |
| 2023 | $3,876 -7.2% | $329,300 -0.4% |
| 2022 | $4,178 +3.5% | $330,600 +1.3% |
| 2021 | $4,036 -3.2% | $326,200 +2.5% |
| 2020 | $4,171 +3.3% | $318,300 -0.5% |
| 2019 | $4,036 -3.2% | $319,800 +8.5% |
| 2018 | $4,171 +18.6% | $294,800 +27.3% |
| 2017 | $3,516 +11.8% | $231,500 +6.2% |
| 2016 | $3,144 +0.6% | $217,900 +8% |
| 2015 | $3,126 +3.7% | $201,800 +4% |
| 2014 | $3,014 -3.3% | $194,100 -4% |
| 2013 | $3,117 +4.6% | $202,200 -2% |
| 2012 | $2,979 +5.1% | $206,400 |
| 2011 | $2,834 +1% | $206,400 -6.4% |
| 2010 | $2,805 -7.5% | $220,600 -14% |
| 2009 | $3,032 | $256,600 |
Find assessor info on the county website
Neighborhood: 55425
Nearby homes
- $317,0002 bd2 ba1.1k sqft8161 33rd Ave S UNIT 106, Bloomington, MN 55425For Sale
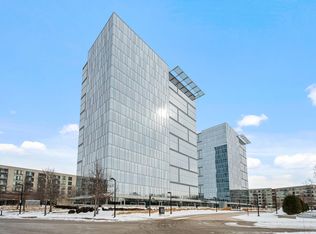
- $269,9001 bd1 ba878 sqft8151 33rd Ave S UNIT 601, Bloomington, MN 55425Sold

- $249,9991 bd1 ba733 sqft8161 33rd Ave S UNIT 1603, Bloomington, MN 55425Sold

- $425,0002 bd2 ba1k sqft8151 33rd Ave S UNIT 1509, Bloomington, MN 55425Sold

- $275,0001 bd1 ba878 sqft8151 33rd Ave S UNIT 201, Bloomington, MN 55425For Sale
- $731,5003 bd3 ba2.4k sqft8161 33rd Ave S UNIT 1702, Bloomington, MN 55425Sold
- $250,0001 bd1 ba730 sqft8161 33rd Ave S UNIT 1503, Bloomington, MN 55425Sold
- $250,0001 bd1 ba774 sqft8151 33rd Ave S UNIT 407, Bloomington, MN 55425For Sale
- $319,9002 bd2 ba1k sqft8161 33rd Ave S UNIT 609, Bloomington, MN 55425For Sale
Nearby schools
GreatSchools rating
- 5/10Indian Mounds Elementary SchoolGrades: PK-5Distance: 2.7 mi
- 4/10Valley View Middle SchoolGrades: 6-8Distance: 2.4 mi
- 3/10Kennedy Senior High SchoolGrades: 9-12Distance: 3.1 mi
Get a cash offer in 3 minutes
Find out how much your home could sell for in as little as 3 minutes with a no-obligation cash offer.
Estimated market value
$316,200
Get a cash offer in 3 minutes
Find out how much your home could sell for in as little as 3 minutes with a no-obligation cash offer.
Estimated market value
$316,200
- Minnesota
- Hennepin County
- Bloomington
- 55425
- 8161 33rd Ave S Unit 508
Nearby cities
Nearby zip codes
Other Bloomington Topics
