Welcome to the Amadora plan at Chaparral Ranch at The Preserve, where refined design and everyday comfort come together in a stunning desert setting. This thoughtfully designed home offers 3 bedrooms, 2 baths, and a versatile flex room that can easily serve as a home office, fitness studio, media room, or creative space. The spacious main living area is designed for connection, seamlessly blending the great room, dining area, and gourmet kitchen into one inviting gathering space. Designer-selected finishes include Stone Grey cabinetry, Calacatta Monaco quartz countertops, an oversized island with pendant lighting, and premium Caf stainless-steel appliances. A split-bedroom floorplan enhances privacy, while the luxurious primary suite provides a peaceful escape with dual vanities, a freestanding soaking tub, a large glass-enclosed shower, and generous storage. Energy-efficient construction and sophisticated finishes throughout add lasting value, creating a home that perfectly balances style, functionality, and the relaxed lifestyle of The Preserve. * Price subject to change.
Pending
Price cut: $15K (6/11)
$528,990
8166 Cottonwood Dr, Friant, CA 93626
3beds
2baths
2,126sqft
:
Get pre-qualified$3,622/mo
Residential, Single Family Residence
Built in 2026
6,969 Square Feet Lot
$520,900 Zestimate®
$249/sqft
$198/mo HOA
What's special
Sophisticated finishes throughoutFreestanding soaking tubCalacatta monaco quartz countertopsLarge glass-enclosed showerPremium caf stainless-steel appliancesSplit-bedroom floorplan enhances privacyGenerous storage
- 62 days |
- 9 |
- 0 |
Zillow last checked:
Listing updated:
Listed by:
Michelle Nguyen DRE #02054803 714-368-4506,
K. Hovnanian California Operat
Source: Fresno MLS,MLS#: 650315Originating MLS: Fresno MLS
Facts & features
Interior
Bedrooms & bathrooms
- Bedrooms: 3
- Bathrooms: 2
Primary bedroom
- Area: 0
- Dimensions: 0 x 0
Bedroom 1
- Area: 0
- Dimensions: 0 x 0
Bedroom 2
- Area: 0
- Dimensions: 0 x 0
Bedroom 3
- Area: 0
- Dimensions: 0 x 0
Bedroom 4
- Area: 0
- Dimensions: 0 x 0
Bathroom
- Features: Tub/Shower, Shower, Tub
Dining room
- Area: 0
- Dimensions: 0 x 0
Family room
- Area: 0
- Dimensions: 0 x 0
Kitchen
- Features: Breakfast Bar, Pantry
- Area: 0
- Dimensions: 0 x 0
Living room
- Area: 0
- Dimensions: 0 x 0
Basement
- Area: 0
Heating
- Has Heating (Unspecified Type)
Cooling
- Central Air
Appliances
- Included: F/S Range/Oven, Electric Appliances, Disposal, Dishwasher, Microwave
- Laundry: Inside
Features
- Office
- Flooring: Carpet, Laminate, Tile
- Windows: Double Pane Windows
- Has fireplace: No
Interior area
- Total structure area: 2,126
- Total interior livable area: 2,126 sqft
Property
Parking
- Total spaces: 2
- Parking features: Garage - Attached
- Attached garage spaces: 2
Features
- Levels: One
- Stories: 1
Lot
- Size: 6,969 Square Feet
- Features: Urban, Sprinklers In Front, Sprinklers Auto, Drip System
Details
- Parcel number: 082011045000
Construction
Type & style
- Home type: SingleFamily
- Architectural style: Contemporary
- Property subtype: Residential, Single Family Residence
Materials
- Stucco
- Foundation: Concrete
- Roof: Tile
Condition
- Year built: 2026
Utilities & green energy
- Electric: On
- Sewer: Public Sewer
- Water: Public
- Utilities for property: Public Utilities
Green energy
- Energy generation: Solar
Community & HOA
HOA
- Has HOA: Yes
- Amenities included: Pool, Clubhouse, Fitness Center, Green Area, Playground, Maintenance Grounds, Gated, Other/None
- HOA fee: $198 monthly
Location
- Region: Friant
Financial & listing details
- Price per square foot: $249/sqft
- Tax assessed value: $115,997
- Date on market: 6/11/2026
- Cumulative days on market: 62 days
- Listing agreement: Exclusive Right To Sell
Estimated market value
$520,900
$490,000 - $552,000
$3,121/mo
Price history
| Date | Event | Price |
|---|---|---|
| 7/13/2026 | Pending sale | $528,990$249/sqft |
Source: Fresno MLS #650315 Report a problem | ||
| 6/11/2026 | Price change | $528,990-2.8%$249/sqft |
Source:  K. Hovnanian Companies, LLC Report a problem K. Hovnanian Companies, LLC Report a problem | ||
| 5/19/2026 | Listed for sale | $543,990-88%$256/sqft |
Source: K. Hovnanian Companies, LLC Report a problem | ||
| 11/7/2024 | Sold | $4,549,000$2,140/sqft |
Source: Public Record Report a problem | ||
Public tax history
| Year | Property taxes | Tax assessment |
|---|---|---|
| 2026 | -- | $115,997 +9655.8% |
| 2025 | $1,392 | $1,189 +2% |
| 2024 | -- | $1,166 +1.9% |
| 2023 | -- | $1,144 |
Find assessor info on the county website
Monthly payment
Est. payment
Payment breakdown
Explore the cost of this home by adjusting the details. Changes won't be saved.Climate risks
Neighborhood: 93626
Nearby schools
GreatSchools rating
- 8/10Valley Oak Elementary SchoolGrades: K-6Distance: 8.4 mi
- 8/10Kastner Intermediate SchoolGrades: 7-8Distance: 10.2 mi
- 9/10Clovis West High SchoolGrades: 9-12Distance: 9.2 mi
Schools provided by the listing agent
- Elementary: Spring Valley
- Middle: Spring Valley
- High: Minarets
Source: Fresno MLS. This data may not be complete. We recommend contacting the local school district to confirm school assignments for this home.
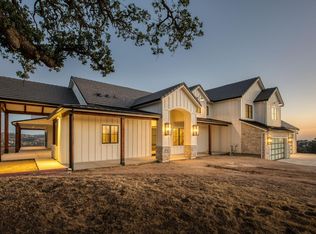
- $1,925,0003 bd3 ba3.8k sqft23156 Oak Meadow Ln, Friant, CA 93626Sold
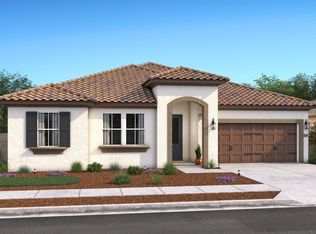
- $481,9904 bd3 ba2.4k sqft8031 Cottonwood Dr, Friant, CA 93626Sold
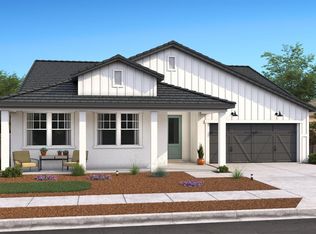
- $569,9904 bd3 ba2.4k sqft8022 Cottonwood Dr, Friant, CA 93626Sold
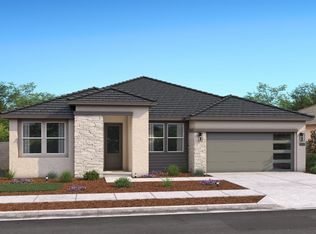
- $519,9903 bd2 ba2.1k sqft8036 Cottonwood Dr, Friant, CA 93626Sold
- $470,0003 bd2 ba2.1k sqft8105 Cottonwood Dr, Friant, CA 93626Sold
- $536,7393 bd2 ba1.9k sqft8050 Cottonwood Dr, Friant, CA 93626Sold
- $494,9903 bd2 ba1.9k sqft8069 Cottonwood Dr, Friant, CA 93626Sold
- $459,9903 bd2 ba2.1k sqft8085 Cottonwood Dr, Friant, CA 93626Sold
- $581,7904 bd3 ba2.4k sqft8082 Cottonwood Dr, Friant, CA 93626Sold
A local agent can set up tours, give advice and negotiate with sellers.
Similar homes
- $493,7303 bd2 ba1.9k sqft8165 Cottonwood Dr, Friant, CA 93626For Sale
 MLS ID #651652, Michelle Nguyen. Fresno MLS
 - $509,9904 bd3 ba2.4k sqft8111 Cottonwood Dr, Friant, CA 93626New Construction
 Fresno MLS
 - from $550,9903 bd3 ba2.5k sqftThe Sagebrush Plan, Cottonwood Creek at The Preserve, Friant, CA 93626New Construction
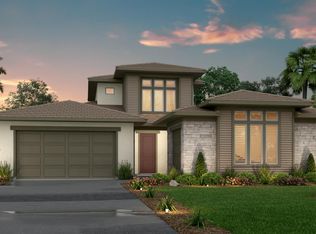 Woodside Homes
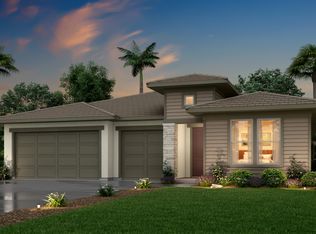
 - from $515,9902 bd2 ba2.2k sqftThe Wild Lilac Plan, Cottonwood Creek at The Preserve, Friant, CA 93626New Construction
 Woodside Homes
 - from $489,9903 bd2 ba2k sqftThe Mountain Violet Plan, Cottonwood Creek at The Preserve, Friant, CA 93626New ConstructionWoodside Homes
- from $607,9904 bd3 ba3k sqftThe Daybreak Plan, Cottonwood Creek at The Preserve, Friant, CA 93626New ConstructionWoodside Homes
- $520,1803 bd3 ba1.9k sqft2938 E Veleta Dr, Fresno, CA 93730New ConstructionFresno MLS
- $574,9903 bd3 ba2k sqft660 E Solar Ave, Clovis, CA 93619For SaleMLS ID #653328, Susan M. Sheedy. Fresno MLS
- from $467,9903 bd2 ba1.6k sqftDiscover 160 Plan, De Young Sereno at Tesoro Viejo, Madera, CA 93636New ConstructionDeYoung Properties
- $475,2913 bd3 ba1.8k sqft72 Carlino Ln, Clovis, CA 93619New ConstructionFresno MLS
- $495,5333 bd3 ba1.6k sqft1054 S Talus Way, Madera, CA 93636New ConstructionFresno MLS
- $454,9903 bd2 ba1.8k sqft1142 Ponderosa Way W, Madera, CA 93636New ConstructionFresno MLS
- from $694,9902 bd3 ba3.1k sqftThe Western Redbud Plan, Canyon Ridge at The Preserve, Friant, CA 93626New ConstructionWoodside Homes
- $493,0004 bd2 ba1.9k sqft1738 S Tahoe Rd, Madera, CA 93636New ConstructionLennar Homes
- $576,0504 bd4 ba2.9k sqft1130 Ponderosa Way W, Madera, CA 93636New ConstructionFresno MLS
- $493,9903 bd2 ba2.1k sqft2141 S Helm, Fresno, CA 93720For SaleMLS ID #652689, Theresa Mejia. Fresno MLS
- $640,9904 bd3 ba2.5k sqft756 E Solar Ave, Clovis, CA 93619For SaleMLS ID #653316, Susan M. Sheedy. Fresno MLS
- $640,9904 bd3 ba2.5k sqft628 E Solar Ave, Clovis, CA 93619For SaleMLS ID #653319, Susan M. Sheedy. Fresno MLS
- $584,0103 bd3 ba2k sqft2492 N Harken Way, Clovis, CA 93619New ConstructionFresno MLS
- $601,7324 bd3 ba2.1k sqft967 S Talus Way, Madera, CA 93636New ConstructionFresno MLS
Local buyer's agents are ready to help
