Escape to the beauty of the Catskills with this inviting one-story home, offering the perfect blend of comfort, privacy, and country charm. Tucked away off a town-maintained road, this 3-bedroom, 2-bathroom home offers a peaceful setting with the convenience of year-round access.
Inside, you'll find an eat-in kitchen and a generously sized living room featuring a cozy pellet stove for chilly mountain evenings. Sliding glass doors lead to a spacious deck overlooking a tranquil natural setting, creating the perfect place to relax and enjoy the surrounding landscape.
Set on 4 private acres, the property offers a spring-fed pond, a meandering stream, mature trees, and plenty of room to explore and enjoy the outdoors. A detached garage provides additional storage and convenience.
Whether you're searching for a weekend retreat or a full-time Catskills residence, this property offers exceptional potential. Bring your vision and a few updates to make it your own special country escape.
Conveniently located just minutes from the charming villages of Delhi—Delaware County's scenic college town and county seat—and Walton, you'll enjoy easy access to shopping, dining, farmers markets, and outdoor recreation. Best of all, it's less than three hours from the George Washington Bridge, making weekend getaways to the Catskills both easy and convenient.
Under contract
$239,000
817 Munn Rd, Walton, NY 13856
3beds
1,312sqft
Single Family Residence
Built in 1965
4 Acres Lot
$-- Zestimate®
$182/sqft
$-- HOA
What's special
Inviting one-story homeSpring-fed pondCozy pellet stoveDetached garageSliding glass doorsMature treesMeandering stream
- 50 days
- 588
- 30
Zillow last checked:
Listing updated:
Listed by:
Coldwell Banker Timberland Properties 845-586-3321,
Christine O'Shaughnessy 607-287-0424
Source: NYSAMLSs,MLS#: R1703581 Originating MLS: Otsego-Delaware
Originating MLS: Otsego-DelawareFacts & features
Interior
Bedrooms & bathrooms
- Bedrooms: 3
- Bathrooms: 2
- Full bathrooms: 1
- 1/2 bathrooms: 1
- Main level bathrooms: 2
- Main level bedrooms: 3
Heating
- Electric, Baseboard
Cooling
- Wall Unit(s)
Appliances
- Included: Dryer, Electric Water Heater, Gas Oven, Gas Range, Refrigerator
Features
- Ceiling Fan(s), Cathedral Ceiling(s), Country Kitchen, Other, See Remarks, Sliding Glass Door(s)
- Flooring: Carpet, Hardwood, Varies, Vinyl
- Doors: Sliding Doors
- Basement: Full,Sump Pump
- Number of fireplaces: 1
Interior area
- Total structure area: 1,312
- Total interior livable area: 1,312 sqft
Property
Parking
- Total spaces: 2
- Parking features: Detached, Garage, No Driveway
- Garage spaces: 2
Features
- Levels: One
- Stories: 1
- Patio & porch: Deck
- Exterior features: Deck
Lot
- Size: 4 Acres
- Dimensions: 391 x 431
- Features: Other, Rectangular, Rectangular Lot, See Remarks
Details
- Additional structures: Shed(s), Storage
- Parcel number: 168.128
- Special conditions: Standard
Construction
Type & style
- Home type: SingleFamily
- Architectural style: Cape Cod
- Property subtype: Single Family Residence
Materials
- Wood Siding
- Foundation: Block
- Roof: Asphalt
Condition
- Resale
- Year built: 1965
Utilities & green energy
- Sewer: Septic Tank
- Water: Spring
- Utilities for property: Electricity Connected, High Speed Internet Available
Community & HOA
Location
- Region: Walton
Financial & listing details
- Price per square foot: $182/sqft
- Tax assessed value: $126,750
- Annual tax amount: $2,777
- Date on market: 8/2/2026
- Cumulative days on market: 50 days
- Listing terms: Cash,Conventional
Estimated market value
Not available
Estimated sales range
Not available
Not available
Price history
| Date | Event | Price |
|---|---|---|
| 9/3/2026 | Contingent | $239,000$182/sqft |
Source:  NYSAMLSs #R1703581 Report a problem NYSAMLSs #R1703581 Report a problem | ||
| 8/2/2026 | Listed for sale | $239,000+241.4%$182/sqft |
Source: NYSAMLSs #R1703581 Report a problem | ||
| 12/15/1997 | Sold | $70,000$53/sqft |
Source: Public Record Report a problem | ||
Public tax history
| Year | Property taxes | Tax assessment |
|---|---|---|
| 2025 | -- | $152,100 +20% |
| 2024 | -- | $126,750 |
| 2023 | -- | $126,750 |
| 2022 | -- | $126,750 +15% |
| 2021 | -- | $110,250 +5% |
| 2020 | -- | $105,000 |
| 2019 | -- | $105,000 +262.1% |
| 2018 | -- | $29,000 |
| 2017 | $3,273 | $29,000 |
| 2016 | -- | $29,000 |
| 2015 | -- | $29,000 |
| 2014 | -- | $29,000 |
| 2013 | -- | $29,000 |
| 2012 | -- | $29,000 |
| 2011 | -- | $29,000 |
| 2010 | -- | $29,000 |
| 2009 | -- | $29,000 |
| 2008 | -- | $29,000 |
| 2007 | -- | $29,000 |
| 2006 | -- | $29,000 |
| 2005 | -- | $29,000 |
| 2004 | -- | $29,000 |
| 2003 | -- | $29,000 |
| 2002 | -- | $29,000 |
| 2001 | -- | $29,000 |
| 2000 | -- | $29,000 |
Find assessor info on the county website
Monthly payment
Climate risks
Neighborhood: 13856
Nearby schools
Schools provided by the listing agent
- District: Walton
Source: NYSAMLSs. This data may not be complete. We recommend contacting the local school district to confirm school assignments for this home.
Similar homes
- $325,0003 bd1 ba1.6k sqft1352 County Highway 16, Delhi, NY 13753For Sale
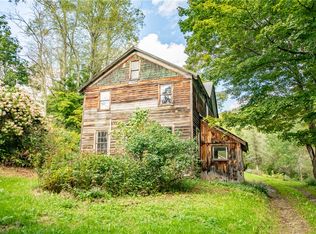
 MLS ID #R1716158, Steven Jewett, Listing by: Jewett and Jewett LLC. NYSAMLSs
 - $249,9003 bd1 ba1.1k sqft2001 Beebe Rd #1999, Sidney Center, NY 13839For Sale
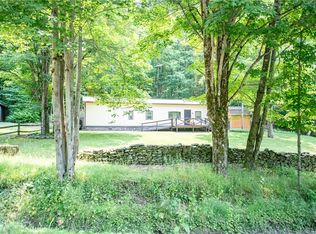 MLS ID #R1699102, Steven Jewett, Listing by: Jewett and Jewett LLC. NYSAMLSs
 - $229,0003 bd2 ba1.7k sqft8 Howell St, Walton, NY 13856For Sale
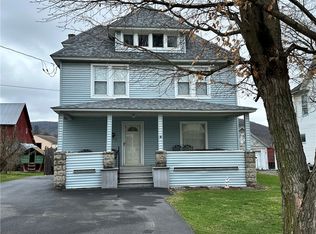 MLS ID #R1671513, Beth A. O'Brien, Listing by: Howard Hanna. NYSAMLSs
 - $319,0003 bd2 ba1.3k sqft1798 Marvin Hollow Rd, Walton, NY 13856For Sale
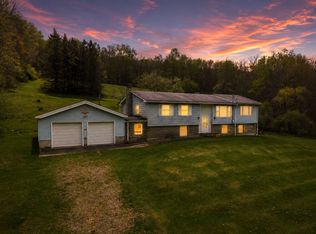 MLS ID #11745677, Joseph Gross, Listing by: UPPER DELAWARE REAL ESTATE. NY State MLS
 - $229,0004 bd1 ba1.4k sqft43 Franklin St, Delhi, NY 13753For SaleMLS ID #R1711237, Melissa Wakin-Mostert, Listing by: Coldwell Banker Timberland Properties. NYSAMLSs
- $159,5003 bd1 ba980 sqft4020 E River Rd, Walton, NY 13856For SaleMLS ID #R1692915, Kathleen F. Jalowiec-Stanton, Listing by: Howard Hanna. NYSAMLSs
- $229,0004 bd1 ba1.6k sqft506 County Highway 2, Delancey, NY 13752For SaleMLS ID #R1709872, Melissa Wakin-Mostert, Listing by: Coldwell Banker Timberland Properties. NYSAMLSs
- $160,0005 bd2 ba1.9k sqft1052 County Highway 23, Walton, NY 13856For SaleMLS ID #R1666959, Katherine Taggart, Listing by: Howard Hanna. NYSAMLSs
- $249,9003 bd1 ba1.2k sqft499 Wells Bridge Rd, Sidney, NY 13825For SaleMLS ID #R1702637, Rodger B Moran, Listing by: Benson Agency Real Estate LLC. NYSAMLSs
- $229,8882 bd2 ba1.5k sqft6479 State Highway 7, Maryland, NY 12116For SaleMLS ID #R1684950, Joseph V. Lombardo, Listing by: Lombardo Homes & Estates. NYSAMLSs
- $189,0004 bd2 ba1.4k sqft63 East St, Walton, NY 13856For SaleMLS ID #R1677020, Stephen M. Kaminsky, Listing by: Coldwell Banker Timberland Properties. NYSAMLSs
- $275,0001 bd2 ba1.4k sqft34675 State Highway 10, Hamden, NY 13782For SaleMLS ID #R1677224, Steven Jewett, Listing by: Jewett and Jewett LLC. NYSAMLSs
- $225,0002 bd2 ba1.5k sqft765 State Highway 205, Oneonta, NY 13820For SaleMLS ID #R1709547, Cher A. Brundage CRS, Listing by: Keller Williams Upstate NY Properties. NYSAMLSs
- $249,9003 bd1 ba1.5k sqft7 Secor St, Sidney, NY 13838For SaleMLS ID #R1712726, Pauline Trottier, Listing by: Coldwell Banker Timberland Properties. NYSAMLSs
