Custom-built in 1993 by its sole owner and designed to entertain, this 5-bedroom, 6-full & 2-half-bath luxury home for sale in Franklin Lakes, NJ sits on over an acre in the top-rated Franklin Lakes school district, with a flat, grassy backyard offering plenty of room for a pool. A circular driveway with a center paver walk leads past an oversized 3-car garage and brick facade to a two-story foyer, where a grand staircase rises beneath a great room with soaring vaulted ceilings, a ceiling fan, palladian windows, built-in cabinetry, and a fireplace opening to a new, maintenance-free deck. A separate living room offers a fireplace of its own. A second staircase winds through a mudroom landing (coat closet, powder room) to a white kitchen with an island, eat-in nook, and walk-in and butler's pantries. Every bedroom has its own en-suite bath, and the primary suite offers a front bump-out, two closets, in-floor heat, a soaking tub, bidet, its own fireplace, and a private balcony. A cherry-trimmed study with a coffered ceiling adds quiet elegance. Downstairs, the finished, furnished walk-out level offers a stone-fireplace family room, two storage areas, concealed plumbing for a future kitchen, a radon system, sump pump, and a 6th full bath beside a gym or office with an egress window and 6th-suite potential. With four fireplaces, five zones of A/C, eleven zones of heat, a walk-up attic, and refinished hardwood floors, this Bergen County luxury estate is ready for its next chapter.
Under contract
$2,390,000
817 Peach Tree Ln, Franklin Lakes Boro, NJ 07417
5beds
5,523sqft
Single Family Residence
Built in 1993
1.04 Acres Lot
$-- Zestimate®
$433/sqft
$-- HOA
What's special
- 69 days
- 313
- 3
Zillow last checked:
Listing updated:
Listed by:
Francesca Messercola 973-696-0077,
Keller Williams Prosperity Realty
Source: GSMLS,MLS#: 4040204
Facts & features
Interior
Bedrooms & bathrooms
- Bedrooms: 5
- Bathrooms: 8
- Full bathrooms: 6
- 1/2 bathrooms: 2
Primary bedroom
- Description: Fireplace, Full Bath, Sitting Room, Walk-In Closet
Bedroom 1
- Level: Second
Bedroom 2
- Level: Second
Bedroom 3
- Level: Second
Bedroom 4
- Level: Second
Primary bathroom
- Features: Bidet, Steam
Dining room
- Features: Formal Dining Room
- Level: First
Family room
- Level: First
Kitchen
- Features: Kitchen Island, Eat-in Kitchen, Pantry, See Remarks, Separate Dining Area
- Level: First
Living room
- Level: First
Basement
- Features: BathMain, Exercise, Leisure, Office, RecRoom, Utility, Walkout
Heating
- Zoned, Natural Gas
Cooling
- Ceiling Fan(s), Central Air, Zoned
Appliances
- Included: Gas Cooktop, Dishwasher, Kitchen Exhaust Fan, Microwave, See Remarks, Wall Oven(s) - Electric, Wine Refrigerator, Water Heater (See Remarks)
Features
- Bedroom, See Remarks, Office, Breakfast, In-Law Floorplan
- Flooring: Carpet, Tile, Wood
- Windows: Blinds
- Basement: Yes,Finished,French Drain,Full,Walk-Out Access,Sump Pump
- Number of fireplaces: 4
- Fireplace features: Bedroom 1, Great Room, Living Room, Recreation Room, Master Bedroom
Interior area
- Total structure area: 5,523
- Total interior livable area: 5,523 sqft
Property
Parking
- Total spaces: 3
- Parking features: Additional Parking, Asphalt, Circular Driveway, Paver Block
- Garage spaces: 3
Features
- Patio & porch: Deck, Patio
- Exterior features: Sidewalk, Underground Lawn Sprinkler
- Has spa: Yes
- Spa features: Bath
Lot
- Size: 1.04 Acres
- Dimensions: 1.038AC
- Features: Level
Details
- Parcel number: 1120023030000000040000
Construction
Type & style
- Home type: SingleFamily
- Architectural style: Custom Home,Colonial
- Property subtype: Single Family Residence
Materials
- Brick
- Roof: Asphalt Shingle
Condition
- Year built: 1993
Utilities & green energy
- Sewer: Septic Tank
- Water: Public
- Utilities for property: Underground Utilities
Community & HOA
Community
- Features: Storage
Location
- Region: Franklin Lakes
Financial & listing details
- Price per square foot: $433/sqft
- Tax assessed value: $1,600,000
- Annual tax amount: $30,464
- Date on market: 7/16/2026
- Exclusions: Excludes:wine fridge in basement, dining room chandelier, w/d, generator.
- Ownership type: Fee Simple
Estimated market value
Not available
Estimated sales range
Not available
Not available
Price history
| Date | Event | Price |
|---|---|---|
| 8/6/2026 | Pending sale | $2,390,000$433/sqft |
Source:  GSMLS #4040204 Report a problem GSMLS #4040204 Report a problem | ||
| 7/13/2026 | Listed for sale | $2,390,000+696.7%$433/sqft |
Source:  NJMLS #26025592 Report a problem NJMLS #26025592 Report a problem | ||
| 10/2/1992 | Sold | $300,000$54/sqft |
Source: Agent Provided Report a problem | ||
Public tax history
| Year | Property taxes | Tax assessment |
|---|---|---|
| 2026 | $30,464 +6% | $1,600,000 |
| 2025 | $28,736 -4.5% | $1,600,000 -4.5% |
| 2024 | $30,083 +3.8% | $1,675,000 |
| 2023 | $28,978 +2.6% | $1,675,000 |
| 2022 | $28,241 +1.4% | $1,675,000 |
| 2021 | $27,839 +1.2% | $1,675,000 |
| 2020 | $27,504 +103.5% | $1,675,000 |
| 2019 | $13,517 | $1,675,000 |
| 2018 | $13,517 -50.8% | $1,675,000 |
| 2017 | $27,487 -0.2% | $1,675,000 |
| 2016 | $27,530 +1.7% | $1,675,000 -2.7% |
| 2015 | $27,065 +1% | $1,721,700 |
| 2014 | $26,807 +1.8% | $1,721,700 |
| 2013 | $26,342 | $1,721,700 |
| 2012 | $26,342 +0.6% | $1,721,700 |
| 2011 | $26,193 +4.2% | $1,721,700 -18.1% |
| 2010 | $25,142 +3.6% | $2,102,200 |
| 2009 | $24,259 | $2,102,200 |
| 2007 | -- | $2,102,200 +120.8% |
| 2006 | -- | $952,100 |
| 2005 | -- | $952,100 |
| 2004 | -- | $952,100 |
| 2003 | -- | $952,100 |
| 2002 | -- | $952,100 |
| 2001 | -- | $952,100 |
Find assessor info on the county website
Monthly payment
Est. payment
Payment breakdown
Explore the cost of this home by adjusting the details. Changes won't be saved.Climate risks
Neighborhood: 07417
Nearby schools
Schools provided by the listing agent
- Elementary: Colonial Road
- Middle: Franklin
- High: Ramapo
Source: GSMLS. This data may not be complete. We recommend contacting the local school district to confirm school assignments for this home.
- $2,559,600-- bd-- ba5.6k sqft810 Peach Tree Ln, Franklin Lakes, NJ 07417Off Market
- $1,881,000-- bd-- ba4.3k sqft823 Peach Tree Ln, Franklin Lakes, NJ 07417Off Market
- $2,519,0005 bd5 ba5.5k sqft712 High Woods Dr, Franklin Lakes, NJ 07417Off Market
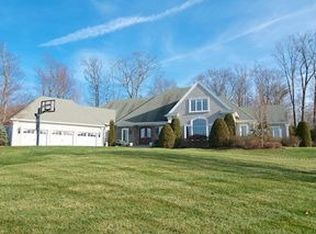
- $2,429,400-- bd-- ba5.2k sqft802 Peach Tree Ln, Franklin Lakes, NJ 07417Off Market
Similar homes
- $2,395,0005 bd6 ba7.3k sqft1 Woodside Drive, Montville Twp., NJ 07005For Sale
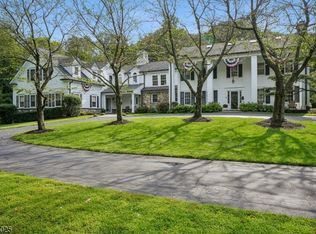 MLS ID #4051583, Ryan Dawson, Weichert Realtors. GSMLS
 - $2,795,0005 bd5 ba5.6k sqft60 Brookside Dr, Upper Saddle River Boro, NJ 07458For Sale
 MLS ID #4042390, Michael Hern, Keller Williams City Views Realty. GSMLS
 - $2,699,0005 bd5 ba4.2k sqft517 Park St, Montclair Twp., NJ 07043For Sale
 MLS ID #4053571, Christine R Lane, Compass New Jersey Llc. GSMLS
 - $2,425,0006 bd6 ba6k sqft99 Ogle Rd, Old Tappan Boro, NJ 07675For Sale
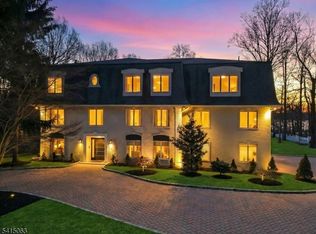 MLS ID #4012768, Attilio Adamo, Serhant New Jersey Llc. GSMLS
 - $2,250,0005 bd7 ba3.2k sqft12 Lorillard Road, Tuxedo Park, NY 10987For Sale
 MLS ID #1042061, Anna C. Shaw, Listing by: Compass Greater NY, LLC. OneKey® MLS as distributed by MLS GRID
 - $2,150,0005 bd3 ba4.5k sqft9 Ronwood Road, Chestnut Ridge, NY 10977For SaleMLS ID #1005553, Rosemary Sidoti, Listing by: Howard Hanna Rand Realty. OneKey® MLS as distributed by MLS GRID
- $1,899,0006 bd5 ba4.7k sqft4 Abbey Road, Orangeburg, NY 10962For SaleMLS ID #992777, Dina Wolleben, Listing by: R2M Realty Inc.. OneKey® MLS as distributed by MLS GRID
- $2,200,0006 bd7 ba6k sqft281 Phillips Hill Road, New City, NY 10956For SaleMLS ID #1018857, David Jacobi, Listing by: Keller Williams Valley Realty. OneKey® MLS as distributed by MLS GRID
- $2,592,0006 bd4 ba4.5k sqft5 Sophia Street, Monsey, NY 10952For SaleMLS ID #1001973, Eva Zilz, Listing by: Rodeo Realty Inc. OneKey® MLS as distributed by MLS GRID
- $1,350,0004 bd4 ba4.7k sqft1 Finnegan Lane, Montebello, NY 10901For SaleMLS ID #1045201, Debra S Gay, Listing by: Coldwell Banker Realty. OneKey® MLS as distributed by MLS GRID
- $2,275,0006 bd5 ba5k sqft14 Kopac Lane, Palisades, NY 10964For SaleMLS ID #973969, Russell S Woolley, Listing by: Wright Bros Real Estate Inc.. OneKey® MLS as distributed by MLS GRID
