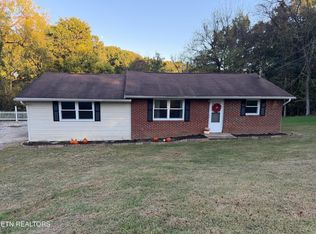
Welcome to 817 Price Road in Lenoir City! This spacious, one-level home offers an abundance of square footage, a desirable flat lot, and a fantastic location. Situated at the end of a dead-end street with minimal traffic, this property offers a little extra privacy while remaining convenient to everything Lenoir City has to offer. Inside, you'll find a spacious layout with a wonderful keeping room just off the kitchen, complete with a fireplace that creates the perfect spot for relaxing or gathering with family and friends. Outside, enjoy the added versatility of a detached garage and dedicated RV parking pad. With its generous living space, convenient one-level design, and great location, this property offers tremendous potential. The price reflects the unfinished master bathroom renovation, which the sellers began but are unable to complete, giving the next owner an opportunity to finish the space to their own taste. Don't miss the opportunity to make this property your own!
Active
$249,000
817 Price Rd, Lenoir City, TN 37771
4beds
2,240sqft
Manufactured Home
Built in 2000
1 Acres Lot
$-- Zestimate®
$111/sqft
$-- HOA
What's special
Convenient one-level designDetached garageDedicated rv parking padSpacious one-level homeGenerous living spaceDesirable flat lotSpacious layout
- 21 hours
- 248
- 59
Zillow last checked:
Listing updated:
Listed by:
Daniel Walker,
Slyman Real Estate 865-862-6161
Source: East Tennessee Realtors,MLS#: 1362146
Facts & features
Interior
Bedrooms & bathrooms
- Bedrooms: 4
- Bathrooms: 2
- Full bathrooms: 2
Heating
- Central, Electric
Cooling
- Central Air
Appliances
- Included: Dishwasher, Range, Refrigerator, Self Cleaning Oven
Features
- Kitchen Island, Eat-in Kitchen
- Flooring: Laminate, Vinyl
- Windows: Aluminum Frames
- Basement: Crawl Space
- Number of fireplaces: 1
- Fireplace features: Stone, Wood Burning
Interior area
- Total structure area: 2,240
- Total interior livable area: 2,240 sqft
Video & virtual tour
Property
Parking
- Parking features: Garage Door Opener, Detached
- Has garage: Yes
Features
- Has view: Yes
- View description: Other
Lot
- Size: 1 Acres
- Features: Level
Details
- Parcel number: 010 06200 000
Construction
Type & style
- Home type: MobileManufactured
- Property subtype: Manufactured Home
Materials
- Vinyl Siding, Block, Frame
Condition
- Year built: 2000
Utilities & green energy
- Sewer: Septic Tank
- Water: Public
Community & HOA
Location
- Region: Lenoir City
Financial & listing details
- Price per square foot: $111/sqft
- Tax assessed value: $92,100
- Annual tax amount: $407
- Date on market: 11/15/2026
- Listing terms: Cash,Conventional
Estimated market value
Not available
Estimated sales range
Not available
Not available
Price history
| Date | Event | Price |
|---|---|---|
| 11/15/2026 | Listed for sale | $249,000+266.2%$111/sqft |
Source:  East Tennessee Realtors #1362146 Report a problem | ||
| 8/28/2017 | Sold | $68,000+21.4%$30/sqft |
Source: East Tennessee Realtors #1003576 Report a problem | ||
| 7/6/2017 | Pending sale | $56,000$25/sqft |
Source: The House Store #1003576 Report a problem | ||
| 5/22/2017 | Listed for sale | $56,000-30.1%$25/sqft |
Source: The House Store #1003576 Report a problem | ||
| 9/29/2015 | Listing removed | -- |
Source: Auction.com Report a problem | ||
| 9/26/2015 | Listed for sale | -- |
Source: Auction.com Report a problem | ||
| 8/4/2015 | Listing removed | -- |
Source: Auction.com Report a problem | ||
| 3/30/2015 | Sold | $80,100+434%$36/sqft |
Source: Public Record Report a problem | ||
| 3/21/2015 | Price change | $15,000-85.3%$7/sqft |
Source: Auction.com Report a problem | ||
| 3/19/2015 | Listed for sale | -- |
Source: Auction.com Report a problem | ||
| 1/29/2009 | Sold | $102,000+172%$46/sqft |
Source: Public Record Report a problem | ||
| 7/24/1996 | Sold | $37,500$17/sqft |
Source: Public Record Report a problem | ||
Public tax history
| Year | Property taxes | Tax assessment |
|---|---|---|
| 2025 | $407 | $23,025 |
| 2024 | $407 +16.5% | $23,025 |
| 2023 | $350 | $23,025 |
| 2022 | $350 | $23,025 |
| 2021 | -- | $23,025 +3.7% |
| 2020 | $400 | $22,200 |
| 2019 | $400 | $22,200 |
| 2018 | $400 +0.1% | $22,200 |
| 2017 | $400 -19.4% | $22,200 -16.8% |
| 2016 | $496 +0% | $26,675 |
| 2015 | $496 -11.6% | $26,675 -11.6% |
| 2014 | $561 | $30,175 |
| 2013 | -- | $30,175 |
| 2012 | $517 | $30,175 +4.3% |
| 2011 | $517 +21.9% | $28,925 +8.2% |
| 2010 | $424 | $26,725 |
| 2009 | $424 -17.3% | $26,725 |
| 2008 | $513 +12.6% | $26,725 +7.9% |
| 2007 | $456 | $24,775 |
| 2006 | $456 | $24,775 |
| 2005 | $456 +3.4% | $24,775 |
| 2004 | $441 -0.9% | $24,775 -0.9% |
| 2003 | $445 | $25,000 +1.3% |
| 2001 | -- | $24,670 -75% |
| 2000 | -- | $98,678 |
Find assessor info on the county website
Monthly payment
Climate risks
Neighborhood: 37771
Nearby schools
Schools provided by the listing agent
- Elementary: Eatons
- Middle: North
- High: Loudon
Source: East Tennessee Realtors. This data may not be complete. We recommend contacting the local school district to confirm school assignments for this home.
Similar homes
- $--3 bd2 ba1.5k sqft310 Crestwood Dr, Lenoir City, TN 37771Auction
 Xome
- $--3 bd2 ba1.1k sqft131 Emerald Court Pl, Lenoir City, TN 37771Active

 MLS ID #1360924, Missy Houston, Legacy Realty & Auction. East Tennessee Realtors
- $250,0003 bd2 ba1.1k sqft188 Church Dr, Lenoir City, TN 37771Active
 MLS ID #1359840, Mac Tobler, Realty Executives Associates. East Tennessee Realtors
- $365,0003 bd2 ba1.4k sqft235 Crestwood Dr, Lenoir City, TN 37771Active
 MLS ID #1362147, Dwight Price, The Dwight Price Group Realty Executives Associates. East Tennessee Realtors
- $--4 bd2 ba1.4k sqft11829 Yarnell Rd, Knoxville, TN 37932ActiveMLS ID #1359843, Kenny Phillips, Powell Auction & Realty,LLC. East Tennessee Realtors
- $297,5003 bd2 ba1.2k sqft175 Alpine Dr, Lenoir City, TN 37771For Sale
 MLS ID #3626609, Carla Wiggins. RealTracs MLS as distributed by MLS GRID
- $275,0003 bd2 ba1.7k sqft1514 Roberson Springs Rd, Loudon, TN 37774For SaleMLS ID #3634783, Jim Stoneburner. RealTracs MLS as distributed by MLS GRID
- $239,9003 bd1 ba1.3k sqft130 Oakland Ave, Lenoir City, TN 37771For SaleMLS ID #3598082, Carol Ann Williams. RealTracs MLS as distributed by MLS GRID
- $299,9993 bd2 ba1.7k sqft149 Holbrook Ave, Lenoir City, TN 37771ActiveMLS ID #1348114, Bethany Wellner, Wallace. East Tennessee Realtors
- $269,9003 bd2 ba1.5k sqft1980 Martel Rd, Lenoir City, TN 37772ActiveMLS ID #1354725, Joseph J. Wallace, Keller Williams West Knoxville. East Tennessee Realtors
- $315,0002 bd3 ba1.6k sqft307 E 3rd Ave, Lenoir City, TN 37771ActiveMLS ID #1361793, Kerri Johns, EXIT TLC Realty. East Tennessee Realtors
- $219,9003 bd2 ba1.5k sqft900 W Broadway St, Lenoir City, TN 37771ActiveMLS ID #1359262, Cristian Cahue, Fathom Realty TN LLC. East Tennessee Realtors
- $249,9003 bd2 ba1.5k sqft521 Old Poplar Springs Rd, Kingston, TN 37763ActiveMLS ID #1338255, Crystal C. Coffey, Crye-Leike Realtors South, Inc.. East Tennessee Realtors
- $289,0003 bd2 ba1.1k sqft608 W 10th Ave, Lenoir City, TN 37771ActiveMLS ID #1349837, Cole Sitzlar, Keller Williams West Knoxville. East Tennessee Realtors
- $255,0003 bd3 ba1.3k sqft1000 W Broadway St, Lenoir City, TN 37771For SaleMLS ID #3621225, Cesia Stephens. RealTracs MLS as distributed by MLS GRID
- $259,0003 bd2 ba1.8k sqft2535 Steekee School Rd, Loudon, TN 37774ActiveMLS ID #1338840, Joseph J. Wallace, Keller Williams West Knoxville. East Tennessee Realtors
- $319,0002 bd2 ba1.4k sqft2504 White Wing Rd, Lenoir City, TN 37771ActiveMLS ID #1356039, Heather Lyle, Realty Executives Associates. East Tennessee Realtors
