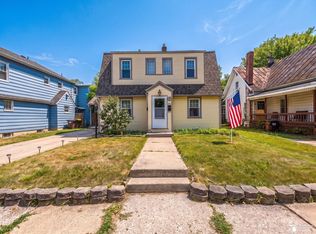
Welcome home to this beautifully maintained 2-story home, offering the perfect blend of comfort, style, and thoughtful updates! From the moment you arrive, you'll appreciate the inviting curb appeal highlighted by the newly replaced front porch (2025). Step inside to discover beautiful wood flooring flowing throughout the living room, kitchen, and half bath, creating a warm and welcoming atmosphere. The functional layout is ideal for both everyday living and entertaining. Upstairs, you'll find three spacious bedrooms and two full bathrooms, including a private primary suite complete with an ensuite bathroom featuring a corner tub, walk-in shower, and new toilet—your own personal retreat after a long day. The main upstairs bathroom has been beautifully remodeled with a stunning walk-in double shower and ceramic tile finishes, adding both style and functionality for family and guests. The partially finished basement provides valuable additional living space, making it perfect for a family room, recreation area, home office, workout space, or hobby room, while still offering ample storage. Additional peace of mind comes with major mechanical updates, including the furnace, central air conditioning, and water heater, all replaced approximately five years ago, allowing you to move in with confidence. An added bonus - the home comes with a home warranty! If you're looking for a home that combines modern updates, comfortable living spaces, and a convenient Monroe location, this one is ready to welcome you home. Schedule your private showing today!
Pending
$204,900
817 W 5th St, Monroe, MI 48161
3beds
1,440sqft
Single Family Residence
Built in 1996
3,920 Square Feet Lot
$202,100 Zestimate®
$142/sqft
$-- HOA
What's special
- 70 days
- 57
- 2
Zillow last checked:
Listing updated:
Listed by:
Theresa Barton 734-735-5228,
Key Realty One LLC - S. Dixie 734-790-4650
Source: MiRealSource,MLS#: 50215654 Originating MLS: Southeastern Border Association of REALTORS
Originating MLS: Southeastern Border Association of REALTORSFacts & features
Interior
Bedrooms & bathrooms
- Bedrooms: 3
- Bathrooms: 3
- Full bathrooms: 2
- 1/2 bathrooms: 1
Bedroom 1
- Features: Carpet
- Level: Second
- Area: 168
- Dimensions: 12 x 14
Bedroom 2
- Features: Carpet
- Level: Second
- Area: 143
- Dimensions: 13 x 11
Bedroom 3
- Features: Carpet
- Level: Second
- Area: 90
- Dimensions: 9 x 10
Bathroom 1
- Features: Vinyl
- Level: Second
- Area: 64
- Dimensions: 8 x 8
Bathroom 2
- Features: Ceramic
- Level: Second
- Area: 32
- Dimensions: 8 x 4
Dining room
- Features: Wood
- Level: Entry
- Area: 96
- Dimensions: 12 x 8
Family room
- Features: Carpet
- Level: Basement
- Area: 252
- Dimensions: 12 x 21
Kitchen
- Features: Wood
- Level: Entry
- Area: 108
- Dimensions: 9 x 12
Living room
- Features: Wood
- Level: Entry
- Area: 418
- Dimensions: 22 x 19
Office
- Level: Basement
- Area: 80
- Dimensions: 10 x 8
Heating
- Forced Air, Natural Gas
Cooling
- Ceiling Fan(s), Central Air
Appliances
- Laundry: Entry
Features
- Flooring: Hardwood, Wood, Carpet, Vinyl, Ceramic Tile
- Basement: Partially Finished
- Has fireplace: No
Interior area
- Total structure area: 2,190
- Total interior livable area: 1,440 sqft
- Finished area above ground: 1,440
- Finished area below ground: 0
Property
Features
- Levels: Two
- Stories: 2
- Frontage type: Road
- Frontage length: 49
Lot
- Size: 3,920 Square Feet
- Dimensions: 49 x 80
Details
- Parcel number: 55 19 00398 000
- Special conditions: Private
Construction
Type & style
- Home type: SingleFamily
- Architectural style: Traditional
- Property subtype: Single Family Residence
Materials
- Vinyl Siding
- Foundation: Basement
Condition
- Year built: 1996
Utilities & green energy
- Sewer: Public Sanitary
- Water: Public
Community & HOA
Community
- Subdivision: Ilgen Fritz Plat
HOA
- Has HOA: No
Location
- Region: Monroe
Financial & listing details
- Price per square foot: $142/sqft
- Tax assessed value: $169,800
- Annual tax amount: $1,863
- Date on market: 7/21/2026
- Cumulative days on market: 71 days
- Listing agreement: Exclusive Right To Sell
- Listing terms: Cash,Conventional
Estimated market value
$202,100
$192,000 - $212,000
$1,758/mo
Price history
| Date | Event | Price |
|---|---|---|
| 8/21/2026 | Pending sale | $204,900$142/sqft |
Source:  MiRealSource #50215654 Report a problem MiRealSource #50215654 Report a problem | ||
| 8/11/2026 | Contingent | $204,900$142/sqft |
Source: MiRealSource #50215654 Report a problem | ||
| 7/26/2026 | Listed for sale | $204,900+86.3%$142/sqft |
Source: MiRealSource #50215654 Report a problem | ||
| 8/3/1998 | Sold | $110,000+714.8%$76/sqft |
Source: Public Record Report a problem | ||
| 3/27/1996 | Sold | $13,500$9/sqft |
Source: Public Record Report a problem | ||
Public tax history
| Year | Property taxes | Tax assessment |
|---|---|---|
| 2025 | $1,784 +4.8% | $84,900 +6.2% |
| 2024 | $1,702 +4.3% | $79,950 +6.6% |
| 2023 | $1,632 +3.5% | $75,030 +14.7% |
| 2022 | $1,576 +7.4% | $65,390 +11.9% |
| 2021 | $1,468 +291.9% | $58,420 +2.8% |
| 2020 | $375 -72.3% | $56,820 +0.3% |
| 2019 | $1,352 -2% | $56,650 +17.6% |
| 2018 | $1,379 +6.7% | $48,190 |
| 2017 | $1,293 | $48,190 +4.5% |
| 2016 | $1,293 | $46,110 +42.1% |
| 2015 | $1,293 +4.2% | $32,440 |
| 2014 | $1,241 | $32,440 -4.5% |
| 2013 | -- | $33,970 -6.3% |
| 2012 | -- | $36,260 -12.4% |
| 2011 | -- | $41,410 -7.7% |
| 2010 | -- | $44,850 -28.9% |
| 2009 | -- | $63,040 -9.8% |
| 2008 | -- | $69,860 -8.2% |
| 2007 | -- | $76,140 +5.3% |
| 2006 | -- | $72,320 +1.6% |
| 2005 | -- | $71,170 +6.4% |
| 2003 | -- | $66,890 +2.9% |
| 2002 | -- | $64,980 +5.6% |
| 2001 | -- | $61,540 |
Find assessor info on the county website
Monthly payment
Est. payment
Payment breakdown
Explore the cost of this home by adjusting the details. Changes won't be saved.Climate risks
Neighborhood: 48161
Nearby schools
Schools provided by the listing agent
- District: Monroe Public Schools
Source: MiRealSource. This data may not be complete. We recommend contacting the local school district to confirm school assignments for this home.

Similar homes
- $205,0004 bd2 ba1.4k sqft711 Harrison St, Monroe, MI 48161For Sale
 MLS ID #50216390, Brandie Barnier, Real Estate One Monroe. MiRealSource
 - $240,9003 bd2 ba1.7k sqft4666 E Dunbar Rd, Monroe, MI 48161For Sale
 MLS ID #50210137, Nancy Duffey, Monroe Real Estate - Monroe. MiRealSource
 - $175,5002 bd1 ba720 sqft6 Long Ct, Monroe, MI 48161For Sale
 MLS ID #50220161, Corey Welch, Real Estate One Monroe. MiRealSource
 - $149,9003 bd1 ba905 sqft511 W 3rd St, Monroe, MI 48161For Sale
 MLS ID #50213399, Dione Oerther, Key Realty One LLC - Roessler. MiRealSource
 - $129,0004 bd2 ba1.5k sqft714 W 8th St, Monroe, MI 48161For Sale
 MLS ID #20261006599, Christopher Kassab, EXP Realty Main. Realcomp II
 - $214,9003 bd1 ba1.2k sqft3563 1st St, La Salle, MI 48145For SaleMLS ID #50212764, Drew Presto, Berkshire Hathaway Home Service Kee Realty. MiRealSource
- $209,9003 bd2 ba1.3k sqft4509 Dixon Rd, Newport, MI 48166For SaleMLS ID #50220365, Sherry Venier, Key Realty One LLC in Monroe. MiRealSource
- $114,9002 bd1 ba972 sqft518 Eastchester St, Monroe, MI 48161For SaleMLS ID #50222110, Jacob Levicki, Real Estate One Monroe. MiRealSource
- $129,9003 bd2 ba1.6k sqft231 W 7th St, Monroe, MI 48161For SaleMLS ID #50213050, Mitchell Petree, BND Realty. MiRealSource
- $299,0003 bd2 ba1.6k sqft3019 8th St, Monroe, MI 48162For SaleMLS ID #50222770, Linda Selvidge, Century 21 Allstar Real Estate Team, Inc. MiRealSource
- $229,9002 bd2 ba1.8k sqft66 Linswood St, Monroe, MI 48162For SaleMLS ID #50221618, Annette Perna-Taormina, Synergy Realty Group Gerweck. MiRealSource
- $209,9003 bd1 ba882 sqft9230 Crabb Dr, Temperance, MI 48144For SaleMLS ID #50221029, Melanie Wiens, Wiens And Roth Real Estate - Lambertville. MiRealSource
- $219,0003 bd2 ba1.6k sqft611 Monroe St, Carleton, MI 48117For SaleMLS ID #50216230, Tara Standifer, Century 21 Allstar Real Estate Team, Inc. MiRealSource
- $179,9004 bd2 ba1.4k sqft9457 Perry Rd, Erie, MI 48133For SaleMLS ID #50221465, Sandra Dibert, Wiens And Roth Real Estate - Lambertville. MiRealSource
- $159,9002 bd1 ba820 sqft3326 10th St, Monroe, MI 48162For SaleMLS ID #50220956, Lisa Moore, Moore Realty Group - Dundee. MiRealSource
- $164,9003 bd1 ba1.1k sqft4344 S 2nd St, Luna Pier, MI 48157For SaleMLS ID #50221914, Jacob Tremblay, Real Broker LLC. MiRealSource
