
Welcome to the Hadleigh, a bright, open floor plan with flexible space and a layout that flows well. Just off the entry is a front room that works as an office or optional bedroom, plus a drop zone off the garage. The main living area opens to a spacious kitchen with a large island, walk-in pantry, and patio access-great for both daily use and entertaining. Upstairs includes a loft (or optional bedroom), a large laundry room, two additional bedrooms, a full bathroom, and a primary suite with a walk-in closet and spacious bathroom. There's also the option to finish the basement, adding additional bedrooms, a family room, and plenty of storage. Reach out for more details today and ask us about our Builder Incentives!
New construction
$535,079
817 W 70 N #92, Hyrum, UT 84319
3beds
2,190sqft
:
Get pre-qualified$3,107/mo
Single Family Residence
Built in 2026
9,147 Square Feet Lot
$534,700 Zestimate®
$244/sqft
$40/mo HOA
What's special
- 106 days |
- 33 |
- 1 |
Zillow last checked:
Listing updated:
Listed by:
Shannon Williams Olsen 801-436-3204,
My Utah Agents,
Kelsey Gallagher 385-313-7082,
My Utah Agents
Source: UtahRealEstate.com,MLS#: 2148669
Facts & features
Interior
Bedrooms & bathrooms
- Bedrooms: 3
- Bathrooms: 3
- Full bathrooms: 2
- 1/2 bathrooms: 1
- Partial bathrooms: 1
Rooms
- Room types: Master Bathroom, Den/Office
Primary bedroom
- Level: Second
Heating
- Forced Air, Central
Cooling
- Central Air
Appliances
- Included: Microwave, Range Hood, Disposal, Free-Standing Range
Features
- Separate Bath/Shower, Walk-In Closet(s), Granite Counters
- Flooring: Carpet
- Doors: Sliding Doors
- Windows: Double Pane Windows
- Has fireplace: No
Interior area
- Total structure area: 2,190
- Total interior livable area: 2,190 sqft
- Finished area above ground: 2,190
Video & virtual tour
Property
Parking
- Total spaces: 3
- Parking features: Garage - Attached
- Attached garage spaces: 3
Features
- Levels: Two
- Stories: 2
- Patio & porch: Patio, Open Patio
- Exterior features: Lighting
- Has view: Yes
- View description: Mountain(s)
Lot
- Size: 9,147 Square Feet
- Features: Curb & Gutter
- Topography: Terrain
Details
- Zoning: RES
- Zoning description: Single-Family
Construction
Type & style
- Home type: SingleFamily
- Property subtype: Single Family Residence
Materials
- Cement Siding
- Foundation: Slab
- Roof: Asphalt,Pitched
Condition
- To Be Built
- New construction: Yes
- Year built: 2026
Utilities & green energy
- Water: Culinary, Secondary
- Utilities for property: Natural Gas Connected, Electricity Connected, Sewer Connected, Water Connected
Community & HOA
Community
- Features: Sidewalks
- Subdivision: Mt Sterling Farms
HOA
- Has HOA: Yes
- HOA fee: $40 monthly
- HOA name: HOAM
- HOA phone: 435-752-5154
Location
- Region: Hyrum
Financial & listing details
- Price per square foot: $244/sqft
- Annual tax amount: $1
- Date on market: 4/7/2026
- Listing terms: Cash,Conventional,FHA,VA Loan,USDA Loan
- Inclusions: Microwave, Range, Range Hood
- Acres allowed for irrigation: 0
- Electric utility on property: Yes
- Road surface type: Paved
Estimated market value
$534,700
$508,000 - $561,000
$2,584/mo
Price history
| Date | Event | Price |
|---|---|---|
| 4/7/2026 | Listed for sale | $535,079$244/sqft |
Source:  UtahRealEstate.com #2148669 Report a problem UtahRealEstate.com #2148669 Report a problem | ||
Public tax history
Tax history is unavailable.
Monthly payment
Est. payment
Payment breakdown
Explore the cost of this home by adjusting the details. Changes won't be saved.Climate risks
Neighborhood: 84319
Nearby schools
GreatSchools rating
- 6/10Lincoln SchoolGrades: K-6Distance: 1.2 mi
- 7/10South Cache 8-9 CenterGrades: 7-8Distance: 0.5 mi
- 6/10Mountain Crest High SchoolGrades: 8-12Distance: 2.6 mi
Schools provided by the listing agent
- Elementary: Lincoln
- Middle: South Cache
- High: Mountain Crest
- District: Cache
Source: UtahRealEstate.com. This data may not be complete. We recommend contacting the local school district to confirm school assignments for this home.
- $156,0009,147.6 Square Feet817 W 70 N, Hyrum, UT 84319Lot/Land

- $157,0009,147.6 Square Feet801 W 70 N, Hyrum, UT 84319Lot/Land
- $494,9503 bd2 ba1.4k sqft801 W 70 N #93, Hyrum, UT 84319New Construction

- $155,00010,454.4 Square Feet831 W 70 N, Hyrum, UT 84319Lot/Land

- $166,0000.26 Acres828 W 70 N, Hyrum, UT 84319Lot/Land
- $509,9003 bd2 ba1.6k sqft828 W 70 N #87, Hyrum, UT 84319New Construction
- $160,0000.25 Acres808 W 70 N, Hyrum, UT 84319Lot/Land
- $185,0000.4 Acres844 W 70 N, Hyrum, UT 84319Lot/Land
A local agent can set up tours, give advice and negotiate with sellers.
Similar homes
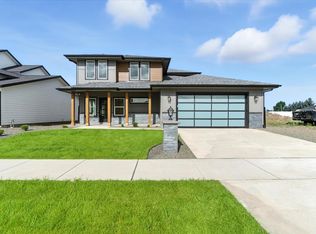
- from $526,1253 bd3 ba2k sqftBerrington Plan, Hawk Hollow | OLO Builders, Nibley, UT 84321New Construction
 New Home Info
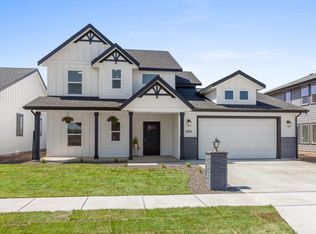
 - from $544,1254 bd3 ba2.4k sqftClearpoint Plan, Hawk Hollow | OLO Builders, Nibley, UT 84321New Construction
 New Home Info
 - from $538,7253 bd2 ba2.9k sqftCambria Plan, Hawk Hollow | OLO Builders, Nibley, UT 84321New Construction
 New Home Info
 - from $562,1254 bd3 ba2.4k sqftAshland Plan, Hawk Hollow | OLO Builders, Nibley, UT 84321New Construction
 New Home Info
 - from $534,9004 bd3 ba2.5k sqftSumac Plan, Ridgeline Park - Nibley, Nibley, UT 84321New ConstructionVisionary Homes
- from $526,4003 bd3 ba2.3k sqftNorthfield Plan, Spring Creek | OLO Builders, Brigham City, UT 84302New ConstructionNew Home Info
- from $581,1254 bd3 ba2.8k sqftEdgeworth Plan, Hawk Hollow | OLO Builders, Nibley, UT 84321New ConstructionNew Home Info
- from $570,7253 bd3 ba2.9k sqftBerrington Plan, Hawk Hollow | OLO Builders, Nibley, UT 84321New ConstructionNew Home Info
- $534,9003 bd3 ba3k sqft664 N 275 E, Providence, UT 84332New Construction
 UtahRealEstate.com
 - from $534,9003 bd3 ba3k sqftPrickly Pear Plan, Vineyard - Providence, Providence, UT 84332New ConstructionVisionary Homes
- from $590,9256 bd3 ba2.9k sqftCambria Plan, Hawk Hollow | OLO Builders, Nibley, UT 84321New ConstructionNew Home Info
- from $464,9003 bd3 ba2.2k sqftPrickly Pear Plan, Ridgeline Park - Nibley, Nibley, UT 84321New ConstructionVisionary Homes
- from $526,4003 bd3 ba2.1k sqftHadleigh Plan, Spring Creek | OLO Builders, Brigham City, UT 84302New ConstructionNew Home Info
- $589,0803 bd3 ba2k sqft651 E 2450 N #46, North Logan, UT 84341New ConstructionMLS ID #2149600, Shannon Williams Olsen, My Utah Agents. UtahRealEstate.com
- from $614,9254 bd4 ba2.9k sqftBerrington Plan, Hawk Hollow | OLO Builders, Nibley, UT 84321New ConstructionNew Home Info
- from $459,9003 bd3 ba2.2k sqftPrickly Pear Plan, Rivergate - Logan, Logan, UT 84321New ConstructionVisionary Homes
- from $558,7253 bd2 ba2.9k sqftCambria Plan, Homes on the Knoll Phase 2 | OLO Builders, Providence, UT 84332New ConstructionNew Home Info
- from $561,7503 bd2 ba3k sqftAldin Plan, Homes on the Knoll Phase 2 | OLO Builders, Providence, UT 84332New ConstructionNew Home Info
- from $515,9006 bd4 ba3.2k sqftHadleigh Plan, Build on Your Lot - Box Elder | OLO Builders, Brigham City, UT 84302New ConstructionOLO Builders
- from $434,9003 bd3 ba2.2k sqftPrickly Pear Plan, Sugar Creek - Logan, Logan, UT 84321New ConstructionVisionary Homes
