Pictures are of the same house in a different location. Proposed construction . The home sits back off the road for maximum privacy and has many large mature trees. Backyard with be fenced. This model has many upgrades as standard features, such as: LVP flooring throughout the first level, tile shower with double shower valves, fireplace, kitchen with slow close doors, stainless steel appliances and granite tops. Large front porch and rear deck included. Home can be completed in 4-5 months. Builder has a local showroom for all selections. Photos from previously constructed model.
New construction
$599,000
818 Dare Rd, Yorktown, VA 23692
4beds
2,400sqft
Single Family Residence
Built in 2027
0.37 Acres Lot
$-- Zestimate®
$250/sqft
$-- HOA
What's special
Granite topsLarge front porchMany large mature treesRear deckStainless steel appliances
- 1 day
- 138
- 14
Zillow last checked:
Listing updated:
Listed by:
Heath Spencer,
Mid-Atlantic Residential 757-327-0668
Source: REIN Inc.,MLS#: 10660876
Facts & features
Interior
Bedrooms & bathrooms
- Bedrooms: 4
- Bathrooms: 3
- Full bathrooms: 2
- 1/2 bathrooms: 1
Rooms
- Room types: Breakfast Area, PBR with Bath, Utility Room
Primary bedroom
- Level: Second
Bedroom
- Level: Second
Full bathroom
- Level: Second
Dining room
- Level: First
Family room
- Level: First
Utility room
- Level: Second
Heating
- Heat Pump, Zoned
Cooling
- Heat Pump, Zoned
Appliances
- Included: Dishwasher, Disposal, Microwave, Electric Range, Refrigerator, Electric Water Heater
- Laundry: Dryer Hookup, Washer Hookup
Features
- Primary Sink-Double, Walk-In Closet(s), Ceiling Fan(s), Entrance Foyer
- Flooring: Carpet, Ceramic Tile, Laminate/LVP
- Basement: Crawl Space
- Attic: Scuttle
- Number of fireplaces: 1
- Fireplace features: Electric
Interior area
- Total interior livable area: 2,400 sqft
Property
Parking
- Total spaces: 2
- Parking features: Garage Att 2 Car, Driveway
- Attached garage spaces: 2
- Has uncovered spaces: Yes
Features
- Stories: 2
- Patio & porch: Deck, Porch
- Pool features: None
- Fencing: Back Yard,Wood,Fenced
- Has view: Yes
- View description: Trees/Woods
- Waterfront features: Not Waterfront
- Frontage length: 55
Lot
- Size: 0.37 Acres
- Dimensions: 55 x 270
- Features: Wooded
Details
- Parcel number: T07d43311789
- Zoning: RR
Construction
Type & style
- Home type: SingleFamily
- Architectural style: Traditional
- Property subtype: Single Family Residence
Materials
- Other, Vinyl Siding
- Roof: Asphalt Shingle
Condition
- New construction: Yes
- Year built: 2027
Details
- Warranty included: Yes
Utilities & green energy
- Sewer: City/County
- Water: City/County
- Utilities for property: Cable Hookup
Community & HOA
Community
- Subdivision: All Others Area 112
HOA
- Has HOA: No
Location
- Region: Yorktown
Financial & listing details
- Price per square foot: $250/sqft
- Tax assessed value: $62,500
- Annual tax amount: $4,800
- Date on market: 11/6/2026
Estimated market value
Not available
Estimated sales range
Not available
Not available
Price history
Price history is unavailable.
Public tax history
| Year | Property taxes | Tax assessment |
|---|---|---|
| 2025 | $488 +5.4% | $62,500 |
| 2024 | $463 +15.3% | $62,500 +20% |
| 2023 | $401 -1.3% | $52,100 |
| 2022 | $406 +17% | $52,100 +19.2% |
| 2021 | $347 | $43,700 |
| 2020 | $347 -2.9% | $43,700 -2.9% |
| 2019 | $358 | $45,000 |
| 2018 | $358 | $45,000 +309.1% |
| 2017 | -- | $11,000 |
| 2016 | -- | $11,000 |
| 2015 | -- | $11,000 -4.3% |
| 2008 | -- | $11,500 +15% |
| 2007 | -- | $10,000 |
| 2006 | -- | $10,000 +42.9% |
| 2005 | -- | $7,000 |
| 2004 | -- | $7,000 |
| 2003 | -- | -- |
| 2002 | -- | -- |
Find assessor info on the county website
Monthly payment
Est. payment
Payment breakdown
Explore the cost of this home by adjusting the details. Changes won't be saved.Climate risks
Neighborhood: 23692
Nearby schools
Schools provided by the listing agent
- Elementary: Dare Elementary
- Middle: Yorktown Middle
- High: York
Source: REIN Inc.. This data may not be complete. We recommend contacting the local school district to confirm school assignments for this home.
Similar homes
- $599,9003 bd3 ba1.9k sqft104 Old Dominion Rd, Yorktown, VA 23692For Sale
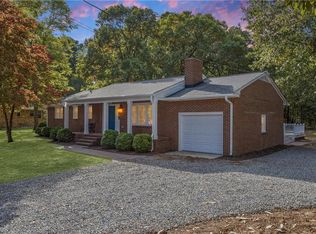 MLS ID #10659687, Lori El Shanti. REIN Inc.
- $549,9004 bd3 ba3k sqft110 Artillery Rd, Yorktown, VA 23692For Sale
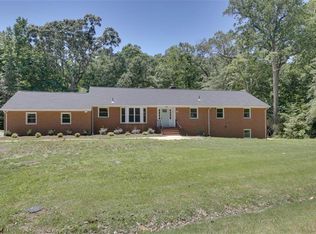 MLS ID #10657311, Kyle Hause. REIN Inc.
- $659,0004 bd3 ba2.6k sqft124 August Dr, Seaford, VA 23696For Sale
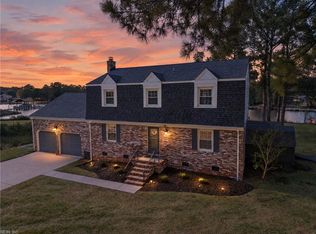 MLS ID #10657851, Jill Williams. REIN Inc.
- $675,0005 bd4 ba3k sqft602 Lake Dale Way, Yorktown, VA 23693For Sale
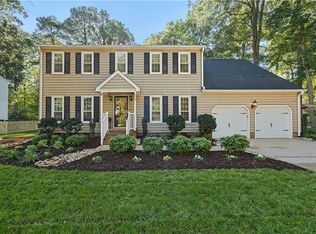 MLS ID #10659452, Erika Belt. REIN Inc.
