Welcome to 818 S Del Norte Ave, a home offering an exciting opportunity for buyers looking to create something of their own. With a functional single-story layout and plenty of potential throughout, this property is ready for its next chapter.Inside, the home retains much of its original character and provides a great canvas for renovation and personalization. The spacious living areas and bedrooms offer flexibility, while the existing details give buyers the opportunity to update at their own pace or take on a complete transformation. Whether you're an owner-occupant looking to build equity or an investor searching for your next project, there is plenty of room to add value.Outside, the property offers additional possibilities with a covered patio, generous concrete areas, and open yard space ready to be reimagined for entertaining, gardening, play, or a low-maintenance outdoor setup.For buyers with vision, 818 S Del Norte Ave is an opportunity to bring new life to an established home and make it entirely their own. Bring your ideas, explore the possibilities, and schedule your private showing today.
Pending
$300,000
818 S Del Norte Ave, Kerman, CA 93630
3beds
2baths
1,519sqft
Residential, Single Family Residence
Built in 1963
5,410 Square Feet Lot
$299,700 Zestimate®
$197/sqft
$-- HOA
What's special
Existing detailsFunctional single-story layoutOpen yard spaceCovered patio
- 34 days
- 212
- 10
Likely to sell faster than
Zillow last checked:
Listing updated:
Listed by:
Nico P. Gentile DRE #01974513 559-860-9105,
Gentile Real Estate
Source: Fresno MLS,MLS#: 654962Originating MLS: Fresno MLS
Facts & features
Interior
Bedrooms & bathrooms
- Bedrooms: 3
- Bathrooms: 2
Primary bedroom
- Area: 0
- Dimensions: 0 x 0
Bedroom 1
- Area: 0
- Dimensions: 0 x 0
Bedroom 2
- Area: 0
- Dimensions: 0 x 0
Bedroom 3
- Area: 0
- Dimensions: 0 x 0
Bedroom 4
- Area: 0
- Dimensions: 0 x 0
Dining room
- Area: 0
- Dimensions: 0 x 0
Family room
- Area: 0
- Dimensions: 0 x 0
Kitchen
- Area: 0
- Dimensions: 0 x 0
Living room
- Area: 0
- Dimensions: 0 x 0
Basement
- Area: 0
Heating
- Has Heating (Unspecified Type)
Cooling
- Central Air
Appliances
- Laundry: Inside
Features
- Has fireplace: No
Interior area
- Total structure area: 1,519
- Total interior livable area: 1,519 sqft
Property
Parking
- Total spaces: 2
- Parking features: Garage - Attached
- Attached garage spaces: 2
Features
- Levels: One
- Stories: 1
Lot
- Size: 5,410 Square Feet
- Dimensions: 52 x 104
- Features: Urban
Details
- Parcel number: 02319501S
- Zoning: R1
- Special conditions: Probate Listing
Construction
Type & style
- Home type: SingleFamily
- Property subtype: Residential, Single Family Residence
Materials
- Stucco
- Foundation: Wood Subfloor
- Roof: Composition
Condition
- Year built: 1963
Utilities & green energy
- Electric: On
- Sewer: Public Sewer
- Water: Public
- Utilities for property: Public Utilities
Community & HOA
Location
- Region: Kerman
Financial & listing details
- Price per square foot: $197/sqft
- Tax assessed value: $365,000
- Date on market: 9/8/2026
- Cumulative days on market: 34 days
- Listing agreement: Exclusive Right To Sell
Estimated market value
$299,700
$285,000 - $315,000
$2,230/mo
Price history
| Date | Event | Price |
|---|---|---|
| 9/14/2026 | Pending sale | $300,000$197/sqft |
Source: Fresno MLS #654962 Report a problem | ||
| 9/8/2026 | Listed for sale | $300,000+147.9%$197/sqft |
Source: Fresno MLS #654962 Report a problem | ||
| 9/20/2002 | Sold | $121,000$80/sqft |
Source: Public Record Report a problem | ||
Public tax history
| Year | Property taxes | Tax assessment |
|---|---|---|
| 2026 | -- | $365,000 +108.3% |
| 2025 | $1,944 +4% | $175,227 +2% |
| 2024 | $1,869 +0.7% | $171,792 +2% |
| 2023 | $1,856 +0.8% | $168,424 +2% |
| 2022 | $1,841 +2.2% | $165,122 +2% |
| 2021 | $1,801 +1.1% | $161,886 +1% |
| 2020 | $1,782 +0.7% | $160,227 +2% |
| 2019 | $1,770 +4.7% | $157,087 +2% |
| 2018 | $1,690 +1% | $154,007 +2% |
| 2017 | $1,674 +10.2% | $150,988 +2% |
| 2016 | $1,519 +0.9% | $148,028 +1.5% |
| 2015 | $1,504 +2.4% | $145,806 +2% |
| 2014 | $1,469 | $142,951 +8.6% |
| 2013 | -- | $131,600 +9.9% |
| 2012 | -- | $119,700 -5.1% |
| 2011 | -- | $126,100 |
| 2010 | -- | $126,100 |
| 2009 | -- | $126,100 -5.5% |
| 2008 | -- | $133,414 +2% |
| 2007 | -- | $130,799 +2% |
| 2006 | -- | $128,235 +2% |
| 2005 | -- | $125,722 +2% |
| 2004 | -- | $123,258 +1.9% |
| 2003 | -- | $121,000 +141.9% |
| 2002 | -- | $50,018 +2% |
| 2001 | $422 | $49,038 |
Find assessor info on the county website
Monthly payment
Est. payment
Payment breakdown
Explore the cost of this home by adjusting the details. Changes won't be saved.Climate risks
Neighborhood: 93630
Nearby schools
Schools provided by the listing agent
- Elementary: Kerman-Floyd
- Middle: Kerman
- High: Enterprise High
Source: Fresno MLS. This data may not be complete. We recommend contacting the local school district to confirm school assignments for this home.

Similar homes
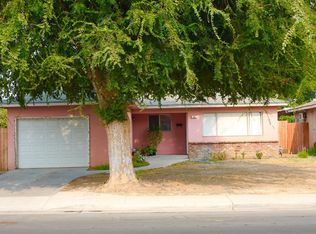
- $315,0003 bd1 ba1.4k sqft1301 N Roosevelt Ave, Fresno, CA 93728For Sale
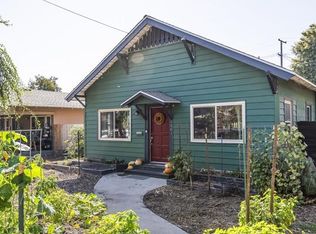 MLS ID #656309, Carolyn Casper. Fresno MLS
 - $310,0003 bd2 ba1.5k sqft4704 E Tulare Avenue, Fresno, CA 93702For Sale
 MLS ID #244450, Linda Parks, Realty Concepts, Ltd. - Fresno. TCMLS
 - $349,9003 bd2 ba1.5k sqft2335 W Cornell Ave, Fresno, CA 93705For Sale
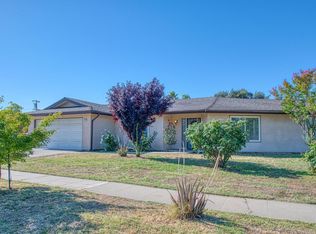 MLS ID #656403, Tracy L. DeBenedetto. Fresno MLS
 - $299,0003 bd2 ba1k sqft1115 Dellavalle Ave, Madera, CA 93638For Sale
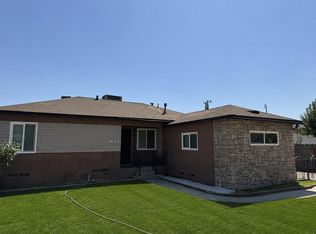 MLS ID #654764, Erich E. Schaller. Fresno MLS
Local buyer's agents are ready to help
