Welcome to this inviting home featuring a charming front porch ideal for relaxing evenings. Step inside to an open great room that seamlessly connects to a functional kitchen, complete with an island and extended bar top—perfect for casual dining or entertaining. The flexible space adapts to your lifestyle needs, while the game room offers additional recreation or gathering options. Retreat to the primary bedroom, boasting a spacious walk-in closet for ample storage. Three well-sized bedrooms provide comfortable accommodations for family or guests. This thoughtfully designed floor plan balances space and practicality, ready to welcome you home.
New construction
$323,431
818 Trujillo Dr, Seagoville, TX 75159
3beds
2,175sqft
Single Family Residence
Built in 2026
5,880 Square Feet Lot
$-- Zestimate®
$149/sqft
$35/mo HOA
What's special
Three well-sized bedroomsOpen great roomSpacious walk-in closetGame roomFunctional kitchenCharming front porchPrimary bedroom
- 14 hours |
- 9 |
- 0 |
Zillow last checked:
Listing updated:
Listed by:
Jordan Davis 0632691 972-599-7000,
Keller Williams Legacy 972-599-7000
Source: NTREIS,MLS#: 21369823
Facts & features
Interior
Bedrooms & bathrooms
- Bedrooms: 3
- Bathrooms: 3
- Full bathrooms: 2
- 1/2 bathrooms: 1
Primary bedroom
- Features: Dual Sinks, En Suite Bathroom, Linen Closet, Walk-In Closet(s)
- Level: Second
- Dimensions: 0 x 0
Living room
- Level: First
- Dimensions: 0 x 0
Heating
- Central, Electric
Cooling
- Central Air, Ceiling Fan(s), Electric
Appliances
- Included: Dishwasher, Electric Range, Disposal, Microwave, Vented Exhaust Fan
- Laundry: Washer Hookup, Dryer Hookup
Features
- Decorative/Designer Lighting Fixtures, Eat-in Kitchen, High Speed Internet, Kitchen Island, Open Floorplan, Pantry, Cable TV, Walk-In Closet(s)
- Flooring: Carpet, Ceramic Tile, Luxury Vinyl Plank
- Has basement: No
- Has fireplace: No
Interior area
- Total interior livable area: 2,175 sqft
Video & virtual tour
Property
Parking
- Total spaces: 2
- Parking features: Garage Faces Front
- Attached garage spaces: 2
Features
- Levels: Two
- Stories: 2
- Exterior features: Lighting
- Pool features: None
- Fencing: Wood
Lot
- Size: 5,880 Square Feet
- Features: Landscaped, Subdivision
Details
- Parcel number: 500104700F0420000
Construction
Type & style
- Home type: SingleFamily
- Architectural style: Traditional,Detached
- Property subtype: Single Family Residence
Materials
- Brick
- Foundation: Slab
- Roof: Composition
Condition
- Under Construction
- New construction: Yes
- Year built: 2026
Utilities & green energy
- Sewer: Public Sewer
- Water: Public
- Utilities for property: Sewer Available, Water Available, Cable Available
Green energy
- Energy efficient items: Appliances, Windows
Community & HOA
Community
- Security: Carbon Monoxide Detector(s), Smoke Detector(s)
- Subdivision: Cottonwood Crk
HOA
- Has HOA: Yes
- Services included: Association Management
- HOA fee: $420 annually
- HOA name: Proper Hoa Management
- HOA phone: 214-378-1112
Location
- Region: Seagoville
Financial & listing details
- Price per square foot: $149/sqft
- Annual tax amount: $1,079
- Date on market: 8/27/2026
- Listing terms: Cash,Conventional,FHA,VA Loan
- Exclusions: minerals
Estimated market value
Not available
Estimated sales range
Not available
Not available
Price history
| Date | Event | Price |
|---|---|---|
| 8/27/2026 | Listed for sale | $323,431$149/sqft |
Source: NTREIS #21369823 Report a problem | ||
Public tax history
Tax history is unavailable.
Monthly payment
Est. payment
Payment breakdown
Explore the cost of this home by adjusting the details. Changes won't be saved.Climate risks
Neighborhood: 75159
Nearby schools
GreatSchools rating
- 10/10Central Elementary SchoolGrades: PK-5Distance: 0.4 mi
- 5/10Seagoville Middle SchoolGrades: 6-8Distance: 2.8 mi
- 3/10Seagoville High SchoolGrades: 9-12Distance: 2.7 mi
Schools provided by the listing agent
- Elementary: Central
- Middle: Seagoville
- High: Seagoville
- District: Dallas ISD
Source: NTREIS. This data may not be complete. We recommend contacting the local school district to confirm school assignments for this home.
- $--3 bd2 ba1.6k sqft820 Trujillo Dr, Seagoville, TX 75159Sold

- $343,1004 bd2 ba2k sqft1510 Shady Ln, Seagoville, TX 75159Off Market
- from $279,9903 bd2 ba2k sqftPlan 2003 Plan, Cottonwood Creek, Seagoville, TX 75159New Construction
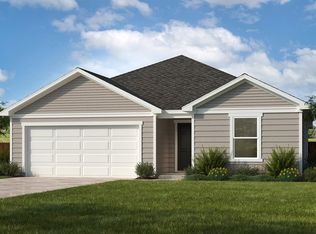
- from $269,9903 bd2 ba1.8k sqftPlan 1838 Modeled Plan, Cottonwood Creek, Seagoville, TX 75159New Construction
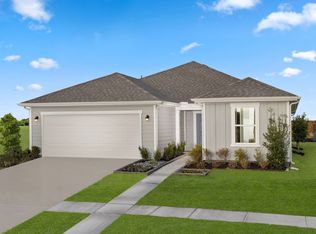
- from $324,9904 bd3 ba2.5k sqftPlan 2500 Plan, Cottonwood Creek, Seagoville, TX 75159New Construction
- from $295,9903 bd2 ba2.1k sqftPlan 2175 Plan, Cottonwood Creek, Seagoville, TX 75159New Construction
- from $285,9903 bd2 ba2k sqftPlan 2091 Modeled Plan, Cottonwood Creek, Seagoville, TX 75159New Construction
- from $259,9903 bd2 ba1.6k sqftPlan 1675 Plan, Cottonwood Creek, Seagoville, TX 75159New Construction
A local agent can set up tours, give advice and negotiate with sellers.
Similar homes
- $319,6043 bd2 ba2k sqft1524 Shady Ln, Seagoville, TX 75159New Construction
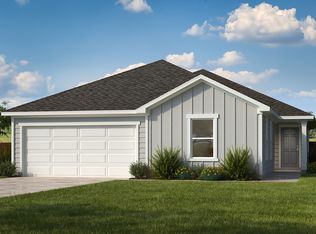 MLS ID #21368717, Jordan Davis. NTREIS
 - $344,5043 bd3 ba2.4k sqft703 Alvarado Dr, Seagoville, TX 75159New Construction
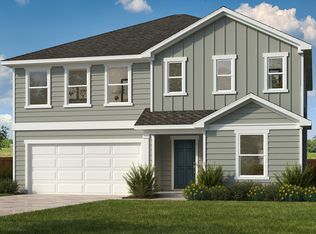 MLS ID #21367967, Jordan Davis. NTREIS
 - $303,1313 bd2 ba2k sqft1512 Burton Dr, Seagoville, TX 75159New Construction
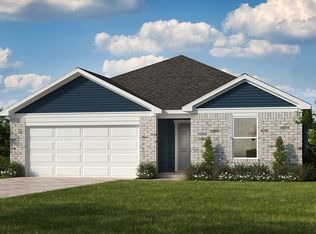 MLS ID #21367902, Jordan Davis. NTREIS
 - from $316,9903 bd3 ba2.4k sqftPlan 2429 Modeled Plan, Cottonwood Creek, Seagoville, TX 75159New Construction
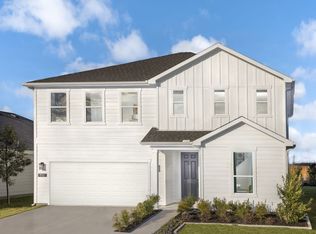 KB Home
 - $295,7623 bd2 ba1.8k sqft706 Saint Lawrence Dr, Seagoville, TX 75159New ConstructionMLS ID #21369095, Jordan Davis. NTREIS
- $295,0004 bd2 ba1.8k sqft1934 Wooley Way, Seagoville, TX 75159For SaleMLS ID #21370130, LESTON Eustache. NTREIS
- $285,3213 bd2 ba1.6k sqft704 Saint Lawrence Dr, Seagoville, TX 75159New ConstructionMLS ID #21368029, Jordan Davis. NTREIS
- $321,9904 bd3 ba2.1k sqft1939 Paddock Ln, Seagoville, TX 75159New ConstructionNTREIS
- from $333,9003 bd2 ba1.6k sqftElder Plan, Edmonds Ranch, Seagoville, TX 75159New ConstructionLGI Homes
- $305,0003 bd2 ba1.9k sqft737 Judy Ln, Seagoville, TX 75159For SaleMLS ID #21347651, Lisa Richardson. NTREIS
- $306,9903 bd2 ba1.9k sqft2020 Homestretch Dr, Seagoville, TX 75159New ConstructionNTREIS
- $--4 bd2 ba1.6k sqft1208 Woodside Ln, Seagoville, TX 75159AuctionXome
- $354,9993 bd3 ba2.7k sqft721 Saint Lawrence Dr, Seagoville, TX 75159For SaleMLS ID #21332104, Renae Goines. NTREIS
- $307,9563 bd2 ba2k sqft1520 Newsted Dr, Seagoville, TX 75159New ConstructionMLS ID #21295457, Jordan Davis. NTREIS
- $319,9003 bd2 ba1.7k sqft429 Tobin Dr, Seagoville, TX 75159For SaleMLS ID #21312684, Drew Burgess. NTREIS
- $353,9905 bd3 ba2.7k sqft2023 Chariot Ct, Seagoville, TX 75159New ConstructionNTREIS
- $349,8714 bd3 ba2.5k sqft711 Saint Lawrence Dr, Seagoville, TX 75159New ConstructionNTREIS
- $286,9903 bd2 ba1.6k sqft2012 Homestretch Dr, Seagoville, TX 75159New ConstructionNTREIS
- $315,0074 bd3 ba2k sqft2128 Longchamp Ln, Seagoville, TX 75159New ConstructionMLS ID #21362576, Patrick Mcgrath. NTREIS
- from $324,9904 bd3 ba2.5k sqftPlan 2500 Plan, Cottonwood Creek, Seagoville, TX 75159New ConstructionKB Home
