Skip main navigation
Sold for $500,100
  • $500,100

    8183 Carnegie Hall Ct APT 107, Vienna, VA 22180

    2beds
    1,148sqft
    Condominium
    Built in 2002
    -- sqft lot
    $499,400 Zestimate®
    $436/sqft
    $2,762 Estimated rent

    Home value

    $499,400

    $474,000 - $524,000

    $2,762/mo

    Zestimate® history
    Loading
    Loading...

    Owner options

    List your home for rent

    $2,762/mo

    Rent Zestimate®

    Find your next renter with Zillow Rental Manager. Plus, with online applications, you can quickly screen prospective tenants – for free.

    Learn more

    $2,762/mo

    Rent Zestimate®

    Refinance and save

    $3,113/mo

    Est. payment

    Refinancing to a lower rate could help reduce your monthly payments and save thousands over the life of the loan.

    See today's rates

    $3,113/mo

    Est. payment

    Explore your selling options

    Work with a Zillow partner agent

    Leverage their expertise and Zillow's premium Showcase listings to get your home seen by more buyers.

    Get started

    List with your own agent

    Get your home in front of millions of buyers by listing it on Zillow.

    Learn how to do it

    Sell it yourself

    Take full control of how buyers see your home on Zillow by listing For Sale by Owner (FSBO).

    List your home

    What's special

    Private patioMosaic districtSpacious bedroomsPrimary suiteFitness centerAmazing walk in closetNatural light
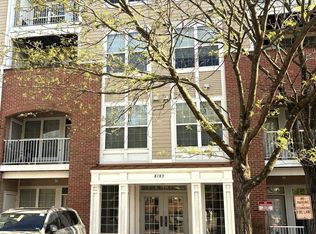
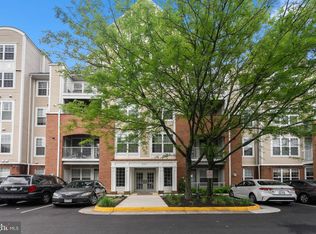
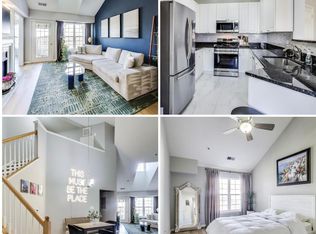
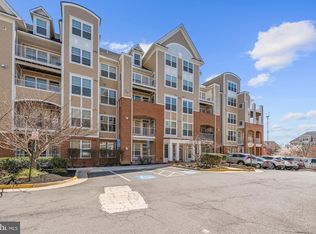
    A walkable lifestyle to some of Northern Virginia's best assets is all yours with this Ground Floor, 2 bed 2 bath condo - mere minutes away from the Dunn Loring Metro, Mosaic District (with year round Farmers Market), AND W&OD trail. (Walk Score of 85!) And as an extra bonus, this unit is extremely unique in having a reserved parking spot directly outside the private patio! After a quick walk from the building entry to your front door, you’re greeted by natural light from the oversized windows, and wood floors, which are only allowed in the ground level condos. The generous dining room fits a table for six, making it easy to host and entertain, while the living room with gas fireplace is warm and cozy on cool winter nights. The kitchen has a great layout and workflow with extra cabinets and countertop space, plus a pantry. Stainless steel appliances with brand new fridge, and newer stove and dishwasher. There are two spacious bedrooms with a primary suite that features an amazing walk in closet plus linen closet, and bathroom with a separate shower and luxurious soaking tub. Laundry is conveniently located in the unit outside the guest bathroom. HVAC was replaced in 2020. The Community Amenities for this low-rise, low-fee condo includes a fitness center, spa (brand new never-ending lap spa pending County permit finalization), and community center. Pet friendly, too! Up to TWO dogs/cat are allowed up to 80 lb max total. Parking is a breeze! Every unit comes with THREE parking permits. OFFERS, IF ANY, ARE KINDLY REQUESTED BY 4PM ON MONDAY JAN 22ND.

    Zillow last checked:

    Listing updated:

    Listed by:

    Laura Sacher 703-926-0749,

    Compass

    Bought with:

    Keri Shull, 618083

    EXP Realty, LLC

    Source: Bright MLS,MLS#: VAFX2160606MLS Logo

    Facts & features

    Interior

    Bedrooms & bathrooms
    • Bedrooms: 2
    • Bathrooms: 2
    • Full bathrooms: 2
    • Main level bathrooms: 2
    • Main level bedrooms: 2
    Rooms
    • Room types: Living Room, Dining Room, Primary Bedroom, Bedroom 2, Kitchen, Laundry, Primary Bathroom, Full Bath
    Heating
    • Forced Air, Natural Gas
    Cooling
    • Central Air, Electric
    Appliances
    • Included: Dishwasher, Disposal, Dryer, Refrigerator, Cooktop, Washer, Microwave, Electric Water Heater
    • Laundry: Dryer In Unit, Has Laundry, Hookup, Washer In Unit, Laundry Room, In Unit
    Features
    • Dining Area, Primary Bath(s), Open Floorplan, Combination Kitchen/Living, Combination Kitchen/Dining, Soaking Tub
    • Flooring: Wood, Carpet
    • Has basement: No
    • Number of fireplaces: 1
    • Fireplace features: Glass Doors, Gas/Propane
    Interior area
    • Total structure area: 1,148
    • Total interior livable area: 1,148 sqft
    • Finished area above ground: 1,148

    Property

    Parking
    • Total spaces: 1
    • Parking features: Assigned, On Street, Parking Lot
    • Has uncovered spaces: Yes
    • Details: Assigned Parking, Assigned Space #: PS-68
    Accessibility
    • Accessibility features: Accessible Elevator Installed, Accessible Hallway(s), Accessible Entrance
    Features
    • Levels: One
    • Stories: 1
    • Patio & porch: Patio
    • Exterior features: Storage, Sidewalks
    • Pool features: Community
    • Has spa: Yes
    • Spa features: Community
    Details
    • Additional structures: Above Grade
    • Parcel number: 0492 44070107
    • Zoning: 400
    • Special conditions: Standard

    Construction

    Type & style
    • Home type: Condo
    • Architectural style: Transitional
    • Property subtype: Condominium
    • Attached to another structure: Yes
    Materials
    • Brick, Combination
    Condition
    • Very Good
    • New construction: No
    • Year built: 2002

    Utilities & green energy

    • Sewer: Public Sewer
    • Water: Public
    • Utilities for property: Fiber Optic, Cable

    Community & HOA

    Community
    • Features: Pool
    • Security: Fire Alarm, Main Entrance Lock, Fire Sprinkler System
    • Condo and coop fee: $463 monthly
    • Subdivision: Westbriar
    HOA
    • Has HOA: No
    • Amenities included: Common Grounds, Elevator(s), Storage, Fitness Center, Spa/Hot Tub, Community Center
    • Services included: Maintenance Structure, Management, Insurance, Snow Removal, Trash, Water, Sewer
    • HOA name: Westbriar Condo
    Location
    • Region: Vienna

    Financial & listing details

    • Price per square foot: $436/sqft
    • Tax assessed value: $410,370
    • Annual tax amount: $4,631
    • Date on market: 1/19/2024
    • Listing agreement: Exclusive Right To Sell
    • Listing terms: Negotiable,Conventional,Cash,VA Loan
    • Ownership: Condominium

    Price history

    DateEventPrice
    2/20/2024Sold$500,100+4.4%$436/sqft
    Source: Bright MLS #VAFX2160606 Report a problem
    2/16/2024Pending sale$479,000$417/sqft
    Source: Bright MLS #VAFX2160606 Report a problem
    1/23/2024Contingent$479,000$417/sqft
    Source: Bright MLS #VAFX2160606 Report a problem
    1/19/2024Listed for sale$479,000+62.4%$417/sqft
    Source: Bright MLS #VAFX2160606 Report a problem
    6/2/2022Listing removed--
    Source: Zillow Rental Network Premium Report a problem
    5/27/2022Listed for rent$2,300+9.6%$2/sqft
    Source: Zillow Rental Network Premium Report a problem
    4/25/2018Listing removed$2,099$2/sqft
    Source: Brenton Hayden Report a problem
    3/23/2018Price change$2,0990%$2/sqft
    Source: Renters Warehouse Report a problem
    2/24/2018Price change$2,100+5.3%$2/sqft
    Source: Renters Warehouse Report a problem
    2/23/2018Listed for rent$1,995$2/sqft
    Source: Renters Warehouse Report a problem
    5/19/2010Sold$295,000-15.6%$257/sqft
    Source: Public Record Report a problem
    5/11/2008Listing removed$349,500$304/sqft
    Source: Postlets #FX6694841 Report a problem
    5/1/2008Price change$349,500-6.8%$304/sqft
    Source: Postlets #FX6694841 Report a problem
    2/29/2008Listed for sale$374,900-1.9%$327/sqft
    Source: Postlets Report a problem
    11/23/2004Sold$382,000+44.7%$333/sqft
    Source: Public Record Report a problem
    11/6/2002Sold$264,000$230/sqft
    Source: Public Record Report a problem

    Public tax history

    YearProperty taxesTax assessment
    2025$5,592 +12%$483,760 +12.3%
    2024$4,992 +7.8%$430,890 +5%
    2023$4,631 +0.7%$410,370 +2%
    2022$4,601 $402,320 +5%
    2021-- $383,160 +8%
    2020$4,199 +11.2%$354,780 +11.2%
    2019$3,776 +8.1%$319,070 +8.1%
    2018$3,493 +7.9%$295,180 +5.9%
    2017$3,237 -7.8%$278,810 -8%
    2016$3,512 +5.9%$303,180 +2%
    2015$3,317 +0.2%$297,240
    2014$3,310 $297,240 +20%
    2013-- $247,700 -7.9%
    2012-- $268,890 -7%
    2011-- $289,130
    2010-- $289,130 -5%
    2009-- $304,350 -8%
    2008-- $330,820 -12.7%
    2007-- $378,730 +54.8%
    2003-- $244,620
    2002-- --
    Find assessor info on the county website

    Neighborhood: 22180

    Nearby schools

    GreatSchools rating
    Schools provided by the listing agent
    • Elementary: Stenwood
    • Middle: Kilmer
    • High: Marshall
    • District: Fairfax County Public Schools

    Source: Bright MLS. This data may not be complete. We recommend contacting the local school district to confirm school assignments for this home.

    Get a cash offer in 3 minutes
    Find out how much your home could sell for in as little as 3 minutes with a no-obligation cash offer.
    Estimated market value
    $499,400
    Get a cash offer in 3 minutes
    Find out how much your home could sell for in as little as 3 minutes with a no-obligation cash offer.
    Estimated market value
    $499,400