Skip main navigation
Sold for $590,000
  • $590,000

    8183 Carnegie Hall Ct APT 407, Vienna, VA 22180

    3beds
    1,531sqft
    Condominium
    Built in 2002
    -- sqft lot
    $598,900 Zestimate®
    $385/sqft
    $3,479 Estimated rent

    Home value

    $598,900

    $557,000 - $641,000

    $3,479/mo

    Zestimate® history
    Loading
    Loading...

    Owner options

    List your home for rent

    $3,479/mo

    Rent Zestimate®

    Find your next renter with Zillow Rental Manager. Plus, with online applications, you can quickly screen prospective tenants – for free.

    Learn more

    $3,479/mo

    Rent Zestimate®

    Refinance and save

    $3,668/mo

    Est. payment

    Refinancing to a lower rate could help reduce your monthly payments and save thousands over the life of the loan.

    See today's rates

    $3,668/mo

    Est. payment

    Explore your selling options

    Work with a Zillow partner agent

    Leverage their expertise and Zillow's premium Showcase listings to get your home seen by more buyers.

    Get started

    List with your own agent

    Get your home in front of millions of buyers by listing it on Zillow.

    Learn how to do it

    Sell it yourself

    Take full control of how buyers see your home on Zillow by listing For Sale by Owner (FSBO).

    List your home

    What's special

    Fresh interior paintTop-floor penthouseAbundance of natural lightGranite countertopsSweeping vaulted ceilingsNew hvac systemStylish backsplash

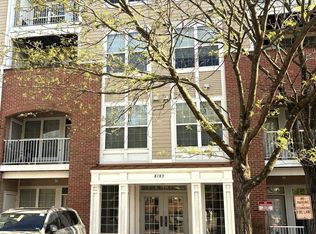
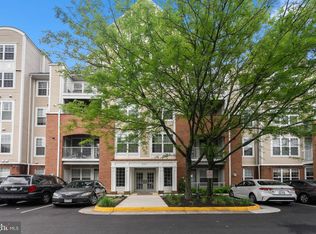
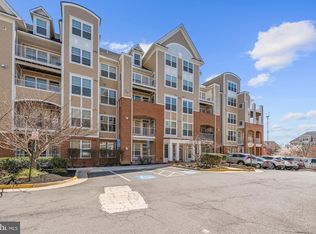
    **OFFER DEADLINE TUESDAY 3/18 @ 7pm, but the Seller reserves the right to accept an offer prior to the deadline.** Welcome to 8183 Carnegie Hall Ct, #407, a stunning top-floor penthouse that stands out as the largest model in the building. With its sweeping vaulted ceilings and an abundance of natural light, this one-of-a-kind condo offers a unique and spacious floor plan that is rarely available. Featuring three bedrooms and three full bathrooms, this home has been thoughtfully updated in recent years, including a new HVAC system, water heater, stove, and microwave, as well as granite countertops and a stylish backsplash in the kitchen. Fresh interior paint and new wide plank LVP flooring add to the modern appeal, creating a move-in-ready space that blends comfort and elegance. Located just steps from the Dunn Loring/Merrifield Metro, this home offers the ultimate convenience with easy access to a vibrant town center filled with restaurants, shopping, and entertainment. A short drive away, the Mosaic District provides an array of high-end retail, dining, and cultural attractions. Outdoor enthusiasts will love the nearby W&OD Trail, perfect for biking and jogging. Commuters will appreciate the quick access to Routes 29, 50, and I-495, making travel throughout Northern Virginia and beyond effortless. Additional conveniences include extra storage in the garage, one reserved garage parking space, and three additional parking passes for the lot. This rare and spacious penthouse combines luxury, location, and lifestyle—don’t miss the opportunity to make it yours!

    Zillow last checked:

    Listing updated:

    Listed by:

    Dinh Pham 703-646-1107,

    Fairfax Realty Select,

    Listing Team: Dinh Pham & The Good Life Team

    Bought with:

    Hooman Khazei, 0225250942

    Keller Williams Realty

    Source: Bright MLS,MLS#: VAFX2225032MLS Logo

    Facts & features

    Interior

    Bedrooms & bathrooms
    • Bedrooms: 3
    • Bathrooms: 3
    • Full bathrooms: 3
    • Main level bathrooms: 2
    • Main level bedrooms: 2
    Rooms
    • Room types: Living Room, Dining Room, Primary Bedroom, Bedroom 2, Bedroom 3, Kitchen, Laundry, Primary Bathroom, Full Bath
    Primary bedroom
    • Features: Cathedral/Vaulted Ceiling, Ceiling Fan(s), Window Treatments, Walk-In Closet(s)
    • Level: Main
    Bedroom 2
    • Level: Main
    Bedroom 3
    • Level: Upper
    Primary bathroom
    • Features: Flooring - Ceramic Tile, Double Sink, Soaking Tub
    • Level: Main
    Dining room
    • Level: Main
    Other
    • Features: Flooring - Ceramic Tile
    • Level: Upper
    Other
    • Level: Main
    Kitchen
    • Features: Flooring - Luxury Vinyl Tile, Pantry, Kitchen - Gas Cooking, Granite Counters, Breakfast Bar
    • Level: Main
    Laundry
    • Level: Main
    Living room
    • Features: Fireplace - Gas, Cathedral/Vaulted Ceiling, Balcony Access
    • Level: Main
    Heating
    • Heat Pump, Electric
    Cooling
    • Central Air, Electric
    Appliances
    • Included: Dishwasher, Disposal, Dryer, Exhaust Fan, Washer/Dryer Stacked, Water Heater, Cooktop, Refrigerator, Oven, Microwave, Stainless Steel Appliance(s), Gas Water Heater
    • Laundry: Washer In Unit, Dryer In Unit, Laundry Room, In Unit
    Features
    • Dining Area, Primary Bath(s), Open Floorplan, Family Room Off Kitchen, Pantry, Soaking Tub, Entry Level Bedroom, Kitchen - Gourmet, Ceiling Fan(s), Upgraded Countertops, Walk-In Closet(s), High Ceilings, 9'+ Ceilings, 2 Story Ceilings
    • Flooring: Luxury Vinyl
    • Windows: Skylight(s), Window Treatments
    • Has basement: No
    • Number of fireplaces: 1
    • Fireplace features: Screen
    Interior area
    • Total structure area: 1,531
    • Total interior livable area: 1,531 sqft
    • Finished area above ground: 1,531
    • Finished area below ground: 0

    Property

    Parking
    • Total spaces: 4
    • Parking features: Underground, Secured, Lighted, Handicap Parking, Assigned, Garage, Parking Lot
    • Garage spaces: 1
    • Details: Assigned Parking, Assigned Space #: PS-42
    Accessibility
    • Accessibility features: Accessible Elevator Installed, Accessible Hallway(s)
    Features
    • Levels: Two
    • Stories: 2
    • Exterior features: Balcony
    • Pool features: Community
    • Has view: Yes
    • View description: City
    Details
    • Additional structures: Above Grade, Below Grade
    • Parcel number: 0492 44070407
    • Zoning: 400
    • Special conditions: Standard

    Construction

    Type & style
    • Home type: Condo
    • Architectural style: Contemporary
    • Property subtype: Condominium
    • Attached to another structure: Yes
    Materials
    • Combination, Brick
    • Foundation: Block
    • Roof: Asphalt
    Condition
    • New construction: No
    • Year built: 2002
    Details
    • Builder model: PENTHOUSE W/ VIEWS OF THE CITY

    Utilities & green energy

    • Sewer: Public Sewer
    • Water: Public
    • Utilities for property: Cable Available, Natural Gas Available

    Community & HOA

    Community
    • Security: Electric Alarm, Exterior Cameras, Fire Alarm, Main Entrance Lock, Monitored
    • Condo and coop fee: $574 monthly
    • Subdivision: Westbriar
    HOA
    • Has HOA: No
    • Amenities included: Community Center, Storage, Fitness Center, Security, Elevator(s)
    • Services included: Common Area Maintenance, Insurance, Management, Road Maintenance, Sewer, Parking Fee, Trash, Water, Pool(s), Snow Removal, Maintenance Grounds, Maintenance Structure
    • HOA name: Westbriar
    Location
    • Region: Vienna

    Financial & listing details

    • Price per square foot: $385/sqft
    • Tax assessed value: $473,050
    • Annual tax amount: $5,755
    • Date on market: 3/12/2025
    • Listing agreement: Exclusive Right To Sell
    • Listing terms: Cash,Conventional
    • Ownership: Condominium

    Price history

    DateEventPrice
    4/2/2025Sold$590,000+3.5%$385/sqft
    Source: Bright MLS #VAFX2225032 Report a problem
    3/19/2025Pending sale$569,888$372/sqft
    Source: Bright MLS #VAFX2225032 Report a problem
    3/15/2025Listing removed$569,888$372/sqft
    Source: Bright MLS #VAFX2225032 Report a problem
    3/12/2025Listed for sale$569,888+9.6%$372/sqft
    Source: Bright MLS #VAFX2225032 Report a problem
    7/11/2022Sold$519,900$340/sqft
    Source: Bright MLS #VAFX2072056 Report a problem
    6/19/2022Pending sale$519,900$340/sqft
    Source: Bright MLS #VAFX2072056 Report a problem
    6/18/2022Contingent$519,900$340/sqft
    Source: Bright MLS #VAFX2072056 Report a problem
    6/10/2022Listed for sale$519,900+33.3%$340/sqft
    Source: Bright MLS #VAFX2072056 Report a problem
    7/10/2019Listing removed$2,800$2/sqft
    Source: RE/MAX One Solutions #VAFX1068034 Report a problem
    6/10/2019Listed for rent$2,800+1.8%$2/sqft
    Source: RE/MAX One Solutions #VAFX1068034 Report a problem
    6/26/2018Listing removed$2,750$2/sqft
    Source: RE/MAX One Solutions #1001723756 Report a problem
    6/4/2018Listed for rent$2,750+1.9%$2/sqft
    Source: RE/MAX One Solutions #1001723756 Report a problem
    4/19/2017Listing removed$2,700$2/sqft
    Source: Coldwell Banker Residential Brokerage - Vienna #FX9843565 Report a problem
    3/13/2017Price change$2,700-1.8%$2/sqft
    Source: Coldwell Banker Residential Brokerage - Vienna #FX9843565 Report a problem
    2/1/2017Listed for rent$2,750+1.9%$2/sqft
    Source: Keller Williams Realty #FX9843565 Report a problem
    1/7/2016Listing removed$2,700$2/sqft
    Source: Keller Williams - McLean #FX8733421 Report a problem
    11/17/2015Price change$2,700-3.6%$2/sqft
    Source: Keller Williams - McLean #FX8733421 Report a problem
    9/1/2015Listed for rent$2,800$2/sqft
    Source: Keller Williams - McLean #FX8733421 Report a problem
    8/28/2015Sold$390,000-2.5%$255/sqft
    Source: Public Record Report a problem
    8/20/2015Pending sale$399,900$261/sqft
    Source: Keller Williams - McLean #FX8708381 Report a problem
    7/31/2015Listed for sale$399,900-9.1%$261/sqft
    Source: Keller Williams Realty #FX8708381 Report a problem
    6/11/2007Sold$440,000+41.9%$287/sqft
    Source: Public Record Report a problem
    6/13/2002Sold$310,000$202/sqft
    Source: Public Record Report a problem

    Public tax history

    YearProperty taxesTax assessment
    2025$6,259 +8.8%$541,400 +9%
    2024$5,754 +2.7%$496,700
    2023$5,605 +3.6%$496,700 +5%
    2022$5,409 $473,050
    2021-- $473,050 +13%
    2020$4,954 +6%$418,630 +6%
    2019$4,674 +8%$394,930 +8%
    2018$4,328 +8%$365,680 +6%
    2017$4,007 +4.2%$345,110 +4%
    2016$3,844 +5.9%$331,840 +2%
    2015$3,631 +0.2%$325,330
    2014$3,623 $325,330 +20.1%
    2013-- $270,940 -4.5%
    2012-- $283,630 -20%
    2011-- $354,540
    2010-- $354,540 -5%
    2009-- $373,200 -8%
    2008-- $405,650 -6.4%
    2007-- $433,590 +57.4%
    2003-- $275,545
    2002-- --
    Find assessor info on the county website

    Neighborhood: 22180

    Nearby schools

    GreatSchools rating
    Schools provided by the listing agent
    • High: Marshall
    • District: Fairfax County Public Schools

    Source: Bright MLS. This data may not be complete. We recommend contacting the local school district to confirm school assignments for this home.

    Get a cash offer in 3 minutes
    Find out how much your home could sell for in as little as 3 minutes with a no-obligation cash offer.
    Estimated market value
    $598,900
    Get a cash offer in 3 minutes
    Find out how much your home could sell for in as little as 3 minutes with a no-obligation cash offer.
    Estimated market value
    $598,900