Skip main navigation
Sold for $508,000
  • $508,000

    8183 Carnegie Hall Ct APT 305, Vienna, VA 22180

    2beds
    1,185sqft
    Condominium
    Built in 2002
    -- sqft lot
    $511,700 Zestimate®
    $429/sqft
    $2,787 Estimated rent

    Home value

    $511,700

    $486,000 - $537,000

    $2,787/mo

    Zestimate® history
    Loading
    Loading...

    Owner options

    List your home for rent

    $2,787/mo

    Rent Zestimate®

    Find your next renter with Zillow Rental Manager. Plus, with online applications, you can quickly screen prospective tenants – for free.

    Learn more

    $2,787/mo

    Rent Zestimate®

    Refinance and save

    $3,142/mo

    Est. payment

    Refinancing to a lower rate could help reduce your monthly payments and save thousands over the life of the loan.

    See today's rates

    $3,142/mo

    Est. payment

    Explore your selling options

    Work with a Zillow partner agent

    Leverage their expertise and Zillow's premium Showcase listings to get your home seen by more buyers.

    Get started

    List with your own agent

    Get your home in front of millions of buyers by listing it on Zillow.

    Learn how to do it

    Sell it yourself

    Take full control of how buyers see your home on Zillow by listing For Sale by Owner (FSBO).

    List your home

    What's special


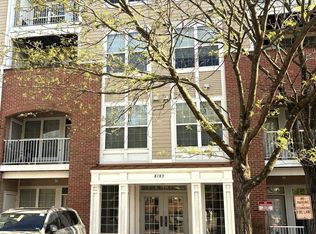
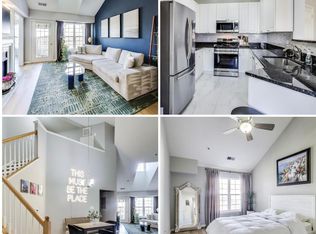
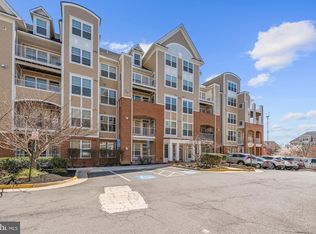
    Welcome to your new home! This elegant 2-bedroom, 2-bathroom condo offers a blend of luxury and convenience in a sought-after location. Situated just minutes away from the Dunn Loring Metro, Mosaic District, and W&OD trail, this property provides a walkable lifestyle with access to a plethora of amenities and attractions. As you step inside, you'll immediately notice the spacious and airy living area, complete with luxury vinyl plank floors and a cozy gas fireplace, perfect for relaxation or entertaining guests. The open floor plan seamlessly connects the living room to the dining area, where a generous space awaits for hosting dinners with friends and family. The kitchen is a chef's dream, featuring stainless steel appliances, a brand new fridge, glass tile backsplash, quartz countertops, white cabinets, and a breakfast bar. Whether you're preparing gourmet meals or simply enjoying your morning coffee, this kitchen is sure to inspire culinary creativity. The primary suite is a tranquil retreat, boasting a spacious walk-in closet, a linen closet, and a luxurious bathroom with a separate shower and soaking tub. The second bedroom offers ample space for guests or can be utilized as a home office or den, providing versatility to suit your lifestyle needs. Convenience is key with in-unit laundry facilities located outside the guest bathroom, eliminating the need for trips to the laundromat. Additional highlights include reserved parking spot PSG32, a private balcony overlooking the serene surroundings, and updated HVAC for year-round comfort. Community amenities abound, including a fitness center, spa, and community center, ensuring there's always something to do close to home. Plus, with Cox or Verizon internet available, staying connected has never been easier. With easy access to major highways and shopping destinations such as Tyson's Galleria and Tyson's Corner Center, this condo offers the perfect blend of suburban tranquility and urban convenience. Don't miss your opportunity to experience luxurious living in this pet-friendly, meticulously maintained condo. Schedule your showing today!

    Zillow last checked:

    Listing updated:

    Listed by:

    Pinyo Bhulipongsanon 571-969-6514,

    Samson Properties,

    Listing Team: The Redstone Group

    Bought with:

    Dinora Chacon, 0225189777

    Corcoran McEnearney

    Source: Bright MLS,MLS#: VAFX2184054MLS Logo

    Facts & features

    Interior

    Bedrooms & bathrooms
    • Bedrooms: 2
    • Bathrooms: 2
    • Full bathrooms: 2
    • Main level bathrooms: 2
    • Main level bedrooms: 2
    Basement
    • Area: 0
    Heating
    • Forced Air, Natural Gas
    Cooling
    • Central Air, Electric
    Appliances
    • Included: Microwave, Dishwasher, Refrigerator, Cooktop, Disposal, Washer/Dryer Stacked, Gas Water Heater
    • Laundry: Dryer In Unit, Washer In Unit, In Unit
    Features
    • Crown Molding, Dining Area, Entry Level Bedroom, Primary Bath(s), Elevator, Recessed Lighting, Walk-In Closet(s)
    • Flooring: Carpet
    • Windows: Window Treatments
    • Has basement: No
    • Number of fireplaces: 1
    • Fireplace features: Gas/Propane
    Interior area
    • Total structure area: 1,185
    • Total interior livable area: 1,185 sqft
    • Finished area above ground: 1,185
    • Finished area below ground: 0

    Property

    Parking
    • Total spaces: 1
    • Parking features: Basement, Assigned, On Street, Garage
    • Attached garage spaces: 1
    • Has uncovered spaces: Yes
    • Details: Assigned Parking, Assigned Space #: PSG32
    Accessibility
    • Accessibility features: Accessible Elevator Installed
    Features
    • Levels: One
    • Stories: 1
    • Exterior features: Balcony
    • Pool features: Community
    Details
    • Additional structures: Above Grade, Below Grade
    • Parcel number: 0492 44070305
    • Zoning: 400
    • Special conditions: Standard

    Construction

    Type & style
    • Home type: Condo
    • Architectural style: Contemporary
    • Property subtype: Condominium
    • Attached to another structure: Yes
    Materials
    • Brick, Aluminum Siding
    Condition
    • New construction: No
    • Year built: 2002
    • Major remodel year: 2021

    Utilities & green energy

    • Sewer: Public Sewer
    • Water: Public

    Community & HOA

    Community
    • Condo and coop fee: $485 monthly
    • Subdivision: Westbriar
    HOA
    • Has HOA: No
    • Amenities included: Common Grounds, Pool, Elevator(s), Security
    • Services included: Common Area Maintenance, Maintenance Structure, Insurance, Management, Pool(s), Reserve Funds, Snow Removal, Trash, Water
    • HOA name: Westbriar Condo
    Location
    • Region: Vienna

    Financial & listing details

    • Price per square foot: $429/sqft
    • Tax assessed value: $434,970
    • Annual tax amount: $5,039
    • Date on market: 6/6/2024
    • Listing agreement: Exclusive Right To Sell
    • Listing terms: Cash,Conventional,VA Loan
    • Ownership: Condominium

    Price history

    DateEventPrice
    7/31/2024Sold$508,000-1.4%$429/sqft
    Source: Bright MLS #VAFX2184054 Report a problem
    7/16/2024Contingent$515,000$435/sqft
    Source: Bright MLS #VAFX2184054 Report a problem
    6/24/2024Price change$515,000-1.9%$435/sqft
    Source: Bright MLS #VAFX2184054 Report a problem
    6/6/2024Listed for sale$525,000+15.4%$443/sqft
    Source: Bright MLS #VAFX2184054 Report a problem
    4/17/2023Listing removed--
    Source: Bright MLS #VAFX1185606 Report a problem
    4/19/2021Sold$455,000+1.1%$384/sqft
    Source: Public Record Report a problem
    3/16/2021Pending sale$450,000$380/sqft
    Source: Bright MLS #VAFX1185606 Report a problem
    3/12/2021Listed for sale$450,000+106.3%$380/sqft
    Source: Bright MLS #VAFX1185606 Report a problem
    1/14/2021Sold$218,092+75.8%$184/sqft
    Source: Public Record Report a problem
    7/31/2020Sold$124,050-60%$105/sqft
    Source: Public Record Report a problem
    9/18/2017Sold$310,000-2.8%$262/sqft
    Source: Public Record Report a problem
    8/21/2017Pending sale$319,000$269/sqft
    Source: Classic Realty, Ltd. #FX9953860 Report a problem
    5/20/2017Listed for sale$319,000$269/sqft
    Source: Classic Realty, Ltd. #FX9953860 Report a problem

    Public tax history

    YearProperty taxesTax assessment
    2025$5,755 +14.2%$497,820 +14.4%
    2024$5,039 +7.8%$434,970 +5%
    2023$4,675 +0.7%$414,260 +2%
    2022$4,644 $406,140 +5%
    2021-- $386,800 +8%
    2020$4,239 +11.2%$358,150 +11.2%
    2019$3,813 +8.1%$322,150 +8.1%
    2018$3,528 +7.9%$298,100 +5.9%
    2017$3,269 -7.8%$281,570 -8%
    2016$3,547 +5.9%$306,190 +2%
    2015$3,350 +0.2%$300,190
    2014$3,343 $300,190 +20%
    2013-- $250,160 -7.9%
    2012-- $271,570 -7%
    2011-- $292,010
    2010-- $292,010 -5%
    2009-- $307,380 -8%
    2008-- $334,110 -13.4%
    2007-- $385,800 +55.1%
    2003-- $248,670
    2002-- --
    Find assessor info on the county website

    Neighborhood: 22180

    Nearby schools

    GreatSchools rating
    Schools provided by the listing agent
    • Elementary: Stenwood
    • Middle: Kilmer
    • High: Marshall
    • District: Fairfax County Public Schools

    Source: Bright MLS. This data may not be complete. We recommend contacting the local school district to confirm school assignments for this home.

    Get a cash offer in 3 minutes
    Find out how much your home could sell for in as little as 3 minutes with a no-obligation cash offer.
    Estimated market value
    $511,700
    Get a cash offer in 3 minutes
    Find out how much your home could sell for in as little as 3 minutes with a no-obligation cash offer.
    Estimated market value
    $511,700