Step into this 3-bedroom, 1-bathroom ranch-style home in the sought-after Pittsgrove area and imagine the possibilities. With 1,144 square feet of living space, the property rests on a wooded 0.52-acre lot—perfect for outdoor relaxation or future landscaping ideas. The home has seen key upgrades over the years, including a new well and septic system added in 2009, and a switch to natural gas for both the furnace and water heater about a decade ago. Inside, you're greeted by generously sized rooms, hardwood flooring in most areas, durable vinyl plank in the bathroom, and practical vinyl flooring in the kitchen. A 25x14-foot single-car garage not only provides convenient parking but also includes access to the basement and a side yard entrance. Crown molding has been added in select rooms, while ceiling fans in most spaces enhance year-round comfort. All current appliances—refrigerator, stove, microwave, washer, and dryer—are included, simplifying your transition. The full-sized basement, entered from the garage, spans the entire footprint of the house and houses the furnace, water heater, and laundry equipment. Ideal for investors or DIY enthusiasts, this property presents a fantastic opportunity to personalize a home in a prime location. Don’t wait—this Pittsgrove ranch home is ready for you to leave your mark.
Pending
$220,000
819 Gershal Ave, Pittsgrove, NJ 08318
3beds
1,144sqft
:
Get pre-qualified$1,660/mo
Single Family Residence
Built in 1978
0.52 Acres Lot
$-- Zestimate®
$192/sqft
$-- HOA
What's special
Generously sized rooms
- 33 days |
- 815 |
- 36 |
Likely to sell faster than
Zillow last checked:
Listing updated:
Listed by:
Tracy Troiani 856-305-9535,
Fathom Realty NJ, LLC
Source: Bright MLS,MLS#: NJSA2019472
Facts & features
Interior
Bedrooms & bathrooms
- Bedrooms: 3
- Bathrooms: 1
- Full bathrooms: 1
- Main level bathrooms: 1
- Main level bedrooms: 3
Rooms
- Room types: Living Room, Dining Room, Primary Bedroom, Bedroom 2, Kitchen, Family Room, Bedroom 1, Bathroom 1
Primary bedroom
- Features: Ceiling Fan(s), Flooring - HardWood
- Level: Main
- Area: 169 Square Feet
- Dimensions: 13 X 13
Primary bedroom
- Level: Unspecified
Bedroom 1
- Features: Ceiling Fan(s), Flooring - HardWood
- Level: Main
- Area: 156 Square Feet
- Dimensions: 12 X 13
Bedroom 2
- Features: Ceiling Fan(s), Flooring - HardWood
- Level: Main
- Area: 117 Square Feet
- Dimensions: 9 X 13
Bathroom 1
- Features: Bathroom - Tub Shower, Chair Rail
- Level: Main
- Area: 40 Square Feet
- Dimensions: 5 X 8
Dining room
- Level: Unspecified
Family room
- Level: Unspecified
Kitchen
- Features: Kitchen - Gas Cooking, Ceiling Fan(s), Dining Area, Flooring - Vinyl, Eat-in Kitchen
- Level: Main
- Area: 204 Square Feet
- Dimensions: 12 X 17
Living room
- Features: Flooring - HardWood
- Level: Main
- Area: 224 Square Feet
- Dimensions: 14 X 16
Heating
- Forced Air, Natural Gas
Cooling
- Wall Unit(s), Electric
Appliances
- Included: Oven, Oven/Range - Gas, Refrigerator, Washer, Dryer, Gas Water Heater
- Laundry: In Basement
Features
- Additional Stairway, Attic, Bathroom - Tub Shower, Ceiling Fan(s), Chair Railings, Combination Kitchen/Dining, Crown Molding, Dining Area, Floor Plan - Traditional, Kitchen - Table Space
- Flooring: Vinyl, Hardwood, Wood
- Basement: Full,Unfinished
- Has fireplace: No
Interior area
- Total structure area: 1,144
- Total interior livable area: 1,144 sqft
- Finished area above ground: 1,144
Property
Parking
- Total spaces: 3
- Parking features: Driveway
- Uncovered spaces: 3
Accessibility
- Accessibility features: None
Features
- Levels: One
- Stories: 1
- Pool features: None
Lot
- Size: 0.52 Acres
- Features: Backs to Trees, Front Yard, Level, Rear Yard, SideYard(s), Wooded
Details
- Additional structures: Above Grade
- Parcel number: 110250100011
- Zoning: RES
- Special conditions: Standard
Construction
Type & style
- Home type: SingleFamily
- Architectural style: Ranch/Rambler
- Property subtype: Single Family Residence
Materials
- Aluminum Siding
- Foundation: Block
- Roof: Shingle
Condition
- Below Average
- New construction: No
- Year built: 1978
Utilities & green energy
- Electric: 150 Amps
- Sewer: On Site Septic
- Water: Well
- Utilities for property: Underground Utilities, Cable
Community & HOA
Community
- Subdivision: None Available
HOA
- Has HOA: No
Location
- Region: Pittsgrove
- Municipality: PITTSGROVE TWP
Financial & listing details
- Price per square foot: $192/sqft
- Tax assessed value: $117,700
- Annual tax amount: $3,885
- Date on market: 7/7/2026
- Listing agreement: Exclusive Right To Sell
- Exclusions: Personal Property
- Ownership: Fee Simple
Estimated market value
Not available
Estimated sales range
Not available
Not available
Price history
| Date | Event | Price |
|---|---|---|
| 7/24/2026 | Pending sale | $220,000$192/sqft |
Source:  Bright MLS #NJSA2019472 Report a problem Bright MLS #NJSA2019472 Report a problem | ||
| 7/7/2026 | Listed for sale | $220,000+63.1%$192/sqft |
Source: Bright MLS #NJSA2019472 Report a problem | ||
| 7/21/2017 | Listing removed | $134,900$118/sqft |
Source: HomeSmart First Advantage Realty #6965652 Report a problem | ||
| 5/31/2017 | Price change | $134,900-3.6%$118/sqft |
Source: HomeSmart First Advantage Realty #6965652 Report a problem | ||
| 5/18/2017 | Price change | $139,900-1.5%$122/sqft |
Source: HomeSmart First Advantage Realty #6965652 Report a problem | ||
| 4/19/2017 | Listed for sale | $142,000+7.6%$124/sqft |
Source: HomeSmart First Advantage Realty #6965652 Report a problem | ||
| 3/22/2010 | Sold | $132,000+88.6%$115/sqft |
Source: Public Record Report a problem | ||
| 5/12/2008 | Sold | $70,000$61/sqft |
Source: Public Record Report a problem | ||
Public tax history
| Year | Property taxes | Tax assessment |
|---|---|---|
| 2025 | $4,816 | $117,700 |
| 2024 | $4,816 +1.5% | $117,700 |
| 2023 | $4,743 +4.1% | $117,700 |
| 2022 | $4,557 +2.8% | $117,700 |
| 2021 | $4,431 +1.7% | $117,700 |
| 2020 | $4,356 +34.7% | $117,700 |
| 2019 | $3,235 | $117,700 |
| 2018 | $3,235 -21% | $117,700 |
| 2017 | $4,094 +10.7% | $117,700 |
| 2016 | $3,699 +4.3% | $117,700 |
| 2015 | $3,546 +1% | $117,700 |
| 2014 | $3,512 +1.8% | $117,700 |
| 2013 | $3,449 +3.2% | $117,700 |
| 2012 | $3,343 -1.5% | $117,700 |
| 2011 | $3,392 -0.6% | $117,700 |
| 2010 | $3,412 -2.9% | $117,700 |
| 2009 | $3,516 | $117,700 |
| 2008 | -- | $117,700 |
| 2007 | -- | $117,700 |
| 2006 | -- | $117,700 |
| 2005 | -- | $117,700 |
| 2004 | -- | $117,700 +93.9% |
| 2003 | -- | $60,700 |
| 2002 | -- | $60,700 |
| 2001 | -- | $60,700 |
Find assessor info on the county website
Monthly payment
Est. payment
Payment breakdown
Explore the cost of this home by adjusting the details. Changes won't be saved.Climate risks
Neighborhood: 08318
Nearby schools
GreatSchools rating
- 5/10Pittsgrove Twp Middle SchoolGrades: 5-8Distance: 4.5 mi
- 3/10Arthur P Schalick High SchoolGrades: 9-12Distance: 4.5 mi
- 7/10Olivet SchoolGrades: 2-4Distance: 5.1 mi
Schools provided by the listing agent
- High: Arthur P. Schalick H.s.
- District: Pittsgrove Township Public Schools
Source: Bright MLS. This data may not be complete. We recommend contacting the local school district to confirm school assignments for this home.
- $131,100-- bd-- ba2k sqft815 Gershal Ave, Pittsgrove, NJ 08318Off Market
- $354,1003 bd2 ba1.3k sqft823 Gershal Ave, Pittsgrove, NJ 08318Off Market
- $268,6003 bd2 ba-- sqft823 Gershal Ave, Pittsgrove, NJ 08318Off Market
- $20,0000.52 acres818 Gershal Ave, Pittsgrove, NJ 08318Sold
- $247,200-- bd-- ba4.1k sqft827-829 Gershal Ave, Pittsgrove, NJ 08318Off Market
- $201,400-- bd-- ba2.4k sqft810 Gershal Ave, Pittsgrove, NJ 08318Off Market
- $167,500-- bd-- ba-- sqft803 Gershal Ave, Pittsgrove, NJ 08318Off Market
- $3,4000.34 acres830-832 Gershal Ave, Pittsgrove, NJ 08318Off Market
A local agent can set up tours, give advice and negotiate with sellers.
Similar homes
- $--3 bd2 ba1k sqft2117 W Oak Rd, Vineland, NJ 08360Auction
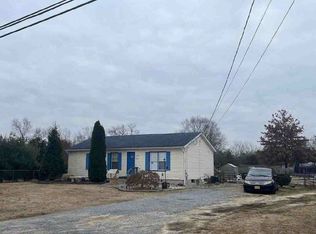 Xome
Xome - $180,0002 bd1 ba780 sqft886 Lower Mill Rd, Pittsgrove, NJ 08318For Sale
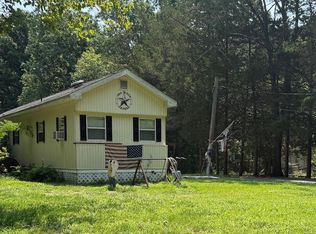
 MLS ID #NJSA2019676, Christy Schmidt, HomeSmart First Advantage Realty. Bright MLS
 - $175,0002 bd1 ba816 sqft31 Steinfeld Ave, Pittsgrove, NJ 08318For Sale
 MLS ID #NJSA2019188, Arthur Carr, Keller Williams Realty - Washington Township. Bright MLS
 - $--4 bd2 ba1.5k sqft537 N West Ave, Vineland, NJ 08360Auction
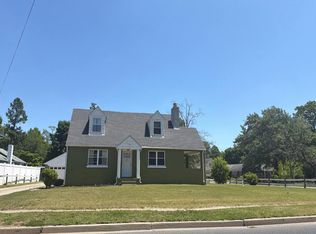 Auction.com 2
 - $219,0003 bd1 ba1.3k sqft206 Broad St, Elmer, NJ 08318For SaleMLS ID #NJSA2018810, Rich Warner, Warner Real Estate & Auction Company. Bright MLS
- $244,9003 bd2 ba1.1k sqft27 Center St, Elmer, NJ 08318For SaleMLS ID #NJSA2018712, Larry Malone, Homestarr Realty. Bright MLS
- $--2 bd1 ba744 sqft1551 E Elmer Rd, Vineland, NJ 08361AuctionXome
- $--4 bd1 ba1.3k sqft935 Harding Hwy, Buena, NJ 08310AuctionAuction.com 2
- $--3 bd1 ba1.3k sqft113 E Weymouth Rd, Buena, NJ 08310AuctionServiceLink Auction
- $--3 bd2 ba1k sqft101 Laurel Heights Dr, Bridgeton, NJ 08302AuctionAuction.com 2
- $215,0002 bd1 ba672 sqft1382 Bridgeton Millville Pike, Millville, NJ 08332For SaleMLS ID #NJCB2031428, Jasmine Thompson, Keller Williams Prime Realty. Bright MLS
- $236,9003 bd1 ba1k sqft1106 S 2nd St, Millville, NJ 08332For SaleMLS ID #NJCB2031708, Loretta DeTetta-Aureli, BHHS Fox & Roach-Vineland. Bright MLS
- $245,0003 bd2 ba1.3k sqft159 Walnut Ln, Buena, NJ 08310For SaleMLS ID #NJAC2025742, Michael Gumbel, Rosedale Real Estate LLC. Bright MLS
- $--2 bd2 ba1.5k sqft1149 Blue Bell Rd, Williamstown, NJ 08094AuctionAuction.com 1
- $230,0002 bd1 ba936 sqft733 E Quince St, Vineland, NJ 08360For SaleMLS ID #NJCB2028750, Jordan Hess, EXIT Realty Defined. Bright MLS
- $240,0003 bd1 ba864 sqft1013 School Ln, Bridgeton, NJ 08302For SaleMLS ID #NJCB2031936, Jonathan Beswick, Better Homes and Gardens Real Estate Maturo. Bright MLS
- $--2 bd1 ba896 sqft1009 Louis Dr, Millville, NJ 08332AuctionAuction.com 2
- $220,0002 bd2 ba960 sqft406 Ireland Ave, Millville, NJ 08332For SaleMLS ID #NJCB2031154, Larry DePalma, DePalma Realty. Bright MLS
- $189,9004 bd2 ba1.5k sqft824 E Plum St, Vineland, NJ 08360For SaleMLS ID #NJCB2031612, Kate Henderson, Keller Williams Hometown. Bright MLS
- $180,0003 bd1 ba1.2k sqft1201 Fairton Rd, Millville, NJ 08332For SaleMLS ID #NJCB2029290, Kimberlee McClellan, Ai Brokers LLC. Bright MLS
