This spacious home offers charm and everyday functionality. From the inviting front porch to the warm, open living space, you’ll appreciate the beautiful woodwork and open plan flow into the dining area. The kitchen features ample cabinet space and a practical layout and adjoining full bathroom with shower. Upstairs, you’ll find 4 comfortable bedrooms filled with natural light, along with another upgraded full bathroom. This property is currently tenant occupied, generating $20,000 in annual rental income, with a month-to-month lease that offers flexibility for both investors and future owner occupants. This well-priced, 4-bedroom, 2 full bath home offers plenty of space to spread out and 2 car garage in back off the private rear ally. Recently had a full first-floor repaint. The back door off of kitchen leads out to the wrap-around deck and a fenced yard. This is a wonderful location on north-west side of town. Conveniently located, this home provides easy access to King of Prussia, known for its abundant shopping, dining, and entertainment options, while still offering the comfort of a residential neighborhood. Move-in ready and full of updates—this is a great opportunity you won’t want to miss! Tenants will stay if sold to an investor.
For sale
$240,000
819 W Elm St, Norristown, PA 19401
4beds
1,639sqft
:
Get pre-qualified$1,594/mo
Single Family Residence
Built in 1915
2,800 Square Feet Lot
$235,300 Zestimate®
$146/sqft
$-- HOA
What's special
Fenced yardBeautiful woodworkInviting front porchWarm open living spaceWrap-around deck
- 49 days |
- 373 |
- 12 |
Zillow last checked:
Listing updated:
Listed by:
Fred Lockett 610-804-7264,
Coldwell Banker Realty (610) 363-6006
Source: Bright MLS,MLS#: PAMC2180308
Facts & features
Interior
Bedrooms & bathrooms
- Bedrooms: 4
- Bathrooms: 2
- Full bathrooms: 2
- Main level bathrooms: 1
Rooms
- Room types: Living Room, Dining Room, Primary Bedroom, Bedroom 2, Bedroom 3, Kitchen, Bedroom 1
Primary bedroom
- Level: Upper
- Area: 0 Square Feet
- Dimensions: 0 X 0
Bedroom 1
- Level: Upper
- Area: 0 Square Feet
- Dimensions: 0 X 0
Bedroom 2
- Level: Upper
- Area: 0 Square Feet
- Dimensions: 0 X 0
Bedroom 3
- Level: Upper
- Area: 0 Square Feet
- Dimensions: 0 X 0
Dining room
- Level: Main
- Area: 0 Square Feet
- Dimensions: 0 X 0
Kitchen
- Features: Kitchen - Electric Cooking, Double Sink
- Level: Main
- Area: 0 Square Feet
- Dimensions: 0 X 0
Living room
- Level: Main
- Area: 0 Square Feet
- Dimensions: 0 X 0
Heating
- Hot Water, Natural Gas
Cooling
- Wall Unit(s), Electric
Appliances
- Included: Self Cleaning Oven, Dishwasher, Dryer, Refrigerator, Cooktop, Washer, Electric Water Heater
- Laundry: In Basement
Features
- Ceiling Fan(s), Eat-in Kitchen
- Basement: Full,Unfinished
- Has fireplace: No
Interior area
- Total structure area: 1,639
- Total interior livable area: 1,639 sqft
- Finished area above ground: 1,639
- Finished area below ground: 0
Property
Parking
- Total spaces: 2
- Parking features: Garage Door Opener, Oversized, Private, On Street, Detached
- Garage spaces: 2
- Has uncovered spaces: Yes
- Details: Garage Sqft: 400
Accessibility
- Accessibility features: None
Features
- Levels: Two
- Stories: 2
- Patio & porch: Deck, Porch
- Exterior features: Sidewalks, Street Lights
- Pool features: None
- Fencing: Partial,Wood
Lot
- Size: 2,800 Square Feet
- Dimensions: 20.00 x 0.00
- Features: Front Yard, Rear Yard
Details
- Additional structures: Above Grade, Below Grade
- Parcel number: 130011072003
- Zoning: RESIDENTIAL SINGLE FAMILY
- Special conditions: Standard
Construction
Type & style
- Home type: SingleFamily
- Architectural style: Colonial
- Property subtype: Single Family Residence
- Attached to another structure: Yes
Materials
- Brick
- Foundation: Brick/Mortar
- Roof: Flat
Condition
- New construction: No
- Year built: 1915
- Major remodel year: 2019
Utilities & green energy
- Electric: 100 Amp Service
- Sewer: Public Sewer
- Water: Public
- Utilities for property: Cable Connected
Community & HOA
Community
- Subdivision: None Available
HOA
- Has HOA: No
Location
- Region: Norristown
- Municipality: NORRISTOWN BORO
Financial & listing details
- Price per square foot: $146/sqft
- Tax assessed value: $67,050
- Annual tax amount: $4,327
- Date on market: 6/8/2026
- Listing agreement: Exclusive Right To Sell
- Listing terms: Conventional,Cash
- Ownership: Fee Simple
- Total actual rent: 20400
Estimated market value
$235,300
$224,000 - $247,000
$2,124/mo
Price history
| Date | Event | Price |
|---|---|---|
| 6/8/2026 | Listed for sale | $240,000+6.7%$146/sqft |
Source:  Bright MLS #PAMC2180308 Report a problem Bright MLS #PAMC2180308 Report a problem | ||
| 3/28/2023 | Listing removed | $225,000$137/sqft |
Source: Bright MLS #PAMC2057760 Report a problem | ||
| 11/12/2022 | Listed for sale | $225,000+71.2%$137/sqft |
Source: Bright MLS #PAMC2057760 Report a problem | ||
| 3/24/2021 | Listing removed | -- |
Source: Owner Report a problem | ||
| 4/26/2019 | Sold | $131,418+338.1%$80/sqft |
Source: Public Record Report a problem | ||
| 4/1/2015 | Sold | $30,000-37.5%$18/sqft |
Source: Public Record Report a problem | ||
| 11/14/2014 | Price change | $48,000+0.2%$29/sqft |
Source: Owner Report a problem | ||
| 9/27/2014 | Listed for sale | $47,900-69.6%$29/sqft |
Source: Owner Report a problem | ||
| 12/12/2005 | Sold | $157,500$96/sqft |
Source: Public Record Report a problem | ||
Public tax history
| Year | Property taxes | Tax assessment |
|---|---|---|
| 2025 | $4,132 +1.3% | $67,050 |
| 2024 | $4,079 | $67,050 |
| 2023 | $4,079 +2.2% | $67,050 |
| 2022 | $3,991 +2.2% | $67,050 |
| 2021 | $3,905 +2.5% | $67,050 |
| 2020 | $3,809 +2.4% | $67,050 |
| 2019 | $3,719 +8.9% | $67,050 |
| 2018 | $3,416 +0.8% | $67,050 |
| 2017 | $3,390 +2.4% | $67,050 |
| 2016 | $3,309 +1.9% | $67,050 |
| 2015 | $3,247 +2.5% | $67,050 |
| 2014 | $3,168 +1.8% | $67,050 |
| 2013 | $3,113 +2.3% | $67,050 |
| 2012 | $3,043 +5.7% | $67,050 |
| 2011 | $2,879 +2.9% | $67,050 |
| 2010 | $2,797 | $67,050 |
| 2009 | $2,797 +2.6% | $67,050 |
| 2008 | $2,727 +3.6% | -- |
| 2007 | $2,632 +1.9% | -- |
| 2006 | $2,582 +3.1% | -- |
| 2005 | $2,505 +4.3% | -- |
| 2004 | $2,402 +18.4% | -- |
| 2003 | $2,029 +6.6% | -- |
| 2002 | $1,904 +1.8% | -- |
| 2000 | $1,870 +13.9% | -- |
| 1999 | $1,642 | -- |
Find assessor info on the county website
Monthly payment
Est. payment
Payment breakdown
Explore the cost of this home by adjusting the details. Changes won't be saved.Climate risks
Neighborhood: West End
Nearby schools
GreatSchools rating
- 4/10Blockson Middle SchoolGrades: 5-8Distance: 0.5 mi
- 2/10Norristown Area High SchoolGrades: 9-12Distance: 1.6 mi
- 5/10Marshall Street El SchoolGrades: K-4Distance: 0.7 mi
Schools provided by the listing agent
- High: Norristown Area
- District: Norristown Area
Source: Bright MLS. This data may not be complete. We recommend contacting the local school district to confirm school assignments for this home.
- $223,0004 bd1 ba1.6k sqft817 W Elm St, Norristown, PA 19401Off Market
- $209,5003 bd1 ba1.6k sqft815 W Elm St, Norristown, PA 19401Off Market

- $500-- bd-- ba-- sqft821 W Elm St, Norristown, PA 19401Off Market
- $181,800-- bd-- ba-- sqft823 W Elm St, Norristown, PA 19401Off Market
- $286,9003 bd2 ba1.6k sqft813 W Elm St, Norristown, PA 19401Off Market
- $216,8003 bd1 ba1.4k sqft811 W Elm St, Norristown, PA 19401Off Market
- $230,3003 bd2 ba1.3k sqft809 W Elm St, Norristown, PA 19401Off Market
- $4,950435 Square Feet825 W Elm St, Norristown, PA 19401Off Market
A local agent can set up tours, give advice and negotiate with sellers.
A local lender can help you make sure your offer is ready when you are.
Similar homes
- $225,0003 bd2 ba1.5k sqft216 E Marshall St, Norristown, PA 19401For Sale
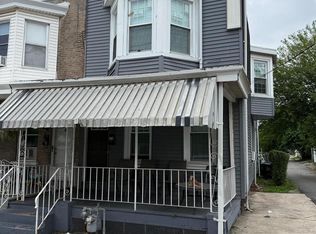
 MLS ID #PAMC2187024, Michael Marchese, Coldwell Banker Realty. Bright MLS
 - $248,9994 bd1 ba1.5k sqft1006 Harrison St, Philadelphia, PA 19124For Sale
 MLS ID #PAPH2629124, Gary Dydak, Dydak Realty. Bright MLS
 - $219,0005 bd1 ba1.8k sqft2108 N 7th St, Philadelphia, PA 19122For Sale
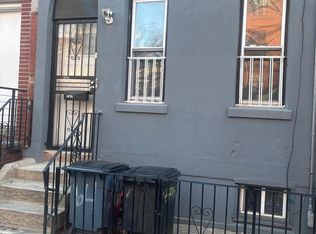 MLS ID #PAPH2652278, Marvin Vargas, RE/MAX Access. Bright MLS
 - $200,0004 bd2 ba1.7k sqft1337 N 57th St, Philadelphia, PA 19131For Sale By Owner

- $250,0003 bd1 ba1k sqft2362 N 4th St, Philadelphia, PA 19133For SaleMLS ID #PAPH2652446, michael bouselli, Compass RE. Bright MLS
- $265,0003 bd2 ba1.5k sqft32 S 12th St, Darby, PA 19023For SaleMLS ID #PADE2114586, Mr. Brian Wilson, BHHS Fox & Roach-Center City Walnut. Bright MLS
- $--3 bd1 ba1k sqft5849 N Marshall St, Philadelphia, PA 19120AuctionAuction.com 1
- $249,9003 bd1 ba1.2k sqft4801-4805 Van Kirk St, Philadelphia, PA 19135For SaleMLS ID #PAPH2603390, Carlos Cesar, RE/MAX 2000. Bright MLS
- $229,9113 bd3 ba1.2k sqft2805 Polk Ave, Camden, NJ 08105For SaleMLS ID #NJCD2117532, Tito Santiago, Garden State Properties Group - Merchantville. Bright MLS
- $250,0004 bd2 ba1.7k sqft579 Allengrove St, Philadelphia, PA 19120For SaleMLS ID #PAPH2621022, Recel Jovellanos, Better Homes and Gardens Real Estate - Maturo PA. Bright MLS
- $250,0003 bd-- ba1.5k sqft1432 67th Ave, Philadelphia, PA 19126For SaleMLS ID #PAPH2627612, Carmella Vassor-Johnson, Realty Mark Associates - KOP. Bright MLS
- $245,0002 bd1 ba1k sqft3298 Miller St, Philadelphia, PA 19134For SaleMLS ID #PAPH2625512, Elisavet Antonouli, Realty Mark Cityscape-Huntingdon Valley. Bright MLS
- $269,9003 bd2 ba1.1k sqft48 Foster Ave, Sharon Hill, PA 19079For SaleMLS ID #PADE2117410, Lawrence Eburuoh, Nova Realty, LLC. Bright MLS
- $195,0003 bd1 ba1.2k sqft130 Westdale Rd, Upper Darby, PA 19082For SaleMLS ID #PADE2117872, Ben Slater, RE/MAX Preferred - Newtown Square. Bright MLS
- $219,5004 bd2 ba1.4k sqft60 N Yewdall St, Philadelphia, PA 19139For SaleMLS ID #PAPH2590510, James Perdigao, RE/MAX One Realty. Bright MLS
- $279,9003 bd2 ba1.1k sqft7038 Shelbourne St, Philadelphia, PA 19111For SaleMLS ID #PAPH2635516, Joseph F Gioia, RE/MAX 2000. Bright MLS
- $226,0003 bd3 ba1.4k sqft4957 N 9th St, Philadelphia, PA 19141For SaleMLS ID #PAPH2628916, Mr. Brian Wilson, BHHS Fox & Roach-Center City Walnut. Bright MLS
- $215,0003 bd4 ba1.4k sqft5803 Cedar Ave, Philadelphia, PA 19143For SaleMLS ID #PAPH2624356, Alexander Shulzhenko, Compass RE. Bright MLS
- $209,9003 bd2 ba1.4k sqft6204 Gardenia St, Philadelphia, PA 19144For SaleMLS ID #PAPH2622538, Carolyn Mosley, RE/MAX One Realty. Bright MLS
- $179,0003 bd2 ba1.3k sqft561 W Abbottsford Ave, Philadelphia, PA 19144For SaleMLS ID #PAPH2651338, Mr. Johnathan Maurice Speaks, Coldwell Banker Hearthside Realtors. Bright MLS
