
Welcome to 4805 Van Kirk Street, located in the desirable Northeast Philadelphia – Tacony section, conveniently close to Interstate 95 and a variety of neighborhood amenities. This spacious three-story twin home is now available for sale and offers excellent potential for an owner-occupant or investor. The exterior has been significantly improved with newer siding, roofing, and windows. The interior is in the process of being renovated; some areas remain unfinished and will not be completed by the seller. The home is in livable condition and is being sold strictly AS-IS. Enter into a formal foyer leading to a formal living room open to the formal dining room, adjacent to a large updated kitchen featuring abundant white cabinetry, stainless steel appliances, granite countertops, a beautiful ceramic backsplash, wood flooring, and a sliding door providing access to the large side and rear yards, as well as off-street parking. The kitchen also includes a closet with washer/dryer hookups. The second floor offers two spacious bedrooms and a full three-piece hall bath with custom shower, vanity, toilet, and ceramic tile finishes. The third floor provides flexible space that can be used as the third and fourth bedrooms, home office, or bonus rooms. Important: The adjacent vacant lot at 4801 Van Kirk Street (approx. 28’ x 100’) is available for an additional price and must be sold together with 4805 Van Kirk Street. The combined asking price for both parcels is $274,900. The extra lot provides exceptional side and rear yard space and potential for off-street parking or future use (buyer to verify zoning and permitted uses). This is a rare opportunity to acquire a twin home with an adjacent lot in a desirable Northeast Philadelphia location close to major roadways, public transportation, and everyday conveniences. Property needs work. Handyman special
For sale
Price cut: $25.1K (4/29)
$249,900
4801-4805 Van Kirk St, Philadelphia, PA 19135
3beds
1,298sqft
Single Family Residence
Built in 1930
2,800 Square Feet Lot
$248,200 Zestimate®
$193/sqft
$-- HOA
What's special
Off-street parkingNewer sidingTwo spacious bedroomsSpacious three-story twin homeAbundant white cabinetryFormal dining roomWood flooring
- 105 days |
- 364 |
- 21 |
Zillow last checked:
Listing updated:
Listed by:
Carlos Cesar 215-698-3987,
RE/MAX 2000 2156982000,
Listing Team: The Cesar Team, Co-Listing Team: The Cesar Team,Co-Listing Agent: Brian Miguel Cesar 215-990-1477,
RE/MAX 2000
Source: Bright MLS,MLS#: PAPH2603390
Loading...
Facts & features
Interior
Bedrooms & bathrooms
- Bedrooms: 3
- Bathrooms: 1
- Full bathrooms: 1
Rooms
- Room types: Living Room, Dining Room, Foyer
Dining room
- Level: Main
Foyer
- Level: Main
Living room
- Level: Main
Heating
- Hot Water, Electric
Cooling
- None
Appliances
- Included: Electric Water Heater
Features
- Has basement: No
- Has fireplace: No
Interior area
- Total structure area: 1,298
- Total interior livable area: 1,298 sqft
- Finished area above ground: 1,298
- Finished area below ground: 0
Property
Parking
- Parking features: Off Street
Accessibility
- Accessibility features: None
Features
- Levels: Three
- Stories: 3
- Pool features: None
Lot
- Size: 2,800 Square Feet
- Dimensions: 28.00 x 100.00
Details
- Additional structures: Above Grade, Below Grade
- Parcel number: 411099500
- Zoning: RSA3
- Special conditions: Standard
Construction
Type & style
- Home type: SingleFamily
- Architectural style: Straight Thru
- Property subtype: Single Family Residence
- Attached to another structure: Yes
Materials
- Frame
- Foundation: Stone
Condition
- New construction: No
- Year built: 1930
Utilities & green energy
- Sewer: Public Sewer
- Water: Public
Community & HOA
Community
- Subdivision: Tacony
HOA
- Has HOA: No
Location
- Region: Philadelphia
- Municipality: PHILADELPHIA
Financial & listing details
- Price per square foot: $193/sqft
- Tax assessed value: $203,700
- Annual tax amount: $2,851
- Date on market: 4/3/2026
- Listing agreement: Exclusive Right To Sell
- Ownership: Fee Simple
Estimated market value
$248,200
$236,000 - $261,000
$1,882/mo
Price history
| Date | Event | Price |
|---|---|---|
| 4/29/2026 | Price change | $249,900-9.1%$193/sqft |
Source:  Bright MLS #PAPH2603390 Report a problem Bright MLS #PAPH2603390 Report a problem | ||
| 4/3/2026 | Listed for sale | $275,000$212/sqft |
Source: Bright MLS #PAPH2603390 Report a problem | ||
Public tax history
Tax history is unavailable.
Monthly payment
Est. payment
Payment breakdown
Explore the cost of this home by adjusting the details. Changes won't be saved.Climate risks
Neighborhood: Wissinoming
Nearby schools
GreatSchools rating
- 4/10Sullivan James J SchoolGrades: K-5Distance: 0.3 mi
- 4/10Harding Warren G Middle SchoolGrades: 6-8Distance: 0.7 mi
- 3/10Frankford High SchoolGrades: 9-12Distance: 1.4 mi
Schools provided by the listing agent
- District: Philadelphia City
Source: Bright MLS. This data may not be complete. We recommend contacting the local school district to confirm school assignments for this home.
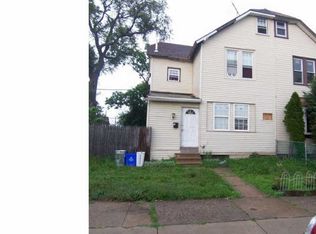
- $226,5004 bd1 ba1.2k sqft4805 Van Kirk St, Philadelphia, PA 19135Off Market
- $39,8004 bd2 ba1.2k sqft4801 Van Kirk St, Philadelphia, PA 19135Off Market

- $251,5004 bd1 ba1.2k sqft4807 Van Kirk St, Philadelphia, PA 19135Off Market
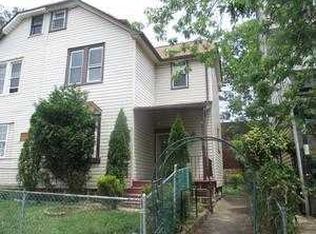
- $210,5004 bd1 ba1.9k sqft4809 Van Kirk St, Philadelphia, PA 19135Off Market
- $171,5004 bd1 ba1.9k sqft4811 Van Kirk St, Philadelphia, PA 19135Off Market
- $--2 bd1 ba750 sqft5813-17 Hegerman St #2, Philadelphia, PA 19135Off Market
- $--2 bd1 ba677 sqft5817 Hegerman St APT 3, Philadelphia, PA 19135Off Market
- $--1 bd1 ba700 sqft5813 Hegerman St APT 1, Philadelphia, PA 19135Off Market
A local agent can set up tours, give advice and negotiate with sellers.
Similar homes
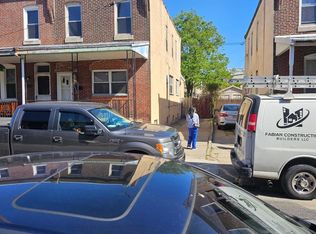
- $229,9003 bd2 ba1k sqft6713 Marsden St, Philadelphia, PA 19135For Sale
 MLS ID #PAPH2557394, Kin Cheng, Kin Realty, LLC. Bright MLS
 - $349,9004 bd2 ba1.5k sqft4124 Longshore Ave, Philadelphia, PA 19135For Sale
 MLS ID #PAPH2623962, Carlos Cesar, RE/MAX 2000. Bright MLS
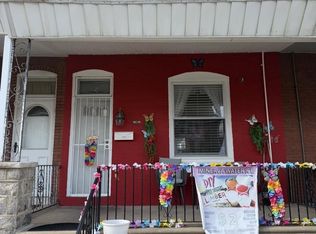
 - $215,0002 bd1 ba1.3k sqft6036 Walker St, Philadelphia, PA 19135For Sale
 MLS ID #PAPH2595678, Jasmine Benabe, HomeSmart Realty Advisors. Bright MLS
 - $255,0003 bd2 ba1.2k sqft1232 Hale St, Philadelphia, PA 19111For Sale
 MLS ID #PAPH2581508, JIAMING LIN, Legacy Landmark Realty LLC. Bright MLS
 - $235,0003 bd1 ba1.1k sqft3142 Levick St, Philadelphia, PA 19149For SaleMLS ID #PAPH2644132, Feng Lin, Tesla Realty Group, LLC. Bright MLS
- $--3 bd1 ba1k sqft5849 N Marshall St, Philadelphia, PA 19120AuctionAuction.com 1
- $249,0004 bd3 ba1.4k sqft3253 Cottman Ave, Philadelphia, PA 19149For SaleMLS ID #PAPH2639458, Faith Lin, A Plus Realtors LLC. Bright MLS
- $288,0003 bd2 ba1.4k sqft8072 Craig St, Philadelphia, PA 19136For SaleMLS ID #PAPH2644202, Peiliang Su, Home Vista Realty. Bright MLS
- $247,0003 bd1 ba1.1k sqft1334 McKinley St, Philadelphia, PA 19111For SaleMLS ID #PAPH2623368, Irene Gouveia, RE/MAX 2000. Bright MLS
- $275,0003 bd2 ba1.3k sqft3355 Princeton Ave, Philadelphia, PA 19149For SaleMLS ID #PAPH2645092, Chao Weng, Legacy Landmark Realty LLC. Bright MLS
- $258,0003 bd2 ba1.4k sqft3229 Wellington St, Philadelphia, PA 19149For SaleMLS ID #PAPH2639442, Stephen Chen, Legacy Landmark Realty LLC. Bright MLS
- $215,0003 bd1 ba1.4k sqft5001 Worth St, Philadelphia, PA 19124For SaleMLS ID #PAPH2628966, Amy Zhang, Home Vista Realty. Bright MLS
- $279,9003 bd2 ba1.1k sqft7038 Shelbourne St, Philadelphia, PA 19111For SaleMLS ID #PAPH2635516, Joseph F Gioia, RE/MAX 2000. Bright MLS
- $299,0003 bd2 ba1.3k sqft3403 Tyson Ave, Philadelphia, PA 19149For SaleMLS ID #PAPH2590012, Greg Lin, Better Homes Realty Group. Bright MLS
- $238,0003 bd2 ba1.6k sqft3316 Wellington St, Philadelphia, PA 19149For SaleMLS ID #PAPH2614554, Weili He, Anju Realty LLC. Bright MLS
- $259,0003 bd1 ba1.2k sqft7246 Horrocks St, Philadelphia, PA 19149For SaleMLS ID #PAPH2619772, Joey Zheng, Tesla Realty Group, LLC. Bright MLS
- $268,0003 bd2 ba1.2k sqft2155 Fanshawe St, Philadelphia, PA 19149For SaleMLS ID #PAPH2597042, Alexandra Li, Panphil Realty, LLC. Bright MLS
- $250,0004 bd2 ba1.7k sqft579 Allengrove St, Philadelphia, PA 19120For SaleMLS ID #PAPH2621022, Recel Jovellanos, Better Homes and Gardens Real Estate - Maturo PA. Bright MLS
- $250,0003 bd1 ba1.2k sqft7249 Rupert St, Philadelphia, PA 19149For SaleMLS ID #PAPH2522978, Kevin Chen, Home Vista Realty. Bright MLS
- $250,0003 bd-- ba1.5k sqft1432 67th Ave, Philadelphia, PA 19126For SaleMLS ID #PAPH2627612, Carmella Vassor-Johnson, Realty Mark Associates - KOP. Bright MLS
