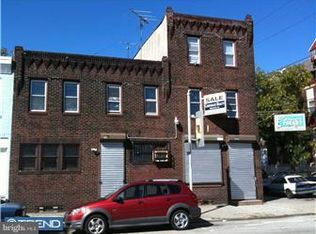
Welcome to 2362 N 4th St, a beautifully updated townhouse in the heart of Philadelphia. This charming home offers a seamless blend of modern convenience and classic appeal, perfect for those seeking comfort and style. As you enter, you'll be greeted by the warmth of hardwood and tile floors that flow throughout the living spaces. The renovated kitchen is a true centerpiece, boasting an eat-in design ideal for casual dining and entertaining. With updated cabinetry and finishes, preparing meals will be a delightful experience. The home features three spacious bedrooms, each equipped with custom closets, providing ample storage and organization options. The renovated bathroom reflects contemporary elegance, enhancing the overall living experience. One of the standout features of this property is the private patio. Enhanced with outdoor lighting and smart cameras, it offers a serene retreat for relaxation or hosting outdoor gatherings. Additional amenities include a versatile basement space for storage or customization. While street parking is available, the location offers convenient access to local amenities and urban conveniences. Experience the perfect blend of city living and private comfort at 2362 N 4th St. This townhouse is more than just a home; it’s a lifestyle. Don't miss the opportunity to make it yours.
For sale
Price cut: $10K (9/4)
$240,000
2362 N 4th St, Philadelphia, PA 19133
3beds
1,000sqft
Townhouse
Built in 1920
540 Square Feet Lot
$236,800 Zestimate®
$240/sqft
$-- HOA
What's special
Private patioThree spacious bedroomsOutdoor lightingRenovated kitchenRenovated bathroomVersatile basement spaceSmart cameras
- 77 days
- 46
- 1
Zillow last checked:
Listing updated:
Listed by:
michael bouselli 570-479-0810,
Compass RE 2674358015
Source: Bright MLS,MLS#: PAPH2652446
Facts & features
Interior
Bedrooms & bathrooms
- Bedrooms: 3
- Bathrooms: 1
- Full bathrooms: 1
- Main level bathrooms: 1
- Main level bedrooms: 3
Basement
- Area: 0
Heating
- Baseboard, Electric
Cooling
- Window Unit(s), Electric
Appliances
- Included: Electric Water Heater
Features
- Dry Wall
- Flooring: Tile/Brick, Wood
- Basement: Finished
- Has fireplace: No
Interior area
- Total structure area: 1,000
- Total interior livable area: 1,000 sqft
- Finished area above ground: 1,000
- Finished area below ground: 0
Property
Parking
- Parking features: On Street
- Has uncovered spaces: Yes
Accessibility
- Accessibility features: 2+ Access Exits
Features
- Levels: Two
- Stories: 2
- Pool features: None
Lot
- Size: 540 Square Feet
- Dimensions: 12.00 x 45.00
Details
- Additional structures: Above Grade, Below Grade
- Parcel number: 191222000
- Zoning: RSA5
- Special conditions: Standard
Construction
Type & style
- Home type: Townhouse
- Architectural style: Spanish
- Property subtype: Townhouse
Materials
- Masonry
- Foundation: Brick/Mortar
- Roof: Flat
Condition
- Excellent
- New construction: No
- Year built: 1920
Utilities & green energy
- Sewer: Public Septic, Public Sewer
- Water: Public
- Utilities for property: Natural Gas Available
Community & HOA
Community
- Subdivision: West Kensington
HOA
- Has HOA: No
Location
- Region: Philadelphia
- Municipality: PHILADELPHIA
Financial & listing details
- Price per square foot: $240/sqft
- Tax assessed value: $106,800
- Annual tax amount: $1,494
- Date on market: 7/26/2026
- Listing agreement: Exclusive Right To Sell
- Listing terms: Cash,Conventional,FHA
- Ownership: Fee Simple
Estimated market value
$236,800
$225,000 - $249,000
$1,601/mo
Price history
| Date | Event | Price |
|---|---|---|
| 9/4/2026 | Price change | $240,000-4%$240/sqft |
Source:  Bright MLS #PAPH2652446 Report a problem Bright MLS #PAPH2652446 Report a problem | ||
| 7/27/2026 | Listed for sale | $250,000-9.1%$250/sqft |
Source: Bright MLS #PAPH2652446 Report a problem | ||
| 3/23/2026 | Listing removed | $274,999$275/sqft |
Source: Bright MLS #PAPH2549614 Report a problem | ||
| 10/23/2025 | Listed for sale | $274,999+1347.4%$275/sqft |
Source: Bright MLS #PAPH2549614 Report a problem | ||
| 6/1/2011 | Sold | $19,000+533.3%$19/sqft |
Source: Public Record Report a problem | ||
| 10/16/2007 | Sold | $3,000$3/sqft |
Source: Public Record Report a problem | ||
| 5/23/2005 | Sold | $3,000-40%$3/sqft |
Source: Public Record Report a problem | ||
| 2/24/2005 | Sold | $5,000$5/sqft |
Source: Public Record Report a problem | ||
Public tax history
| Year | Property taxes | Tax assessment |
|---|---|---|
| 2025 | $1,495 +47.5% | $106,800 +47.5% |
| 2024 | $1,013 | $72,400 |
| 2023 | $1,013 +109.2% | $72,400 |
| 2022 | $484 | -- |
| 2021 | $484 -23.6% | -- |
| 2018 | $634 | -- |
| 2017 | $634 +14.4% | -- |
| 2016 | $554 | -- |
| 2015 | $554 | -- |
| 2014 | $554 +4.5% | $39,600 +2993.8% |
| 2012 | $531 | $1,280 |
| 2011 | -- | $1,280 |
| 2010 | -- | $1,280 |
| 2009 | -- | $1,280 |
| 2008 | -- | $1,280 |
| 2007 | -- | $1,280 |
| 2006 | -- | $1,280 |
| 2005 | -- | $1,280 |
| 2004 | -- | $1,280 +33.3% |
| 2003 | -- | $960 |
| 2002 | -- | $960 |
| 2000 | -- | $960 |
| 1999 | -- | $960 |
Find assessor info on the county website
Monthly payment
Est. payment
Payment breakdown
Explore the cost of this home by adjusting the details. Changes won't be saved.Climate risks
Neighborhood: West Kensington
Nearby schools
Schools provided by the listing agent
- District: Philadelphia City
Source: Bright MLS. This data may not be complete. We recommend contacting the local school district to confirm school assignments for this home.
Similar homes
- $239,9003 bd2 ba896 sqft5445 Marsden St, Philadelphia, PA 19124For Sale
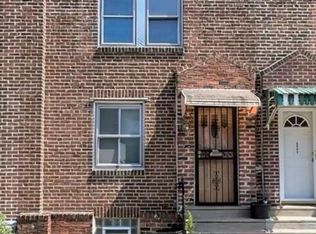
 MLS ID #PAPH2652428, Rahul Mehta, New Precision Realty. Bright MLS
 - $265,0003 bd2 ba1.2k sqft1517 Guilford Pl, Philadelphia, PA 19122For Sale
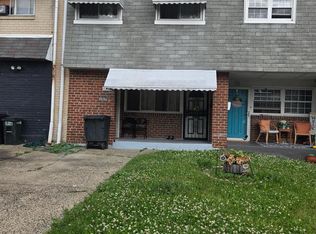 MLS ID #PAPH2626552, Vicky Huang, Achievement Realty Inc.. Bright MLS
 - $199,5003 bd1 ba1k sqft4052 M St, Philadelphia, PA 19124For Sale
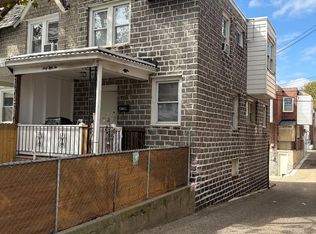 MLS ID #PAPH2676614, Ricky Lydon, Better Homes Realty Group. Bright MLS
 - $224,9003 bd2 ba1.1k sqft604 Alcott St, Philadelphia, PA 19120For Sale
 MLS ID #PAPH2660604, Tony Esposito, RE/MAX Aspire. Bright MLS
 - $210,0003 bd2 ba1k sqft3809 Melon St, Philadelphia, PA 19104For SaleMLS ID #PAPH2668404, Dina Patton, KW Empower. Bright MLS
- $226,0003 bd3 ba1.4k sqft4957 N 9th St, Philadelphia, PA 19141For SaleMLS ID #PAPH2628916, Mr. Brian Wilson, BHHS Fox & Roach-Center City Walnut. Bright MLS
- $254,0002 bd1 ba700 sqft2719 E Birch St, Philadelphia, PA 19134For SaleMLS ID #PAPH2617530, Edward Marcinkiewicz, BHHS Fox & Roach-Center City Walnut. Bright MLS
- $225,0003 bd3 ba1.2k sqft4931 Ella St, Philadelphia, PA 19120For SaleMLS ID #PAPH2607802, Nick Sommer, Long & Foster Real Estate, Inc.. Bright MLS
- $259,9003 bd2 ba994 sqft2642 S Iseminger St, Philadelphia, PA 19148For SaleMLS ID #PAPH2658464, Frederic Musilli, DJCRE Inc.. Bright MLS
- $218,0003 bd1 ba1.1k sqft918 Bridge St, Philadelphia, PA 19124For SaleMLS ID #PAPH2660048, Reynaldo Nunez, Realty Mark Associates-CC. Bright MLS
- $175,0003 bd2 ba1.3k sqft5316 N Sydenham St, Philadelphia, PA 19141For SaleMLS ID #PAPH2676454, Matthew Aragona, Compass RE. Bright MLS
- $240,0003 bd2 ba1.1k sqft7130 Souder St, Philadelphia, PA 19149For SaleMLS ID #PAPH2616744, Kacey Tan, Philly Real Estate. Bright MLS
- $249,0003 bd2 ba1.1k sqft2021 Knorr St, Philadelphia, PA 19149For SaleMLS ID #PAPH2655642, Joey Fang, Canaan Realty Services INC. Bright MLS
- $218,5004 bd2 ba1.4k sqft60 N Yewdall St, Philadelphia, PA 19139For SaleMLS ID #PAPH2590510, James Perdigao, RE/MAX One Realty. Bright MLS
- $174,9003 bd1 ba1.1k sqft2914 Aramingo Ave, Philadelphia, PA 19134For SaleMLS ID #PAPH2581940, Chuong Van Tran, RE/MAX Access. Bright MLS
- $219,9983 bd2 ba1k sqft2549 S Fairhill St, Philadelphia, PA 19148For SaleMLS ID #PAPH2529800, Jack Kong, Philly Real Estate. Bright MLS
- $233,0003 bd1 ba1.1k sqft6744 Kindred St, Philadelphia, PA 19149For SaleMLS ID #PAPH2646624, Jim Wang, HK99 Realty LLC. Bright MLS
- $280,0003 bd2 ba1.3k sqft1728 Dallas St, Philadelphia, PA 19126For SaleMLS ID #PAPH2672914, Mr. Brian Wilson, BHHS Fox & Roach-Center City Walnut. Bright MLS
- $224,9003 bd1 ba1.1k sqft4211 Chippendale St, Philadelphia, PA 19136For SaleMLS ID #PAPH2638464, Cathy Protesto, Century 21 The Real Estate Store. Bright MLS
