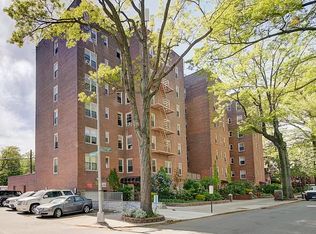
Welcome to 82-40 Austin Street #6K, a bright and generously proportioned Junior 4.
A welcoming foyer opens into the spacious living room, where a large window brings in plenty of natural light and the open layout offers ample room for both relaxing and entertaining. Just off the living room is a dedicated dining area that comfortably accommodates a full-size dining table and features a large mirrored closet, adding both storage and a sense of openness to the space. The separate windowed kitchen offers plenty of cabinetry and counter space along with a practical layout for everyday cooking. From the kitchen, you enter a bright junior room with double-exposure windows, making it an ideal space for a home office, nursery, guest room, or additional sleeping area.
A long hallway provides separation between the main living space and the primary bedroom, creating added privacy. The oversized bedroom easily accommodates a king-size bed and additional furniture, while double-exposure windows bring in natural light from two directions. Two closets provide generous bedroom storage. The home is completed by a full bathroom, hardwood floors, and multiple closets throughout, creating a flexible and functional layout with room to comfortably live, work, and entertain.
The well-maintained building features a live-in superintendent, garage parking available by waitlist, maintenance that includes all utilities except electricity, and subletting with board approval. This is a cat-only building. Ideally located in Kew Gardens, the property is a short distance from the LIRR and just a few blocks from the E and F subway lines, with additional bus service providing convenient access to the airports. Manhattan is approximately 20 minutes away, while nearby amenities include the historic neighborhood movie theater, shopping, restaurants, Forest Park, and Forest Park Golf Course. With its picturesque tree-lined streets, historic architecture, and vibrant community, Kew Gardens offers a peaceful residential setting while keeping you connected to everything the city has to offer.
For sale
$315,000
82-40 Austin Street #6/K, Kew Gardens, NY 11415
2beds
--sqft
Stock Cooperative, Residential
Built in 1953
-- sqft lot
$-- Zestimate®
$--/sqft
$-- HOA
What's special
- 2 days |
- 173 |
- 16 |
Zillow last checked:
Listing updated:
Listed by:
EXP Realty 888-276-0630,
Michelle M. Fisher 718-551-1596
Source: OneKey® MLS as distributed by MLS GRID,MLS#: 1039745
Facts & features
Interior
Bedrooms & bathrooms
- Bedrooms: 2
- Bathrooms: 1
- Full bathrooms: 1
Bedroom 1
- Description: 1 Bedroom
- Level: First
Bedroom 2
- Description: 1 Bedroom
- Level: First
Bathroom 1
- Description: 1 Bathroom
- Level: First
Kitchen
- Description: Kitchen
- Level: First
Living room
- Description: Living Room/Dining Room
- Level: First
Heating
- Other
Cooling
- Wall/Window Unit(s)
Appliances
- Included: Gas Oven, Gas Range, Refrigerator
- Laundry: In Basement
Features
- Eat-in Kitchen, Entrance Foyer, Other
- Flooring: Hardwood
Interior area
- Total structure area: 0
Video & virtual tour
Property
Parking
- Parking features: Garage, On Street, Other, Waitlist
- Has uncovered spaces: Yes
Features
- Levels: One
Lot
- Features: Near Public Transit, Near School, Near Shops
Details
- Special conditions: None
Construction
Type & style
- Home type: Cooperative
- Property subtype: Stock Cooperative, Residential
Materials
- Brick
- Foundation: Brick/Mortar
Condition
- Estimated
- Year built: 1953
Details
- Builder model: JR4/2 Bedrooms 1 Bathroom
Utilities & green energy
- Sewer: Other
- Water: Other
- Utilities for property: See Remarks
Community & HOA
Community
- Subdivision: Austicorp
HOA
- Has HOA: Yes
- Amenities included: Elevator(s), Live In Super, Other
- Services included: Gas, Heat, Hot Water, Other, Sewer, Snow Removal, Trash, Water
Location
- Region: Kew Gardens
Financial & listing details
- Date on market: 8/19/2026
- Listing agreement: Exclusive Right To Sell
Estimated market value
Not available
Estimated sales range
Not available
Not available
Price history
| Date | Event | Price |
|---|---|---|
| 8/19/2026 | Listed for sale | $315,000 |
Source:  OneKey® MLS as distributed by MLS GRID #1039745 Report a problem OneKey® MLS as distributed by MLS GRID #1039745 Report a problem | ||
Public tax history
Tax history is unavailable.
Monthly payment
Climate risks
Neighborhood: Kew Gardens
Nearby schools
GreatSchools rating
- 6/10Ps 99 Kew GardensGrades: K-6Distance: 0.2 mi
- 6/10Jhs 190 Russell SageGrades: 6-8Distance: 1.4 mi
- 3/10Hillcrest High SchoolGrades: 9-12Distance: 1.5 mi
Schools provided by the listing agent
- Elementary: Ps 99 Kew Gardens
- Middle: Jhs 190 Russell Sage
- High: Hillcrest High School
Source: OneKey® MLS as distributed by MLS GRID. This data may not be complete. We recommend contacting the local school district to confirm school assignments for this home.
- $259,8001 bd1 ba754 sqft82-40 Austin St APT 6C, Queens, NY 11415Off Market
- $292,000-- bd-- ba-- sqft82-40 Austin St APT 3H, Kew Gardens, NY 11415Off Market
- $379,8002 bd1 ba800 sqft82-40 Austin St #4K, Kew Gardens, NY 11415Off Market

- $272,1001 bd1 ba-- sqft82-40 Austin St APT 4E, Kew Gardens, NY 11415Off Market
- $394,7002 bd1 ba950 sqft82-40 Austin St APT 5A, Kew Gardens, NY 11415Off Market
- $286,900-- bd-- ba-- sqft82-40 Austin St APT 4G, Kew Gardens, NY 11415Off Market
- $300,700-- bd-- ba-- sqft82-40 Austin St APT 6F, Kew Gardens, NY 11415Off Market
- $370,6002 bd1 ba-- sqft82-40 Austin St UNIT 4J, Kew Gardens, NY 11415Off Market
- $--1 bd1 ba750 sqft82-40 Austin St APT 4B, Kew Gardens, NY 11415Off Market
A local agent can set up tours, give advice and negotiate with sellers.
Similar homes
- $315,0002 bd1 ba-- sqft82-40 Austin Street #6/K, New York, NY 11415For Sale
 MLS ID #1039745, Michelle M. Fisher, Listing by: EXP Realty. eXp Realty
 - $315,0002 bd1 ba-- sqft8240 Austin St APT 6K, Jamaica, NY 11415Active
 MLS ID #S1842862, Michelle Fisher, Listing by: EXP Realty NYC. StreetEasy
 - $468,0002 bd2 ba1.1k sqft123-40 83 Ave #9H, Kew Gardens, NY 11415For Sale

 MLS ID #1037540, Mark Gorenstein, Listing by: Jamie Realty Group. OneKey® MLS as distributed by MLS GRID
 - $349,9992 bd1 ba838 sqft84-70 129th Street #5B, Kew Gardens, NY 11415For Sale
 MLS ID #1019046, Alberto Castillo, Listing by: Atlantis Realty Group Corp. OneKey® MLS as distributed by MLS GRID
 - $339,0002 bd1 ba850 sqft118-66 Metropolitan #5E, Kew Gardens, NY 11415For SaleMLS ID #1008904, Rajesh Persaud, Listing by: Century 21 Monticello Realty. OneKey® MLS as distributed by MLS GRID
- $289,0001 bd1 ba1k sqft125-10 Queens Boulevard #716, Kew Gardens, NY 11415For SaleMLS ID #1036694, Imran Khan, Listing by: Realty Executives Today. OneKey® MLS as distributed by MLS GRID
- $335,0001 bd1 ba800 sqft84-25 118 Street #3D, Kew Gardens, NY 11415For SaleMLS ID #1037380, Roza Knyazeva, Listing by: KNY Realty Group LLC. OneKey® MLS as distributed by MLS GRID
- $320,0001 bd1 ba800 sqft118-60 Metropolitan Ave APT 1A, Kew Gardens, NY 11415ActiveMLS ID #S1839456, Michael Ram, Listing by: Atlantis Homes Group. StreetEasy
- $279,5002 bd1 ba1k sqft12335 82nd Rd APT 3N, Kew Gardens, NY 11415ActiveMLS ID #S1838364, Yael Goldman, Listing by: Brown Harris Stevens Forest Hills LLC. StreetEasy
- $300,0002 bd1 ba1k sqft8375 118th St APT 4H, Jamaica, NY 11415ActiveMLS ID #S1821471, Jason Moskowitz, Listing by: Prime Realty. StreetEasy
- $359,0002 bd2 ba1.1k sqft84-70 129th St APT 6N, Kew Gardens, NY 11415ActiveMLS ID #S1841189, Ghislaine Pierre-Zakrzewski, Listing by: RE MAX Team. StreetEasy
- $455,0002 bd2 ba1.2k sqft125-16 83rd Dr #2F, Kew Gardens, NY 11415ActiveMLS ID #S1842301, Josh Riegel, Listing by: First State Realty LLC. StreetEasy
- $320,0001 bd1 ba1 sqft125-10 Queens Boulevard #2106, Kew Gardens, NY 11415For SaleMLS ID #1008926, Mingji C. Moy CBR, Listing by: Douglas Elliman Real Estate. OneKey® MLS as distributed by MLS GRID
- $385,0002 bd1 ba1k sqft123-35 82nd Rd APT 5M, Kew Gardens, NY 11415ActiveMLS ID #S1841254, Joseph Marx, Listing by: Brown Harris Stevens Forest Hills LLC. StreetEasy
- $229,0001 bd1 ba718 sqft123-25 82nd Avenue #5R, Kew Gardens, NY 11415For SaleMLS ID #1038046, Harry S. Cisneros, Listing by: Co Op Connection. OneKey® MLS as distributed by MLS GRID
- $329,0002 bd1 ba815 sqft13111 Kew Gardens Road #1D, Richmond Hill, NY 11418For SaleMLS ID #1002876, Thomas Balbone, Listing by: Parkside Realty of Queens Inc. OneKey® MLS as distributed by MLS GRID
- $369,0002 bd1 ba-- sqft118-60 Metropolitan Ave #C3, Kew Gardens, NY 11415ActiveMLS ID #S1838847, Marc Windheuser, Listing by: RE MAX Team. StreetEasy
- $288,0002 bd1 ba900 sqft84-70 129th St APT 4U, Queens, NY 11415ActiveMLS ID #S1836025, Stacey Tzortzatos, Listing by: Sigma Group Real Estate LLC. StreetEasy
- $359,0001 bd1 ba925 sqft76-36 113th Street #4P, Forest Hills, NY 11375For SaleMLS ID #1003947, Christopher R. Milson, Listing by: Brown Harris Stevens FH. OneKey® MLS as distributed by MLS GRID
- $338,0001 bd1 ba800 sqft118-60 Metropolitan Avenue #1J, Kew Gardens, NY 11415For SaleMLS ID #1013170, Bingqing Yan, Listing by: E Realty International Corp. OneKey® MLS as distributed by MLS GRID
