Looking for space, privacy, and the freedom to make a property your own? This 2-acre retreat offers it all—with no HOA and no restrictions! Enjoy the peace and privacy of a spacious lot while being just 10 minutes from downtown Pittsboro and approximately 30 minutes from Sanford or Chapel Hill. It's a great location for enjoying a quieter lifestyle without giving up convenient access to town, shopping, dining, and surrounding communities. Built in 1998, this well-maintained single-wide has had many upgrades and offers 2 bedrooms, 2 full baths, and generously sized rooms throughout. The open kitchen and dining area features stainless steel appliances and provides a comfortable space for everyday living and entertaining. The separate family room offers a cozy gathering space with an electric fireplace, while the dedicated laundry room adds everyday convenience. Outside is where this property truly shines. The level front and back yards provide plenty of usable space for gardening, pets, play, entertaining, or future projects. Enjoy morning coffee or evening gatherings on the front and back decks, and take advantage of the sturdy double storage shed for tools, equipment, and hobbies. With 2 acres of privacy, no HOA, no restrictions, numerous improvements, and a convenient location, this property offers the space and flexibility you've been looking for. Come see the privacy, the land, and all the possibilities this property has to offer!
For sale
Price cut: $24.5K (10/21)
$225,000
82 Arthur Alston Rd, Pittsboro, NC 27312
2beds
1,066sqft
Manufactured On Land
Built in 1998
2 Acres Lot
$-- Zestimate®
$211/sqft
$-- HOA
What's special
Front and back decksGenerously sized rooms throughoutSeparate family roomSpacious lotWell-maintained single-wideDedicated laundry roomStainless steel appliances
- 34 days
- 1,335
- 141
Likely to sell faster than
Zillow last checked:
Listing updated:
Listed by:
Ken Hayman 919-523-1205,
Keller Williams Realty Cary,
Dixie Hayman 919-389-6383,
Keller Williams Realty Cary
Source: Doorify MLS,MLS#: 10197100
Facts & features
Interior
Bedrooms & bathrooms
- Bedrooms: 2
- Bathrooms: 2
- Full bathrooms: 2
- Main level bathrooms: 2
- Main level bedrooms: 2
Primary bedroom
- Level: Main
- Area: 204.75 Square Feet
- Dimensions: 15.75 x 13.0
Bedroom 2
- Level: Main
- Area: 170.04 Square Feet
- Dimensions: 13.08 x 13.0
Primary bathroom
- Level: Main
- Area: 117 Square Feet
- Dimensions: 9.0 x 13.0
Bathroom 2
- Level: Main
- Area: 47.09 Square Feet
- Dimensions: 9.75 x 4.83
Kitchen
- Description: Includes Laundry
- Level: Main
- Area: 201.5 Square Feet
- Dimensions: 15.5 x 13.0
Living room
- Level: Main
- Area: 208 Square Feet
- Dimensions: 16.0 x 13.0
Heating
- Electric, Heat Pump
Cooling
- Electric, Multi Units, Other
Appliances
- Included: Dishwasher, Electric Water Heater, Range, Refrigerator
- Laundry: Laundry Room, Main Level
Features
- Eat-in Kitchen, Pantry, Walk-In Closet(s), Bathtub/Shower Combination
- Flooring: Luxury Vinyl
- Windows: Blinds, Skylight(s)
- Common walls with other units/homes: No Common Walls
Interior area
- Total structure area: 1,066
- Total interior livable area: 1,066 sqft
- Finished area above ground: 1,066
- Finished area below ground: 0
Property
Parking
- Total spaces: 8
- Parking features: Driveway, Gravel
- Uncovered spaces: 8
- Details: There is a gravel driveway on left side of home with plenty of parking area.
Features
- Levels: One
- Stories: 1
- Patio & porch: Deck
- Exterior features: Fire Pit, Rain Gutters, Storage
- Fencing: None
- Park: N/A
Lot
- Size: 2 Acres
- Features: Back Yard, Front Yard, Secluded, Hardwood Trees
Details
- Additional structures: Storage, Workshop
- Parcel number: 0067664
- Zoning: R-A-2
- Special conditions: Standard
Construction
Type & style
- Home type: MobileManufactured
- Architectural style: Ranch
- Property subtype: Manufactured On Land
Materials
- Vinyl Siding
- Foundation: Other
- Roof: Shingle
Condition
- New construction: No
- Year built: 1998
Details
- Builder model: Single Wide Trailer
Utilities & green energy
- Sewer: Septic Tank
- Water: Private, Well
- Utilities for property: Electricity Connected
Community & HOA
HOA
- Has HOA: No
Location
- Region: Pittsboro
Financial & listing details
- Price per square foot: $211/sqft
- Tax assessed value: $99,165
- Annual tax amount: $712
- Date on market: 10/7/2026
- Listing agreement: Exclusive Right To Sell
- Listing terms: Cash
- Road surface type: Gravel
- Body type: Single Wide
Estimated market value
Not available
Estimated sales range
Not available
Not available
Price history
| Date | Event | Price |
|---|---|---|
| 10/21/2026 | Price change | $225,000-9.8%$211/sqft |
Source:  Doorify MLS #10197100 Report a problem | ||
| 10/7/2026 | Listed for sale | $249,500+67.4%$234/sqft |
Source: Doorify MLS #10197100 Report a problem | ||
| 2/15/2024 | Listing removed | -- |
Source: Zillow Rentals Report a problem | ||
| 2/2/2024 | Listed for rent | $1,600$2/sqft |
Source: Zillow Rentals Report a problem | ||
| 8/31/2023 | Sold | $149,000$140/sqft |
Source: Public Record Report a problem | ||
Public tax history
| Year | Property taxes | Tax assessment |
|---|---|---|
| 2025 | $799 -8.1% | $90,406 +7.1% |
| 2024 | $870 +24.4% | $84,452 |
| 2023 | $699 +4.5% | $84,452 |
| 2022 | $668 | $84,452 |
| 2021 | $668 +23% | $84,452 +23.2% |
| 2020 | $543 +5.6% | $68,565 |
| 2019 | $515 -19.5% | $68,565 |
| 2017 | $640 | $68,565 +22.2% |
| 2016 | $640 +16.5% | $56,086 |
| 2015 | $549 | $56,086 |
| 2014 | -- | $56,086 |
| 2013 | -- | $56,086 |
| 2012 | -- | $56,086 |
| 2011 | -- | $56,086 |
| 2010 | -- | $56,086 |
| 2009 | -- | $56,086 +32.8% |
| 2008 | -- | $42,233 -36.1% |
| 2007 | $473 +6.6% | $66,043 |
| 2005 | $444 | $66,043 |
Find assessor info on the county website
Monthly payment
Climate risks
Neighborhood: 27312
Nearby schools
Schools provided by the listing agent
- Elementary: Chatham - Pittsboro Elementary
- Middle: Chatham - George Moses Horton Middle
- High: Chatham - Northwood High
Source: Doorify MLS. This data may not be complete. We recommend contacting the local school district to confirm school assignments for this home.
- $381,8003 bd2 ba2.1k sqft722 Mitchells Chapel Rd, Pittsboro, NC 27312Off Market
- $303,2003 bd2 ba1.2k sqft742 Mitchells Chapel Rd, Pittsboro, NC 27312Off Market
- $352,6003 bd2 ba1.5k sqft780 Mitchells Chapel Rd, Pittsboro, NC 27312Off Market
- $301,5003 bd2 ba1.6k sqft185 Arthur Alston Rd, Pittsboro, NC 27312Off Market
Similar homes
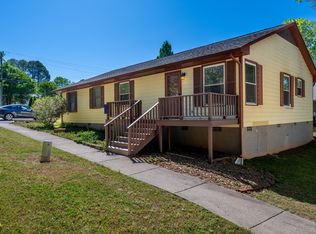
- $250,0002 bd2 ba872 sqft173 Credle St #B, Pittsboro, NC 27312For Sale
 MLS ID #10162061, Eric Andrews. Doorify MLS
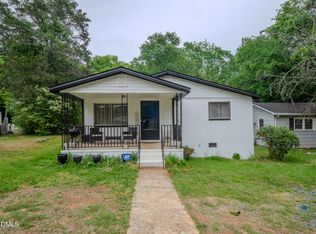
- $240,0002 bd1 ba846 sqft762 Hillsboro St, Pittsboro, NC 27312For Sale
 MLS ID #10164258, Evelyn Azarel Hernandez. Doorify MLS
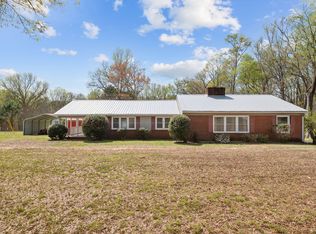
- $290,0003 bd2 ba1.5k sqft2251 Castle Rock Farm Rd, Pittsboro, NC 27312For Sale
 MLS ID #10193707, Lauren Rhodes. Doorify MLS
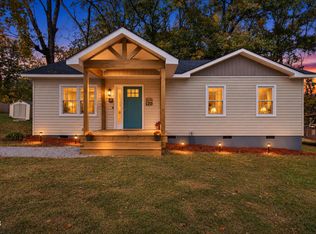
- $255,0003 bd2 ba1k sqft138 W Dolphin St, Siler City, NC 27344For Sale
 MLS ID #10201991, Omair Hameed. Doorify MLS
- $250,0003 bd2 ba924 sqft547 Indian Hill Rd, Olin, NC 28660For Sale
 MLS ID #4384090, Matthew Madison, Madison & Company Realty. Canopy MLS as distributed by MLS GRID
- $300,0003 bd3 ba1.5k sqft306 Danbury Ct, Pittsboro, NC 27312For SaleMLS ID #10192416, Lisa Skumpija. Doorify MLS
- $245,0002 bd2 ba993 sqft8676 Snow Camp Rd, Snow Camp, NC 27349For Sale
 MLS ID #1240448, Harry Sandford. Triad MLS
- $299,9993 bd3 ba1.4k sqft26 Danbury Ct, Pittsboro, NC 27312For SaleMLS ID #10191962, Katy McReynolds. Doorify MLS
- $230,0002 bd1 ba1k sqft709 N Fir Ave, Siler City, NC 27344For SaleMLS ID #10192529, Michelle Jordan. Doorify MLS
- $269,9903 bd3 ba1.5k sqft179 William Dr, Pittsboro, NC 27312New ConstructionMLS ID #10197200, Daxay Malkan. Doorify MLS
- $259,0003 bd2 ba1.4k sqft1804 Gade Bryant Rd, Moncure, NC 27559For SaleMLS ID #10176021, Thomas Ladane Shoupe. Doorify MLS
- $265,0003 bd2 ba1.1k sqft948 W Greensboro Chapel Hill Rd, Snow Camp, NC 27349For SaleMLS ID #1233383, Amber Harvalias. Triad MLS
- $224,9002 bd3 ba1k sqft118 Friar Ln, Carrboro, NC 27510For SaleMLS ID #10183644, Courtney LaMotte. Doorify MLS
- $225,0002 bd3 ba1k sqft105 Chaucer Ct, Carrboro, NC 27510For SaleMLS ID #10193084, Lynne Angela Fisher. Doorify MLS
- $315,0003 bd1 ba1.2k sqft89 Ralph Sipe Rd, Bear Creek, NC 27207For SaleMLS ID #10201952, Bryan Guarnieri. Doorify MLS
- $209,9002 bd3 ba1.1k sqft220 Elizabeth St APT A15, Chapel Hill, NC 27514For SaleMLS ID #10201450, Nate Zarzar. Doorify MLS
- $274,0003 bd2 ba1.3k sqft2219 Valley Rd, Sanford, NC 27330For SaleMLS ID #10185068, Kenny Norris Jr. Doorify MLS
- $239,0002 bd2 ba975 sqft225 Summerwalk Cir, Chapel Hill, NC 27517For SaleMLS ID #10201525, Pamela Zeman. Doorify MLS
