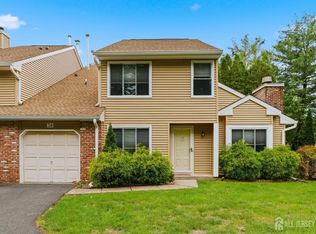
Charming 2 Bedroom, 2 1/2 Bath Townhome, a desirable End Unit with no house in the front, side & the back yard! This home has so much to offer! A large welcoming, bright Living Room with a gas fireplace, upgraded kitchen, granite countertop, newer appliances. Eat in Kitchen plus a Formal Dining Room with accent walls, ceiling & plenty of dining space. Slider doors off the Living Room with skylights lead you out to the Beautiful fenced in concrete Deck. Perfect for entertaining or just enjoying the warm weather. Full Basement with bonus crawl space for ample storage. Close proximity to shopping, restaurants and trains to NYC. Enjoy the Tennis Courts or join the local pool.. Come see this home today!
Under contract
$515,000
82 Bayberry Dr, Somerset, NJ 08873
2beds
1,325sqft
:
Get pre-qualified$3,404/mo
Townhouse
Built in 1984
2,278 Square Feet Lot
$454,300 Zestimate®
$389/sqft
$-- HOA
What's special
- 59 days |
- 175 |
- 5 |
Zillow last checked:
Listing updated:
Listed by:
HIMANSHU PATEL,
EPIQUE INC 888-893-3537
Source: All Jersey MLS,MLS#: 2616739R
Facts & features
Interior
Bedrooms & bathrooms
- Bedrooms: 2
- Bathrooms: 3
- Full bathrooms: 2
- 1/2 bathrooms: 1
Primary bedroom
- Features: Sitting Area, Full Bath, Walk-In Closet(s)
- Area: 170.45
- Dimensions: 16.5 x 10.33
Bedroom 2
- Area: 115.5
- Dimensions: 11.75 x 9.83
Bathroom
- Features: Stall Shower
Dining room
- Features: Formal Dining Room
- Area: 177.8
- Dimensions: 17.5 x 10.16
Kitchen
- Features: Granite/Corian Countertops, Breakfast Bar, Kitchen Exhaust Fan, Pantry, Eat-in Kitchen, Separate Dining Area
- Area: 154.95
- Dimensions: 10.33 x 15
Living room
- Area: 228.9
- Dimensions: 17.5 x 13.08
Basement
- Area: 0
Heating
- Central, Forced Air
Cooling
- Central Air, Ceiling Fan(s)
Appliances
- Included: Dishwasher, Disposal, Dryer, Electric Range/Oven, Microwave, Refrigerator, Range, Washer, Kitchen Exhaust Fan, Gas Water Heater
Features
- Blinds, Skylight, Entrance Foyer, Kitchen, Bath Half, Dining Room, Family Room, 1 Bedroom, 2 Bedrooms, Bath Full, Bath Main, Attic
- Flooring: Carpet, Ceramic Tile, Wood, Vinyl-Linoleum
- Windows: Insulated Windows, Blinds, Skylight(s)
- Basement: Crawl Space, Full, Utility Room, Laundry Facilities
- Number of fireplaces: 1
- Fireplace features: Fireplace Screen, Gas
Interior area
- Total structure area: 1,325
- Total interior livable area: 1,325 sqft
Video & virtual tour
Property
Parking
- Total spaces: 1
- Parking features: Detached Carport, 1 Car Width, 2 Cars Deep, Asphalt, Garage, Attached, Garage Door Opener, Driveway, Paved
- Attached garage spaces: 1
- Has carport: Yes
- Has uncovered spaces: Yes
- Details: Oversized Vehicles Restricted
Accessibility
- Accessibility features: Stall Shower, Support Rails
Features
- Levels: Two
- Stories: 2
- Patio & porch: Porch, Patio
- Exterior features: Open Porch(es), Patio, Door(s)-Storm/Screen, Fencing/Wall, Insulated Pane Windows
- Fencing: Fencing/Wall
Lot
- Size: 2,278 Square Feet
- Dimensions: 95.00 x 50.00
- Features: Near Shopping, Near Train
Details
- Parcel number: 08003861000158
- Zoning: CR
Construction
Type & style
- Home type: Townhouse
- Architectural style: Duplex-Side By Side, Townhouse, End Unit
- Property subtype: Townhouse
Materials
- Roof: Asphalt
Condition
- Year built: 1984
Utilities & green energy
- Electric: 100 Amp(s)
- Gas: Natural Gas
- Sewer: Public Sewer
- Water: Public
- Utilities for property: Underground Utilities, Cable Connected, Electricity Connected, Natural Gas Connected
Community & HOA
HOA
- Has HOA: Yes
- Services included: Management Fee, Common Area Maintenance, Insurance, Maintenance Structure, Reserve Fund, Snow Removal, Trash, Maintenance Grounds, Maintenance Fee
- Additional fee info: Maintenance Expense: $455 Monthly
Location
- Region: Somerset
Financial & listing details
- Price per square foot: $389/sqft
- Tax assessed value: $423,600
- Annual tax amount: $6,355
- Date on market: 6/6/2026
- Ownership: Fee Simple
- Electric utility on property: Yes
Estimated market value
$454,300
$432,000 - $477,000
$2,870/mo
Price history
| Date | Event | Price |
|---|---|---|
| 7/1/2026 | Contingent | $515,000$389/sqft |
Source:  All Jersey MLS #2616739R Report a problem All Jersey MLS #2616739R Report a problem | ||
| 6/6/2026 | Listed for sale | $515,000+103.6%$389/sqft |
Source: All Jersey MLS #2616739R Report a problem | ||
| 2/10/2017 | Sold | $253,000-2.7%$191/sqft |
Source: Public Record Report a problem | ||
| 8/9/2016 | Listing removed | $1,850-5.1%$1/sqft |
Source: RE/MAX Diamond, Realtors I #3248076 Report a problem | ||
| 12/22/2015 | Listing removed | $1,950$1/sqft |
Source: CirclePix #3248076 Report a problem | ||
| 12/19/2015 | Price change | $1,950+5.4%$1/sqft |
Source: CirclePix #3248076 Report a problem | ||
| 10/16/2015 | Price change | $1,850-5.1%$1/sqft |
Source: RE/MAX Diamond, Realtors I #3248076 Report a problem | ||
| 8/24/2015 | Listed for rent | $1,950$1/sqft |
Source: RE/MAX Diamond, Realtors I #3248076 Report a problem | ||
| 8/14/2008 | Sold | $260,000$196/sqft |
Source: Public Record Report a problem | ||
Public tax history
| Year | Property taxes | Tax assessment |
|---|---|---|
| 2025 | $7,405 +21.2% | $423,600 +21.2% |
| 2024 | $6,111 -1% | $349,600 +9.4% |
| 2023 | $6,171 +5.3% | $319,600 +14.3% |
| 2022 | $5,861 | $279,600 +5.7% |
| 2021 | -- | $264,600 +3.9% |
| 2020 | $5,861 +2.6% | $254,600 |
| 2019 | $5,710 | $254,600 +3.7% |
| 2018 | $5,710 +3.1% | $245,500 +2.1% |
| 2017 | $5,537 +2.9% | $240,500 +2.1% |
| 2016 | $5,382 -2.8% | $235,500 +2.2% |
| 2015 | $5,536 +1.8% | $230,500 -4.2% |
| 2014 | $5,438 -0.9% | $240,500 |
| 2013 | $5,486 +4.1% | $240,500 -4% |
| 2012 | $5,271 +4.9% | $250,500 |
| 2011 | $5,025 +3.9% | $250,500 |
| 2010 | $4,837 -14.9% | $250,500 -3.8% |
| 2009 | $5,685 | $260,500 |
Find assessor info on the county website
Monthly payment
Est. payment
Payment breakdown
Explore the cost of this home by adjusting the details. Changes won't be saved.Climate risks
Neighborhood: 08873
Nearby schools
GreatSchools rating
- 7/10Conerly Road Elementary SchoolGrades: PK-5Distance: 0.6 mi
- 4/10Sampson G Smith SchoolGrades: 6-8Distance: 1 mi
- 3/10Franklin Twp High SchoolGrades: 9-12Distance: 2.6 mi
- $441,4002 bd3 ba1.3k sqft84 Bayberry Dr, Somerset, NJ 08873Off Market
- $425,0002 bd3 ba1.3k sqft84 Bayberry Dr #84, Somerset, NJ 08873Off Market
- $469,7002 bd3 ba1.3k sqft86 Bayberry Dr, Somerset, NJ 08873Off Market

- $466,800-- bd-- ba1.3k sqft88 Bayberry Dr, Somerset, NJ 08873Off Market
- $456,000-- bd-- ba1.3k sqft90 Bayberry Dr, Somerset, NJ 08873Off Market
- $460,100-- bd-- ba1.3k sqft74 Bayberry Dr, Somerset, NJ 08873Off Market
- $491,0002 bd3 ba1.3k sqft76 Bayberry Dr, Somerset, NJ 08873Off Market
- $430,2002 bd2 ba1.3k sqft78 Bayberry Dr, Somerset, NJ 08873Off Market
A local agent can set up tours, give advice and negotiate with sellers.
A local lender can help you make sure your offer is ready when you are.
Similar homes
- $450,0002 bd3 ba1.4k sqft38 Cherrywood Dr, Somerset, NJ 08873For Sale
 MLS ID #2616034R, HEENABEN K. PATEL. All Jersey MLS
 - $415,0002 bd2 ba1.4k sqft85 Almond Dr, Somerset, NJ 08873For Sale
 MLS ID #2618049R, JANE MUELLER. All Jersey MLS
 - $599,9003 bd2 ba1.4k sqft33 Ellison Rd, Somerset, NJ 08873For Sale
 MLS ID #2616877R, MATTHEW ZAVATSKY. All Jersey MLS
 - $570,0003 bd3 ba1.5k sqft57 Victoria Dr, Somerset, NJ 08873For Sale
 MLS ID #2618403R, NAYNA BAWA. All Jersey MLS
 - $510,0003 bd3 ba1.7k sqft67 Albury Way, North Brunswick, NJ 08902For SaleMLS ID #2616621R, STACEY DIGRANDE. All Jersey MLS
- $739,9004 bd3 ba1.9k sqft133 Hickory Rd, Somerset, NJ 08873For SaleMLS ID #2617829R, ROBERT DEKANSKI. All Jersey MLS
- $449,0002 bd3 ba1.1k sqft73 Goodwin Dr, North Brunswick, NJ 08902For SaleMLS ID #2618381R, SHARON HARMON. All Jersey MLS
- $439,0002 bd3 ba1.4k sqft810 Plymouth Rd, North Brunswick, NJ 08902For SaleMLS ID #2617496R, TANVINI Y. GOGRI. All Jersey MLS
- $535,0002 bd3 ba1.5k sqft118 Magee Ct, East Brunswick, NJ 08816For SaleMLS ID #2615490R, RUPINDER SODHI. All Jersey MLS
- $520,0002 bd3 ba1.4k sqft11 Briarwood Ct, Princeton, NJ 08540For SaleMLS ID #2615724R, ENGY SHEHATA. All Jersey MLS
- $489,9003 bd3 ba1.5k sqft1005 Robin Rd, Hillsborough, NJ 08844For SaleMLS ID #2700393R, DEEPAK BANSAL. All Jersey MLS
- $500,0002 bd2 ba1.6k sqft508 Wooden Ave, South Plainfield, NJ 07080For SaleMLS ID #2701435R, THOMAS S. GASSLER. All Jersey MLS
- $479,9002 bd2 ba1.3k sqft2804 Cricket Cir, Edison, NJ 08820For SaleMLS ID #2616510R, ALKA ANEJA. All Jersey MLS
- $399,9992 bd2 ba1.1k sqft380 Lancaster Ct, Piscataway, NJ 08854For SaleMLS ID #2701423R, LEONARDO TATIS. All Jersey MLS
- $550,0002 bd3 ba1.4k sqft103 Aspen Dr, North Brunswick, NJ 08902For SaleMLS ID #2615417R, MARIO HANNA. All Jersey MLS
- $495,0003 bd3 ba1.7k sqft3 Letts Ct, Sayreville, NJ 08872For SaleMLS ID #2700015R, ANDRIY STOROSHCHUK. All Jersey MLS
- $365,0002 bd2 ba1k sqft10 Starlight Ct, New Brunswick, NJ 08901For SaleMLS ID #2701361R, NADINE DELILLE. All Jersey MLS
- $539,9002 bd2 ba1.4k sqft3A Surrey Ct, Monroe Township, NJ 08831For SaleMLS ID #2701213R, TODD GOLDFARB. All Jersey MLS
- $429,9002 bd3 ba1.4k sqft216 Copeley Way, North Brunswick, NJ 08902For SaleMLS ID #2701058R, DEEPAK BANSAL. All Jersey MLS
- $449,9002 bd2 ba1.6k sqft21 Knoll Ct, Matawan, NJ 07747For SaleMLS ID #2700584R, MICHAEL MARTINETTI. All Jersey MLS
