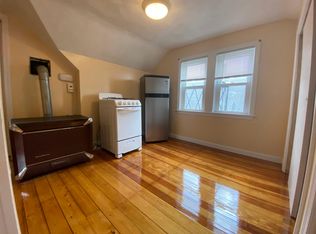
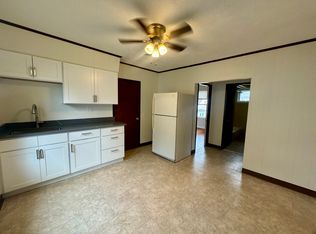
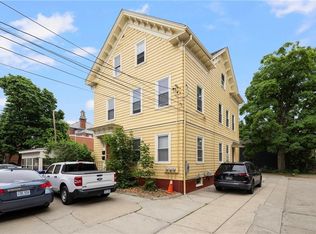
This lovely 3 Family in a desirable Cranston Neighborhood is well maintained and updated. Home features 2 beds and 1 bath on first & second levels and 1 bed & bath on the third. All units are currently rented with no leases.Units have their own gas & electric meter. A new coin-op washer & dryer is available for tenant use in the basement.The home has many electrical & plumbing updates & 9 year old heating systems.The 1st & 2nd floors have gas furnaces & the 3rd level has a well maintained gas space heater. All units have their own hot water tank. The property has hard wired detectors in the hallway stairwells and working battery detectors in all units. There is also newly updated lead inspection paperwork for the entire property. All levels feature some original hardwoods & walls have original knotty pine paneling.The yard is fenced on 3 sides & each unit has off-street parking for 2 vehicles.The 1st & 2nd levels have a garage space in the detached garage and room for 2nd car in front of that space. The 3rd level has 2 spaces beside the garage. Garage also features a storage area/man cave attached to the garage. Home allows for easy highway access in all directions & has an abundance of shopping & dining opportunities nearby. Call to book your private showing today!!!
Pending
$699,900
82 Chestnut Ave, Cranston, RI 02910
5beds
2,229sqft
Multi Family
Built in 1914
-- sqft lot
$697,600 Zestimate®
$314/sqft
$-- HOA
What's special
Well maintained and updated
- 59 days
- 39
- 2
Zillow last checked:
Listing updated:
Listed by:
Debby Smith 401-368-2354,
Residential Properties Ltd.
Source: StateWide MLS RI,MLS#: 1420375
Facts & features
Interior
Bedrooms & bathrooms
- Bedrooms: 5
- Bathrooms: 3
- Full bathrooms: 3
Bathroom
- Features: Bath w Shower Stall, Bath w Tub & Shower
Heating
- Natural Gas, Central, Space Heater, Steam
Cooling
- None
Appliances
- Included: Gas Water Heater, Microwave, Oven/Range, Refrigerator, Washer
- Laundry: Common Area, In Building
Features
- Wall (Paneled), Stairs, Plumbing (Mixed), Insulation (Unknown)
- Flooring: Hardwood, Vinyl
- Doors: Storm Door(s)
- Windows: Insulated Windows, Storm Window(s)
- Basement: Full,Interior and Exterior,Unfinished,Laundry,Storage Space,Utility
- Has fireplace: No
Interior area
- Total structure area: 3,324
- Total interior livable area: 2,229 sqft
Property
Parking
- Total spaces: 8
- Parking features: Detached, Garage Door Opener, Driveway
- Garage spaces: 2
- Has uncovered spaces: Yes
Features
- Stories: 3
Lot
- Size: 5,998 Square Feet
Details
- Foundation area: 768
- Parcel number: CRANM93L998U
- Zoning: B1
- Other equipment: Cable TV
Construction
Type & style
- Home type: MultiFamily
- Property subtype: Multi Family
- Attached to another structure: Yes
Materials
- Paneled, Vinyl Siding
- Foundation: Brick/Mortar
Condition
- New construction: No
- Year built: 1914
Utilities & green energy
- Electric: 100 Amp Service, 220 Volts, Circuit Breakers, Individual Meter
- Sewer: In Fee, Public Sewer
- Water: In Fee, Public
- Utilities for property: Sewer Connected, Water Connected
Community & HOA
Community
- Features: Near Public Transport, Highway Access, Hospital, Interstate, Public School, Recreational Facilities, Restaurants, Schools, Near Shopping
- Subdivision: Eden Park
HOA
- Has HOA: No
Location
- Region: Cranston
Financial & listing details
- Price per square foot: $314/sqft
- Tax assessed value: $402,700
- Annual tax amount: $8,223
- Date on market: 8/12/2026
- Total actual rent: 4400
- Tenant pays: Hot Water, Heat
Estimated market value
$697,600
$663,000 - $732,000
$2,066/mo
Price history
| Date | Event | Price |
|---|---|---|
| 8/25/2026 | Pending sale | $699,900$314/sqft |
Source:  StateWide MLS RI #1420375 Report a problem StateWide MLS RI #1420375 Report a problem | ||
| 8/12/2026 | Listed for sale | $699,900$314/sqft |
Source: StateWide MLS RI #1420375 Report a problem | ||
Public tax history
| Year | Property taxes | Tax assessment |
|---|---|---|
| 2025 | $5,589 +2% | $402,700 |
| 2024 | $5,481 +10% | $402,700 +52.8% |
| 2023 | $4,982 +2.1% | $263,600 |
| 2022 | $4,879 +2.8% | $263,600 |
| 2021 | $4,745 +0% | $263,600 +13.4% |
| 2020 | $4,745 -1.7% | $232,400 |
| 2019 | $4,827 +2.4% | $232,400 |
| 2018 | $4,715 +3.3% | $232,400 +16.8% |
| 2017 | $4,565 +2.2% | $199,000 |
| 2016 | $4,468 | $199,000 |
| 2015 | $4,468 +30% | $199,000 +14.4% |
| 2014 | $3,437 -13.5% | $174,000 |
| 2013 | $3,974 | $174,000 |
| 2012 | $3,974 -15% | $174,000 -24.6% |
| 2011 | $4,678 +3.6% | $230,900 |
| 2010 | $4,516 +2.4% | $230,900 |
| 2009 | $4,412 +0.5% | $230,900 -19.4% |
| 2008 | $4,392 | $286,300 |
| 2007 | $4,392 +5.2% | $286,300 |
| 2006 | $4,174 +22.9% | $286,300 +95.8% |
| 2004 | $3,396 +3.7% | $146,200 |
| 2003 | $3,275 | $146,200 |
Find assessor info on the county website
Monthly payment
Est. payment
Payment breakdown
Explore the cost of this home by adjusting the details. Changes won't be saved.Climate risks
Neighborhood: 02910

Similar homes
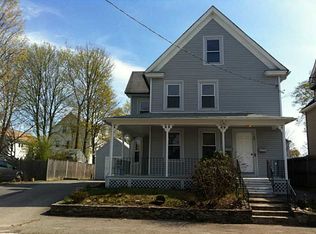
- $689,9005 bd3 ba3.3k sqft13 Chestnut Ave, Cranston, RI 02910For Sale
 MLS ID #1421929, Amy Bedard, Transitions Realty. StateWide MLS RI
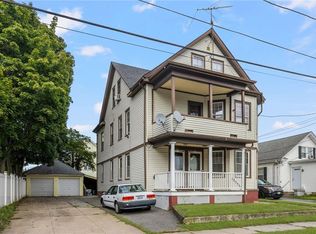
 - $560,0004 bd2 ba1.7k sqft217 Pontiac Ave, Cranston, RI 02910For Sale
 MLS ID #1417454, Eddie Veiga, Century 21 Signature Prop.. StateWide MLS RI
 - $690,0005 bd2 ba2k sqft98 Wadsworth St, Providence, RI 02907For Sale
 MLS ID #1420001, Emmanuel Correa, Century 21 Visionary Group. StateWide MLS RI
 - $695,0005 bd3 ba2.3k sqft56 Barton St, Providence, RI 02909For Sale
 MLS ID #1422951, Spencer Kelleher, William Raveis Inspire. StateWide MLS RI
 - $695,0008 bd3 ba2.6k sqft54 Barton St, Providence, RI 02909For SaleMLS ID #1422949, Spencer Kelleher, William Raveis Inspire. StateWide MLS RI
- $599,9004 bd4 ba2.5k sqft51 Cleveland Ave, Cranston, RI 02920For SaleMLS ID #1425110, Claudia Carvalho, RI Real Estate Services. StateWide MLS RI
- $649,9005 bd3 ba1.6k sqft62 Mary Ave, East Providence, RI 02914For SaleMLS ID #1424785, Isabel Garcia, J. Christopher Real Estate Grp. StateWide MLS RI
- $698,9005 bd5 ba2.7k sqft89 Knowles St, Providence, RI 02906For SaleMLS ID #1410946, Mariana Freitas Novo, William Raveis Inspire. StateWide MLS RI
- $449,0005 bd3 ba2.1k sqft6 Shore Rd, Riverside, RI 02915For SaleMLS ID #1425400, The ALBA Group, Innovations Realty. StateWide MLS RI
- $399,9003 bd1 ba1.6k sqft70 Overland Ave, Cranston, RI 02910For SaleMLS ID #1425469, The DiSpirito Team, Engel & Volkers Oceanside. StateWide MLS RI
- $470,0003 bd2 ba2.1k sqft16 Riverfarm Rd, Cranston, RI 02910For SaleMLS ID #1421454, Ephraim Ranglin, Start Realty. StateWide MLS RI
- $579,0005 bd3 ba2.5k sqft83 Terrace Ave, Providence, RI 02909For SaleMLS ID #1421951, Devon Urena, Smith and Oak Real Estate Co.. StateWide MLS RI
- $569,9005 bd3 ba2.3k sqft75-79 Laban St, Providence, RI 02909For SaleMLS ID #1417143, Zachary Midwood, Divine Real Estate. StateWide MLS RI
- $694,0007 bd3 ba3.2k sqft1213 Smith St, Providence, RI 02908For SaleMLS ID #1422206, List with Lyon Team, HERE Realty. StateWide MLS RI
- $549,9006 bd3 ba2.3k sqft81 1st St, East Providence, RI 02914For SaleMLS ID #1424752, Kate DeSimone, Williams & Stuart Real Estate. StateWide MLS RI
- $355,0003 bd3 ba1.3k sqft34 Intervale Rd, Cranston, RI 02910For SaleMLS ID #1415842, Donnie Bennett, Blackstone/Ocean Properties. StateWide MLS RI
- $499,9003 bd2 ba1.7k sqft22 Baldino Dr, Cranston, RI 02920For SaleMLS ID #1425248, Lisa Pagano, Residential Properties Ltd.. StateWide MLS RI
- $629,0006 bd3 ba2k sqft884 River Ave, Providence, RI 02908For SaleMLS ID #1417243, Claudia Ramirez, Innovations Realty. StateWide MLS RI
- $749,0004 bd3 ba2.6k sqft86 Transit St, Providence, RI 02906For SaleMLS ID #1421996, Spencer Kelleher, William Raveis Inspire. StateWide MLS RI
- $600,0005 bd3 ba2.3k sqft85 Moorland Ave, Providence, RI 02908For SaleMLS ID #1422874, Brian Greene, Keller Williams Leading Edge. StateWide MLS RI
