This beautifully crafted 1178 square feet manufactured home, built in 2026 by Fleetwood, offers a unique duplex design in Windsor, VA. This innovative layout features two distinct living spaces: one side boasts a spacious 2-bedroom, 1-bathroom unit spanning 671 sq. ft., while the other side offers a cozy 1-bedroom, 1-bathroom unit of 507 sq. ft. Inside, the home includes a welcoming living room, a master bedroom with an en suite bathroom, and a walk-in closet for ample storage. The well-appointed kitchen comes equipped with modern appliances such as an oven, dishwasher, and fridge. Additional conveniences include central A/C, a laundry room with washer/dryer hook-up, and a hot water heater, ensuring comfort and functionality for all residents.Situated in the charming community of Clydes Dale in Windsor, VA, this home provides an inviting neighborhood atmosphere with easy access to local amenities and scenic surroundings. Clydes Dale is known for its friendly environment and well-maintained grounds, making it an ideal place for families and individuals alike. Residents enjoy the benefits of a close-knit community while being conveniently located near schools, shopping, and recreational opportunities. This unique duplex home at Clydes Dale offers an exceptional living experience combining modern design with community charm.
New construction
$110,900
82 Clydes Ln #82, Windsor, VA 23487
3beds
1,178sqft
Manufactured Home
Built in 2026
-- sqft lot
$-- Zestimate®
$94/sqft
$-- HOA
What's special
Hot water heaterWell-appointed kitchen
- 6 days
- 257
- 30
Zillow last checked:
Listing updated:
Listed by:
Tammy Newsom 757-242-4672,
Clydes Dale 757-242-4672
Source: My State MLS,MLS#: 12053518
Facts & features
Interior
Bedrooms & bathrooms
- Bedrooms: 3
- Bathrooms: 2
- Full bathrooms: 2
Rooms
- Room types: En Suite, Laundry Room, Living Room, Master Bedroom, Walk-in Closet
Basement
- Area: 0
Heating
- Has Heating (Unspecified Type)
Cooling
- Central
Appliances
- Included: Dishwasher, Refrigerator, Oven, Water Heater
Features
- Has basement: No
- Has fireplace: No
Interior area
- Total structure area: 1,178
- Total interior livable area: 1,178 sqft
- Finished area above ground: 1,178
Property
Parking
- Parking features: Driveway
- Has uncovered spaces: Yes
Details
- On leased land: Yes
- Lease amount: $775
Construction
Type & style
- Home type: MobileManufactured
- Property subtype: Manufactured Home
Condition
- New Construction
- New construction: Yes
- Year built: 2026
Utilities & green energy
- Electric: Amps(0)
Community & HOA
HOA
- Has HOA: No
Location
- Region: Windsor
Financial & listing details
- Price per square foot: $94/sqft
- Date on market: 11/3/2026
- Date available: 11/02/2026
- Listing agreement: Exclusive
Estimated market value
Not available
Estimated sales range
Not available
Not available
Price history
| Date | Event | Price |
|---|---|---|
| 11/3/2026 | Listed for sale | $110,900$94/sqft |
Source: My State MLS #12053518 Report a problem | ||
Public tax history
Tax history is unavailable.
Monthly payment
Climate risks
Neighborhood: 23487
Nearby schools
Schools provided by the listing agent
- District: 000000
Source: My State MLS. This data may not be complete. We recommend contacting the local school district to confirm school assignments for this home.

Similar homes
- $110,9003 bd2 ba1.2k sqft419 Bracey Cir, Windsor, VA 23487New Construction
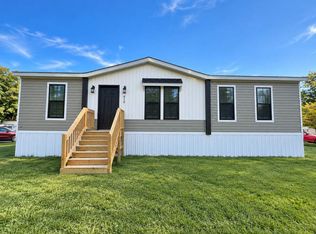 MLS ID #11824224, Tammy Newsom, Clydes Dale. My State MLS
- $83,9003 bd2 ba1.1k sqft68 Clydes Ln #68, Windsor, VA 23487New Construction
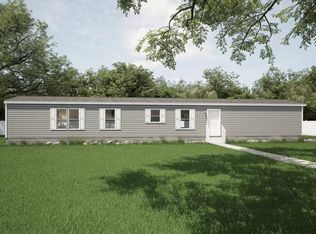 MLS ID #11824223, Tammy Newsom, Clydes Dale. My State MLS
- $85,9003 bd2 ba1.1k sqft464 Bracey Cir, Windsor, VA 23487New Construction
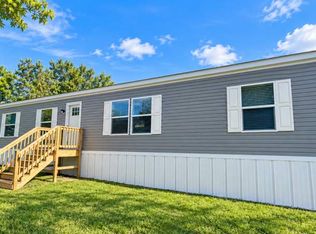 MLS ID #11824225, Tammy Newsom, Clydes Dale. My State MLS
- $91,9002 bd2 ba930 sqft122 Chickadee Ln #20, Windsor, VA 23487New Construction
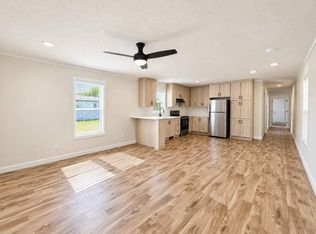 MLS ID #11824222, Tammy Newsom, Clydes Dale. My State MLS
- $139,0003 bd1 ba1.2k sqft14016 Burwells Bay Rd, Smithfield, VA 23430For Sale
 MLS ID #VAIW2000066, Tony Giglio, Top Brokerage LLC. Bright MLS
- $140,0004 bd2 ba1k sqft1003 Freeney Ave, Suffolk, VA 23434AuctionMLS ID #VASF2000072, Dana Rowell, RealHome Services and Solutions, Inc.. Bright MLS
