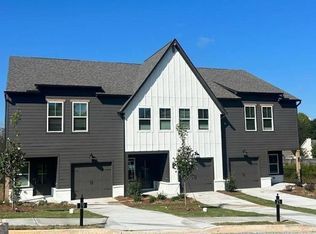
Downtown Fausett Homesite 15 . Seller is offering $10,000 in incentives! New Construction townhome in Downtown Dawsonville! Garage with extra parking in the driveway. First floor is open concept with family room, powder room, dining area and a beautiful kitchen (Stainless steel appliances, pendant lights over the island, white cabinetry and granite countertops). Luxury vinyl flooring throughout the first floor. Second floor has 3 bedrooms. Huge master suite with walk-in closet is connected to the laundry room for convenience. The secondary bath has a split layout to allow multiple family members to get ready at the same time. This quiet community will have a total of 24 townhomes on a cul-de-sac road with streetlights, sidewalks and lawn care provided. Walk to downtown Dawsonville festivals and amenities including a schools, Lanier Tech, park, restaurants, grocery, and coffee shop! 10 minute drive to I-400, North Georgia Premium Outlets, Rock Creek Park and Atlanta Motorsports Park. Interior photos in listing are of similar townhome in the neighborhood.
Pending
$339,900
82 Fausett Ln, Dawsonville, GA 30534
3beds
1,805sqft
:
Get pre-qualified$2,061/mo
Townhouse
Built in 2026
-- sqft lot
$338,000 Zestimate®
$188/sqft
$-- HOA
What's special
- 45 days |
- 2 |
- 0 |
Zillow last checked:
Listing updated:
Listed by:
Tim Baldus 678-232-0221,
LLane & Co.
Source: GAMLS,MLS#: 10790098
Facts & features
Interior
Bedrooms & bathrooms
- Bedrooms: 3
- Bathrooms: 3
- Full bathrooms: 2
- 1/2 bathrooms: 1
Rooms
- Room types: Family Room
Kitchen
- Features: Kitchen Island, Pantry
Heating
- Electric
Cooling
- Ceiling Fan(s), Central Air
Appliances
- Included: Disposal, Microwave
- Laundry: Upper Level
Features
- Walk-In Closet(s)
- Flooring: Carpet, Vinyl
- Windows: Double Pane Windows
- Basement: None
- Has fireplace: No
- Common walls with other units/homes: End Unit
Interior area
- Total structure area: 1,805
- Total interior livable area: 1,805 sqft
- Finished area above ground: 1,805
- Finished area below ground: 0
Property
Parking
- Parking features: Garage Door Opener, Garage, Kitchen Level
- Has garage: Yes
Features
- Levels: Two
- Stories: 2
- Body of water: None
Lot
- Features: Level
Details
- Additional structures: Other
- Parcel number: D03 012 015
Construction
Type & style
- Home type: Townhouse
- Architectural style: Traditional
- Property subtype: Townhouse
- Attached to another structure: Yes
Materials
- Concrete
- Foundation: Slab
- Roof: Composition
Condition
- New Construction
- New construction: Yes
- Year built: 2026
Details
- Warranty included: Yes
Utilities & green energy
- Sewer: Public Sewer
- Water: Public
- Utilities for property: Cable Available, Electricity Available
Community & HOA
Community
- Features: Sidewalks, Street Lights
- Security: Carbon Monoxide Detector(s), Smoke Detector(s)
- Subdivision: Downtown Fausett
HOA
- Has HOA: Yes
- Services included: Maintenance Grounds, Reserve Fund
Location
- Region: Dawsonville
Financial & listing details
- Price per square foot: $188/sqft
- Annual tax amount: $1
- Date on market: 6/20/2026
- Cumulative days on market: 43 days
- Listing agreement: Exclusive Agency
- Listing terms: Conventional,FHA,USDA Loan,VA Loan
- Electric utility on property: Yes
Estimated market value
$338,000
$321,000 - $355,000
$2,123/mo
Price history
| Date | Event | Price |
|---|---|---|
| 6/26/2026 | Pending sale | $339,900$188/sqft |
Source:  GAMLS #10790098 Report a problem GAMLS #10790098 Report a problem | ||
| 6/20/2026 | Listed for sale | $339,900$188/sqft |
Source: GAMLS #10790098 Report a problem | ||
Public tax history
Tax history is unavailable.
Monthly payment
Est. payment
Payment breakdown
Explore the cost of this home by adjusting the details. Changes won't be saved.Climate risks
Neighborhood: 30534
Nearby schools
GreatSchools rating
- 6/10Robinson Elementary SchoolGrades: PK-5Distance: 0.5 mi
- 6/10New Dawson County Middle SchoolGrades: 8-9Distance: 0.2 mi
- 9/10Dawson County High SchoolGrades: 10-12Distance: 0.8 mi
Schools provided by the listing agent
- Elementary: Robinson
- Middle: Dawson
- High: Dawson
Source: GAMLS. This data may not be complete. We recommend contacting the local school district to confirm school assignments for this home.
- $339,9003 bd3 ba1.8k sqft78 Fausett Ln, Dawsonville, GA 30534Pending
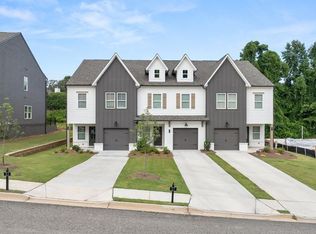
- $329,9003 bd3 ba1.8k sqft74 Fausett Ln, Dawsonville, GA 30534New Construction
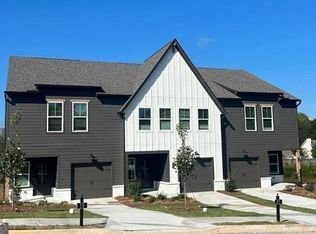
- $339,9003 bd3 ba1.8k sqft70 Fausett Ln, Dawsonville, GA 30534New Construction
- $366,5004 bd4 ba1.3k sqft373 Highway 9 N, Dawsonville, GA 30534Off Market
- $329,9003 bd3 ba1.8k sqft75 Fausett Ln, Dawsonville, GA 30534New Construction
- $2,364,000-- bd-- ba-- sqft315 Highway 9 N, Dawsonville, GA 30534Sold
- $329,900-- bd-- ba-- sqft58 Fausett Ln, Dawsonville, GA 30534New Construction
- $339,9003 bd3 ba1.8k sqft63 Fausett Ln, Dawsonville, GA 30534Sold
A local agent can set up tours, give advice and negotiate with sellers.
Similar homes
- $339,9003 bd3 ba1.8k sqft70 Fausett Ln, Dawsonville, GA 30534Active
 GAMLS
GAMLS - $339,9003 bd3 ba1.8k sqft54 Fausett Ln, Dawsonville, GA 30534Active
 GAMLS
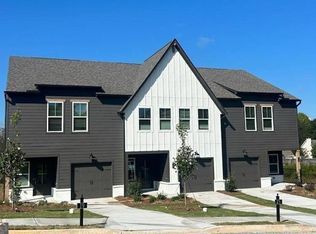
GAMLS - $329,9003 bd3 ba1.8k sqft75 Fausett Ln, Dawsonville, GA 30534Active
 GAMLS
GAMLS - $329,9003 bd3 ba1.8k sqft74 Fausett Ln, Dawsonville, GA 30534ActiveGAMLS
- $339,9903 bd3 ba1.6k sqft25 Silver Leaf Ln #41, Dawsonville, GA 30534ActiveMLS ID #10718791, Ken Stanley, KFH Realty, LLC. GAMLS
- $339,9903 bd3 ba1.6k sqft37 Silver Leaf Ln, Dawsonville, GA 30534New ConstructionKerley Family Homes
- $346,9903 bd3 ba1.6k sqft32 Silver Leaf Ln, Dawsonville, GA 30534New ConstructionKerley Family Homes
- $349,9903 bd3 ba1.6k sqft26 Silver Leaf Ln, Dawsonville, GA 30534New ConstructionKerley Family Homes
- $359,9903 bd3 ba1.6k sqft15 Silver Leaf Ln #43, Dawsonville, GA 30534ActiveMLS ID #10770270, Ken Stanley, KFH Realty, LLC. GAMLS
- $349,9903 bd3 ba1.6k sqft37 Silver Leaf Ln #39, Dawsonville, GA 30534ActiveMLS ID #10718745, Ken Stanley, KFH Realty, LLC. GAMLS
- $354,9903 bd3 ba1.6k sqft38 Silver Leaf Ln, Dawsonville, GA 30534New ConstructionKerley Family Homes
- $359,9903 bd3 ba1.6k sqft42 Silver Leaf Ln, Dawsonville, GA 30534New ConstructionKerley Family Homes
- $359,9903 bd3 ba1.6k sqft16 Silver Leaf Ln, Dawsonville, GA 30534New ConstructionKerley Family Homes
- $359,9903 bd3 ba1.6k sqft16 Silver Leaf Ln #1, Dawsonville, GA 30534ActiveMLS ID #10713777, Ken Stanley, KFH Realty, LLC. GAMLS
- $359,9903 bd3 ba1.6k sqft42 Silver Leaf Ln #6, Dawsonville, GA 30534ActiveMLS ID #10713818, Ken Stanley, KFH Realty, LLC. GAMLS
- $354,9903 bd3 ba1.6k sqft20 Silver Leaf Ln, Dawsonville, GA 30534New ConstructionKerley Family Homes
- $379,9003 bd2 ba1.6k sqft77 Shepard Dr, Dawsonville, GA 30534ActiveMLS ID #10782831, Samantha Graves, Keller Williams Community Partners. GAMLS
- $350,0003 bd3 ba1.8k sqft350 Timberland Ave, Dawsonville, GA 30534ActiveMLS ID #10807735, Andrew McIntyre, Keller Williams Realty North Atlanta. GAMLS
- $420,0003 bd2 ba1.6k sqft131 Makers Way, Dawsonville, GA 30534ActiveMLS ID #10772197, Mark Spain, Mark Spain Real Estate. GAMLS
- from $393,9903 bd3 ba1.8k sqftSalisbury Plan, Hughes Court, Dawsonville, GA 30534New ConstructionDR Horton
