Welcome to 82 Luella Drive, where you will enjoy all the modern comforts of a beautiful custom home in a country setting people dream of! Built in 2022, this spacious 5-bedroom, 3-bath home sits on over 3 acres just outside Seymour. With a functional layout, generous living spaces, and plenty of room both inside and out, this property is a show stopper. A massive garage provides plenty of parking and storage. It also features a workshop in the back. The loft above the garage is ready for added storage, an office or even an in-laws quarters. while the acreage includes a little of everything from woods to open areas and even a well-stocked pond and tree house. Enjoy the privacy and breathing room of country life while remaining only 25 minutes from Springfield. This is one you'll want to see in person!
Active
$465,000
82 Luella Drive, Seymour, MO 65746
5beds
2,536sqft
:
Get pre-qualified$2,861/mo
Single Family Residence
Built in 2022
3.01 Acres Lot
$458,100 Zestimate®
$183/sqft
$-- HOA
What's special
- 17 days |
- 1,079 |
- 24 |
Likely to sell faster than
Zillow last checked:
Listing updated:
Listed by:
Kolby J Helms 417-234-7482,
EXP Realty LLC,
Angela Owens 417-838-9376,
EXP Realty LLC
Source: SOMOMLS as distributed by MLS GRID,MLS#: 60328949
Facts & features
Interior
Bedrooms & bathrooms
- Bedrooms: 5
- Bathrooms: 3
- Full bathrooms: 3
Rooms
- Room types: Master Bedroom, Bonus Room, Sun Room, Living Areas (2), Mud Room, Workshop
Primary bedroom
- Area: 182.7
- Dimensions: 12.6 x 14.5
Bedroom 1
- Area: 162
- Dimensions: 12 x 13.5
Bedroom 2
- Area: 135
- Dimensions: 13.5 x 10
Bedroom 3
- Area: 135
- Dimensions: 13.5 x 10
Bedroom 4
- Area: 159.5
- Dimensions: 14.5 x 11
Garage
- Area: 1135.75
- Dimensions: 38.5 x 29.5
Other
- Area: 440.75
- Dimensions: 20.5 x 21.5
Loft
- Area: 325
- Dimensions: 12.5 x 26
Utility room
- Area: 72
- Dimensions: 9 x 8
Heating
- Central, Fireplace(s), Propane
Cooling
- Central Air, Ceiling Fan(s)
Appliances
- Included: Dishwasher, Free-Standing Propane Oven, Microwave, Refrigerator, Disposal
- Laundry: Main Level, W/D Hookup
Features
- Quartz Counters, Walk-In Closet(s), Walk-in Shower, Wet Bar, High Speed Internet
- Flooring: Hardwood, Tile
- Windows: Tilt-In Windows, Double Pane Windows, Blinds
- Has basement: No
- Attic: Access Only:No Stairs
- Has fireplace: Yes
- Fireplace features: Living Room, Electric, Wood Burning
Interior area
- Total structure area: 4,096
- Total interior livable area: 2,536 sqft
- Finished area above ground: 2,536
- Finished area below ground: 0
Property
Parking
- Total spaces: 2
- Parking features: Parking Pad, Garage Door Opener, Workshop in Garage, Gravel, Garage Faces Front
- Attached garage spaces: 2
Features
- Levels: Two
- Stories: 2
- Patio & porch: Covered, Front Porch, Side Porch
- Exterior features: Rain Gutters, Playscape
- Waterfront features: Pond
Lot
- Size: 3.01 Acres
- Features: Acreage, Wooded/Cleared Combo, Landscaped, Cul-De-Sac
Details
- Additional structures: Other
- Parcel number: 159030000000017060
Construction
Type & style
- Home type: SingleFamily
- Property subtype: Single Family Residence
Materials
- Frame, Metal Siding
- Foundation: Poured Concrete, Crawl Space
- Roof: Metal
Condition
- Year built: 2022
Utilities & green energy
- Sewer: Septic Tank
- Water: Private
Community & HOA
Community
- Security: Carbon Monoxide Detector(s), Smoke Detector(s)
- Subdivision: Webster-Not in List
Location
- Region: Seymour
Financial & listing details
- Price per square foot: $183/sqft
- Annual tax amount: $1,684
- Date on market: 7/16/2026
- Listing terms: Cash,VA Loan,USDA/RD,FHA
- Road surface type: Gravel
Estimated market value
$458,100
$435,000 - $481,000
$2,656/mo
Price history
| Date | Event | Price |
|---|---|---|
| 7/16/2026 | Listed for sale | $465,000+17.9%$183/sqft |
Source:  SOMOMLS as distributed by MLS GRID #60328949 Report a problem SOMOMLS as distributed by MLS GRID #60328949 Report a problem | ||
| 12/2/2024 | Sold | -- |
Source: SOMOMLS as distributed by MLS GRID #60274601 Report a problem | ||
| 10/23/2024 | Pending sale | $394,500$156/sqft |
Source: SOMOMLS as distributed by MLS GRID #60274601 Report a problem | ||
| 10/20/2024 | Listed for sale | $394,500$156/sqft |
Source: SOMOMLS as distributed by MLS GRID #60274601 Report a problem | ||
Public tax history
Tax history is unavailable.
Monthly payment
Est. payment
Payment breakdown
Explore the cost of this home by adjusting the details. Changes won't be saved.Climate risks
Neighborhood: 65746
Nearby schools
GreatSchools rating
- 4/10Seymour Elementary SchoolGrades: PK-5Distance: 4.7 mi
- 8/10Seymour Middle SchoolGrades: 6-8Distance: 4.6 mi
- 6/10Seymour High SchoolGrades: 9-12Distance: 4.7 mi
Schools provided by the listing agent
- Elementary: Seymour
- Middle: Seymour
- High: Seymour
Source: SOMOMLS as distributed by MLS GRID. This data may not be complete. We recommend contacting the local school district to confirm school assignments for this home.
- $--3 bd2 ba1.5k sqft415 Ira Dr, Seymour, MO 65746Sold

- $381,700-- bd1 ba2.1k sqft405 Ira Dr, Seymour, MO 65746Off Market
- $431,100-- bd2 ba1.2k sqft29 Luella Dr, Seymour, MO 65746Off Market
- $285,200-- bd-- ba-- sqft1811 Berry Rd, Seymour, MO 65746Off Market
- $336,200-- bd-- ba850 sqft1811 Berry Rd, Seymour, MO 65746Off Market
- $418,600-- bd-- ba1.6k sqft259 White Rose Ln, Seymour, MO 65746Off Market
- $375,100-- bd1 ba200 sqft744 State Highway O, Seymour, MO 65746Off Market
- $299,800-- bd-- ba952 sqft1807 Berry Rd, Seymour, MO 65746Off Market
A local agent can set up tours, give advice and negotiate with sellers.
Similar homes
- $360,0004 bd3 ba2.3k sqft1152 Skyline Road, Seymour, MO 65746Active
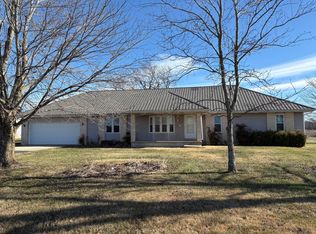
 MLS ID #60320243, Lessli Pruett, Keller Williams Local. SOMOMLS as distributed by MLS GRID
 - $469,9004 bd3 ba2.7k sqft390 Dogwood Ridge, Rogersville, MO 65742Active
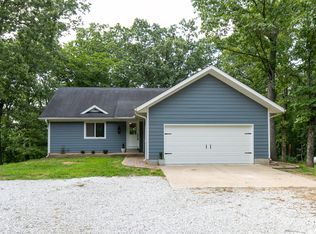 MLS ID #60330190, Evan Ryan, Keller Williams Local. SOMOMLS as distributed by MLS GRID
 - $269,0004 bd2 ba1.3k sqft1765 State Highway O, Seymour, MO 65746Active
 MLS ID #60328275, Scott A Hepko, Westgate Springfield/Seymour. SOMOMLS as distributed by MLS GRID
 - $379,9005 bd2 ba2.6k sqft403 Bright Star Lane, Seymour, MO 65746Active
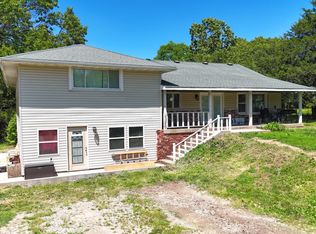 MLS ID #60323202, Dusty A Capon, Keller Williams Local. SOMOMLS as distributed by MLS GRID
 - $534,9004 bd4 ba2.9k sqft93 Meadow Hill Lane, Rogersville, MO 65742ActiveMLS ID #60330004, Tania Shvets, ReeceNichols - Springfield. SOMOMLS as distributed by MLS GRID
- $349,9003 bd2 ba1.4k sqft1501 State Highway Ab, Seymour, MO 65746ActiveMLS ID #60322674, Philip Reed, Century Realty, SIQ, Inc.. SOMOMLS as distributed by MLS GRID
- $489,9003 bd2 ba2.2k sqft866 State Highway Dd, Marshfield, MO 65706ActiveMLS ID #60326445, Brendan Maxwell, Complete Realty Sales & Mgmt. SOMOMLS as distributed by MLS GRID
- $439,0004 bd2 ba2.1k sqft712 Birdsong Lane, Marshfield, MO 65706ActiveMLS ID #60330242, Doug Skaggs, Century 21 Performance Realty. SOMOMLS as distributed by MLS GRID
- $495,0003 bd3 ba2.8k sqft2418 S Farm Road 237, Rogersville, MO 65742ActiveMLS ID #60328087, Cynthia L Johnson, Alpha Realty MO, LLC. SOMOMLS as distributed by MLS GRID
- $385,0004 bd3 ba2.1k sqft26982 State Highway 38, Marshfield, MO 65706ActiveMLS ID #60329819, Veronica Perez Tomanek, EXP Realty LLC. SOMOMLS as distributed by MLS GRID
- $419,9003 bd2 ba2k sqft159 Old Dallas, Rogersville, MO 65742ActiveMLS ID #60327880, King Block, Block Realty. SOMOMLS as distributed by MLS GRID
- $462,0003 bd2 ba2.3k sqft2179 Cantrell Road, Mansfield, MO 65704ActiveMLS ID #60318716, Jonathan Minerick, HomeCoin.com. SOMOMLS as distributed by MLS GRID
- $459,9003 bd4 ba2.7k sqft5832 S Freeman Lane, Rogersville, MO 65742ActiveMLS ID #60329612, Pamala Barnhouse-Freeman, Home Team Property. SOMOMLS as distributed by MLS GRID
- $460,0003 bd2 ba1.4k sqft5203 S Farm Road 213, Rogersville, MO 65742ActiveMLS ID #60328218, Kevin Lassley, Jones - Lassley Realty, Inc. SOMOMLS as distributed by MLS GRID
- $279,9004 bd2 ba1.6k sqft233 N Karen Circle, Seymour, MO 65746ActiveMLS ID #60324303, Linda Kensinger, AMAX Real Estate. SOMOMLS as distributed by MLS GRID
- $238,5003 bd2 ba1.4k sqft270 Velma Drive, Seymour, MO 65746ActiveMLS ID #60325546, Retta Crawford, C R Realty. SOMOMLS as distributed by MLS GRID
- $649,0004 bd3 ba3.4k sqft6001 S Farm Road 249, Rogersville, MO 65742ActiveMLS ID #60329504, Jennifer Jackson, AMAX Real Estate. SOMOMLS as distributed by MLS GRID
- $405,0003 bd3 ba2.4k sqft1950 State Highway B, Mansfield, MO 65704ActiveMLS ID #60316045, Shannon Watterson, Sho-Me Real Estate. SOMOMLS as distributed by MLS GRID
- $589,9953 bd2 ba1.2k sqftRr 7 Box 7373a, Ava, MO 65608ActiveMLS ID #60329572, Jonathan Minerick, HomeCoin.com. SOMOMLS as distributed by MLS GRID
- $390,0005 bd3 ba2.2k sqft858 Capitol Hill Drive, Rogersville, MO 65742ActiveMLS ID #60325095, Mykyta Arnaut, Alpha Realty MO, LLC. SOMOMLS as distributed by MLS GRID
