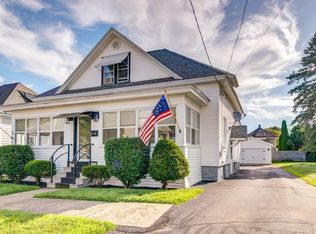
Built in 1910, this remarkable 2,876-square-foot residence is a stunning showcase of timeless craftsmanship, exceptional space, and enduring quality that simply cannot be replicated today. Offering 4+ bedrooms and 2.5 baths, this stately home blends historic charm with thoughtful updates throughout. Rich hardwood floors, beautiful leaded glass windows, elegant architectural details, and impressive room sizes create an atmosphere of warmth and sophistication from the moment you step inside. The expansive floor plan features a spacious kitchen, classic butler's pantry, formal dining room, oversized living room, bright sunroom, rear porch, and a charming second-floor sleeping porch that captures the elegance of a bygone era. Upstairs, you'll find generously sized bedrooms, his-and-hers closets, while the walk-up attic and partially finished basement provide abundant storage and endless possibilities for additional living space. Outside, enjoy your own private oasis with a 16' x 32' heated in-ground pool, perfect for entertaining family and friends, along with a tandem two-car garage. Replacement windows, durable vinyl siding, and a newer roof offer peace of mind while complementing the home's timeless character. Homes of this stature, craftsmanship, and architectural significance are becoming increasingly rare, and it would be cost prohibitive to build a home of this caliber today. This is a rare opportunity to own a true legacy property that offers the perfect blend of historic elegance, modern comfort, and lasting value.
Pending
$275,000
82 Oakland Avenue, Gloversville, NY 12078
4beds
2,876sqft
Single Family Residence, Residential
Built in 1910
10,454 Square Feet Lot
$271,500 Zestimate®
$96/sqft
$-- HOA
What's special
Rear porchNewer roofPartially finished basementPrivate oasisGenerously sized bedroomsTimeless craftsmanshipExceptional space
- 33 days |
- 1,234 |
- 114 |
Likely to sell faster than
Zillow last checked:
Listing updated:
Listed by:
Chad Majewski Real Estate 518-774-0437,
Chad J Majewski 518-774-0437
Source: Global MLS,MLS#: 202622270
Facts & features
Interior
Bedrooms & bathrooms
- Bedrooms: 4
- Bathrooms: 3
- Full bathrooms: 2
- 1/2 bathrooms: 1
Bedroom
- Level: Second
Bedroom
- Level: Second
Bedroom
- Level: Second
Bedroom
- Level: Second
Full bathroom
- Level: Second
Half bathroom
- Level: First
Full bathroom
- Level: Basement
Dining room
- Level: First
Game room
- Level: Basement
Kitchen
- Level: First
Laundry
- Level: First
Living room
- Level: First
Office
- Level: Basement
Sun room
- Level: First
Heating
- Natural Gas
Cooling
- None
Appliances
- Included: Disposal, Dryer, Oven, Refrigerator, Washer
- Laundry: Main Level
Features
- Ceiling Fan(s), Eat-in Kitchen, Built-in Features
- Flooring: Tile, Vinyl, Hardwood
- Basement: Finished,Full
Interior area
- Total structure area: 2,876
- Total interior livable area: 2,876 sqft
- Finished area above ground: 2,876
- Finished area below ground: 0
Video & virtual tour
Property
Parking
- Total spaces: 2
- Parking features: Off Street, Tandem, Paved, Detached, Driveway
- Garage spaces: 2
- Has uncovered spaces: Yes
Features
- Patio & porch: Rear Porch, Covered
- Exterior features: Lighting
- Pool features: In Ground, Outdoor Pool
- Fencing: Back Yard
Lot
- Size: 10,454 Square Feet
- Features: Private, Landscaped
Details
- Additional structures: Garage(s)
- Parcel number: 170500 134.19305
- Special conditions: Standard
Construction
Type & style
- Home type: SingleFamily
- Architectural style: Old Style
- Property subtype: Single Family Residence, Residential
Materials
- Vinyl Siding
- Roof: Shingle,Asphalt
Condition
- New construction: No
- Year built: 1910
Utilities & green energy
- Sewer: Public Sewer
- Water: Public
Community & HOA
Community
- Security: Security Lights, Smoke Detector(s), Carbon Monoxide Detector(s)
HOA
- Has HOA: No
Location
- Region: Gloversville
Financial & listing details
- Price per square foot: $96/sqft
- Tax assessed value: $219,046
- Annual tax amount: $3,945
- Date on market: 7/21/2026
Estimated market value
$271,500
$258,000 - $285,000
$4,059/mo
Price history
| Date | Event | Price |
|---|---|---|
| 8/20/2026 | Pending sale | $275,000$96/sqft |
Source:  Global MLS #202622270 Report a problem Global MLS #202622270 Report a problem | ||
| 7/21/2026 | Listed for sale | $275,000+161.9%$96/sqft |
Source: Global MLS #202622270 Report a problem | ||
| 9/28/1993 | Sold | $105,000$37/sqft |
Source: Agent Provided Report a problem | ||
Public tax history
| Year | Property taxes | Tax assessment |
|---|---|---|
| 2025 | -- | $141,000 |
| 2024 | -- | $141,000 |
| 2023 | -- | $141,000 |
| 2022 | -- | $141,000 |
| 2021 | -- | $141,000 |
| 2020 | -- | $141,000 |
| 2019 | -- | $141,000 |
| 2018 | -- | $141,000 |
| 2017 | $6,011 | $141,000 |
| 2016 | -- | $141,000 |
| 2015 | -- | $141,000 |
| 2014 | -- | $141,000 |
| 2013 | -- | $141,000 |
| 2012 | -- | $141,000 |
| 2011 | -- | $141,000 |
| 2010 | -- | $141,000 |
| 2009 | -- | $141,000 |
| 2008 | -- | $141,000 +62.4% |
| 2007 | -- | $86,800 |
| 2006 | -- | $86,800 |
| 2005 | -- | $86,800 |
| 2004 | -- | $86,800 |
| 2003 | -- | $86,800 |
| 2002 | -- | $86,800 |
| 2001 | -- | $86,800 |
| 2000 | -- | $86,800 |
Find assessor info on the county website
Monthly payment
Climate risks
Neighborhood: 12078
Nearby schools
GreatSchools rating
- 3/10Boulevard SchoolGrades: 3-5Distance: 0.3 mi
- 2/10Gloversville Middle SchoolGrades: 6-8Distance: 1.6 mi
- 3/10Gloversville High SchoolGrades: 9-12Distance: 1.6 mi
Schools provided by the listing agent
- High: Gloversville
Source: Global MLS. This data may not be complete. We recommend contacting the local school district to confirm school assignments for this home.
- $208,8004 bd1 ba1.8k sqft80 Oakland Ave, Gloversville, NY 12078Off Market

- $160,0003 bd1 ba2k sqft84 Oakland Ave, Gloversville, NY 12078Sold
- $165,8005 bd2 ba3.8k sqft78 Oakland Ave, Gloversville, NY 12078Off Market
- $165,8005 bd2 ba3.8k sqft78 Oakland Ave, Gloversville, NY 12078Off Market
- $304,4005 bd2 ba3.8k sqft78 Oakland Ave, Gloversville, NY 12078Off Market
- $209,9004 bd1 ba2.2k sqft86 Oakland Ave, Gloversville, NY 12078Off Market
- $103,3003 bd1 ba1.3k sqft15 Lark St, Gloversville, NY 12078Off Market
- $103,3003 bd1 ba1.3k sqft15 Lark St, Gloversville, NY 12078Off Market
A local agent can set up tours, give advice and negotiate with sellers.
Similar homes
- $279,9004 bd3 ba2k sqft29 Almond Street, Gloversville, NY 12078Active
 MLS ID #202624118, Junell Pasquarelli, Listing by: Junell Realty LLC. Global MLS
 - $255,0003 bd2 ba1.9k sqft141 Prospect Avenue, Gloversville, NY 12078Active
 MLS ID #202621114, Christine Frith, Listing by: Coldwell Banker Prime Properties. Global MLS
 - $310,0004 bd3 ba2.6k sqft9 5th Avenue, Gloversville, NY 12078Active
 MLS ID #202622992, Carol Paciolla, Listing by: Pace It Realty LLC. Global MLS
 - $239,9004 bd2 ba1.7k sqft55 S Judson Street, Gloversville, NY 12078Active
 MLS ID #202529627, John O'Neill-Knasick, Listing by: eXp Realty. Global MLS
 - $399,9005 bd5 ba3.2k sqft83 Oakland Avenue, Gloversville, NY 12078ActiveMLS ID #202623335, Paige Amsler, Listing by: Crystal Coleman Realty LLC. Global MLS
- $189,9003 bd2 ba1.7k sqft181 S Kingsboro Avenue, Gloversville, NY 12078ActiveMLS ID #202624596, Dayton J King, Listing by: KW Platform. Global MLS
- $215,0003 bd2 ba2.4k sqft342 W Fulton Street, Gloversville, NY 12078ActiveMLS ID #202623880, Jendra Edwards, Listing by: Krutz Properties LLC. Global MLS
- $205,0003 bd2 ba1.8k sqft39 Temple Street, Gloversville, NY 12078ActiveMLS ID #202624407, Amanda Caldwell, Listing by: KW Platform. Global MLS
- $185,0004 bd3 ba2k sqft69 Prospect Avenue, Gloversville, NY 12078ActiveMLS ID #202619057, Dayton J King, Listing by: KW Platform. Global MLS
- $159,9004 bd2 ba1.5k sqft53 Oakland Avenue, Gloversville, NY 12078ActiveMLS ID #202624087, Anganese Gomez, Listing by: Empire Real Estate Firm LLC. Global MLS
- $214,0004 bd2 ba1.5k sqft134 Oakland Avenue, Gloversville, NY 12078ActiveMLS ID #202617983, Destiny Latimer, Listing by: Jandali Realty. Global MLS
- $299,9997 bd5 ba3.2k sqft148 N Arlington Avenue, Gloversville, NY 12078ActiveMLS ID #202618818, Angela Gonyo, Listing by: Wolf River Real Estate LLC. Global MLS
- $254,9004 bd2 ba1.4k sqft19 Whitmore Avenue, Johnstown, NY 12095ActiveMLS ID #202624106, Colleen M Ioele-DeCristofaro, Listing by: Gateway Realty Solutions LLC. Global MLS
- $205,9004 bd2 ba2.1k sqft58 Woodside Avenue, Gloversville, NY 12078ActiveMLS ID #202619572, Lorrie M Bruce, Listing by: Gage Realty. Global MLS
- $149,5004 bd2 ba1.6k sqft25 Maple Avenue, Gloversville, NY 12078ActiveMLS ID #202622813, Katrina F Ruberti, Listing by: Howard Hanna Capital Inc. Global MLS
- $269,0004 bd2 ba1.6k sqft22 Highland Avenue, Fort Johnson, NY 12070ActiveMLS ID #202624309, Junell Pasquarelli, Listing by: Junell Realty LLC. Global MLS
- $144,9006 bd2 ba2.7k sqft47 Union Street, Gloversville, NY 12078ActiveMLS ID #202624576, Joyce L Royal, Listing by: Joyce Royal Real Estate. Global MLS
- $215,0005 bd2 ba2.2k sqft78 Forest Street, Gloversville, NY 12078ActiveMLS ID #202617897, Dayton J King, Listing by: KW Platform. Global MLS
- $275,0003 bd2 ba1.6k sqft209 County Highway 107, Johnstown, NY 12095ActiveMLS ID #202616733, Chad J Majewski, Listing by: Chad Majewski Real Estate. Global MLS
- $389,0003 bd2 ba1.5k sqft798 State Highway 29A, Gloversville, NY 12078ActiveMLS ID #202623230, Joyce L Royal, Listing by: Joyce Royal Real Estate. Global MLS
